
8352 Ridgewood Drive, Kiln, MS 39556
Local realty services provided by:ERA TOP AGENT REALTY
Listed by: pat a burgoyne
Office: exit coastal gateway realty
MLS#:4163715
Source:MS_UNITED
Price summary
- Price:$485,000
- Price per sq. ft.:$219.16
- Monthly HOA dues:$12.5
About this home
Beautiful, spacious feeling home located on 1.7 acres. It features a large screened porch for outdoor entertaining leading to an inground pool in the fenced-in back yard. As an added bonus there is a guest house attached at the back which features a living room-dining-kitchen combination, separate bedroom suite. It can be accessed through the carport without going outside. There is also a door in the bathroom to access the pool area. RIdgewood is an upscale country subdivision located on Highway 43, just a few miles off of Highway 603. For those of you who are not famiiar with it , it's located near Kiln, between Picayune and DIamondhead. It's just minutes from I-10 where you can head east to Biloxi, Ocean Springs, Alabama and the Florida beaches. Or you can head east to New Orleans for exciting night life. You can go straight down 603 to Waveland and Bay St Louis to the Mississippi beaches, quaint towns or the more lively casinos. Then you can return to your quiet abode in your lovely, Ridgewood home. The whole house generator provides power in the case of power failure. Oversized inside laundry with built-in cabinets....
Contact an agent
Home facts
- Year built:2015
- Subdivision & Development:Ridgewood
- Listing ID #:4163715
- Added:1 day(s) ago
- Updated:September 27, 2026 at 03:02 PM
Rooms and interior
- Bedrooms:3
- Total bathrooms:2
- Full bathrooms:2
- Flooring:Ceramic Tile, Laminate, Simulated Wood
- Bathrooms Description:Double Vanity
- Kitchen Description:Double Vanity, Eat-in Kitchen, Kitchen Island
- Living area:2,213 sq. ft.
Heating and cooling
- Cooling:Central Air, Electric
- Heating:Central, Electric
- Central air:Yes
Structure and exterior
- Year built:2015
- Building area:2,213 sq. ft.
- Lot area:1.7 Acres
- Lot Features:Fenced, Landscaped
- Architectural Style:Traditional
- Construction Materials:Brick, Siding
- Exterior Features:Courtyard, Private Yard
- Foundation Description:Slab
- Levels:1 Story
Utilities
- Water:Community
- Sewer:Public Sewer, Sewer Connected
Finances and disclosures
- Price:$485,000
- Price per sq. ft.:$219.16
- Tax amount:$2,030 (2025)
Features and amenities
- Laundry features:Inside
- Amenities:Breakfast Bar, Ceiling Fan(s), Double Pane Windows, Entrance Foyer, Granite Counters, His and Hers Closets, Pantry, Storage, Walk-In Closet(s), Window Treatments
- Pool features:Fenced, In Ground, Outdoor Pool
Parking
- Parking description:Attached Carport, Carport, Driveway, Open, Paved, Side by Side
- Carport spaces:2
New listings near 8352 Ridgewood Drive
- New
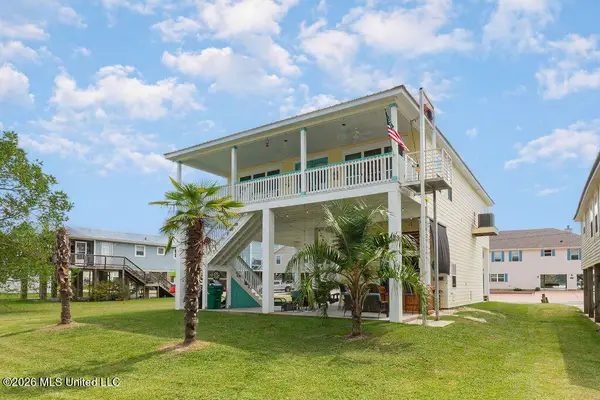 $519,000Active3 beds 3 baths1,680 sq. ft.
6276 Pontiac Drive, Kiln, MS 39556
MLS# 4163666Listed by: ASHMAN-MOLLERE REALTY, INC. - New
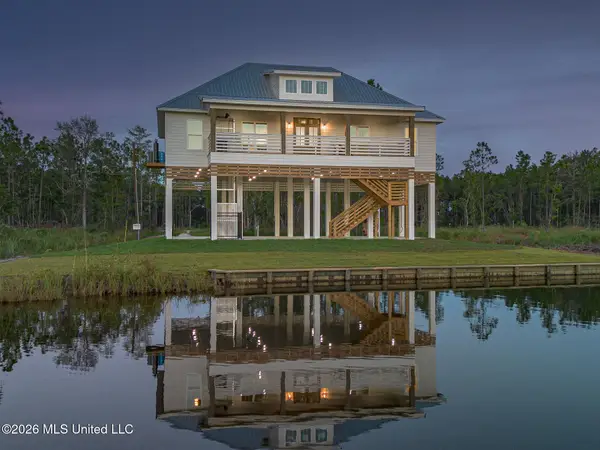 $799,900Active4 beds 3 baths2,016 sq. ft.
13075 Enciente Point Drive, Kiln, MS 39556
MLS# 4162941Listed by: SOUTHERN MAGNOLIA REALTY, LLC. 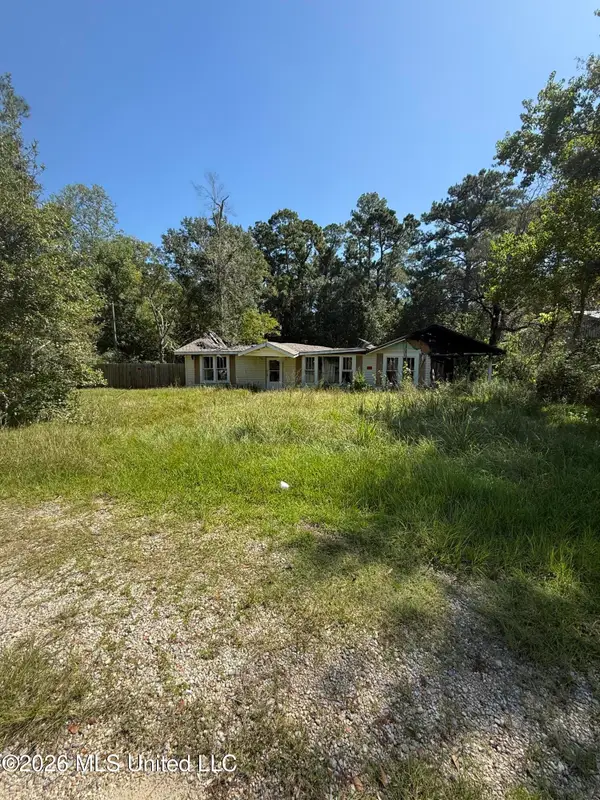 $34,900Pending0.3 Acres
16010 Sister Mary Ellen Road, Kiln, MS 39556
MLS# 4162930Listed by: ASHMAN-MOLLERE REALTY, INC.- New
 $269,900Active2 beds 2 baths1,480 sq. ft.
6040 Choctaw Place, Kiln, MS 39556
MLS# 4162917Listed by: ASHMAN-MOLLERE REALTY, INC. 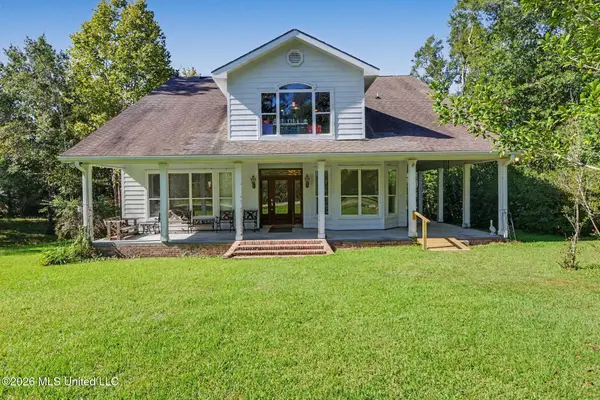 $499,900Pending4 beds 3 baths4,100 sq. ft.
7071 Bayou Talla Lane, Kiln, MS 39556
MLS# 4162889Listed by: COLDWELL BANKER ALFONSO REALTY - DH $890,000Pending5 beds 5 baths3,780 sq. ft.
5110 Kiln Delisle Road, Kiln, MS 39556
MLS# 4162604Listed by: KELLER WILLIAMS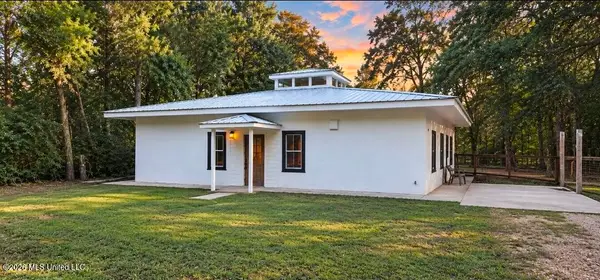 $225,000Pending3 beds 2 baths1,600 sq. ft.
5035 Annunciation Road, Kiln, MS 39556
MLS# 4162355Listed by: ADKISON & ASSOCIATES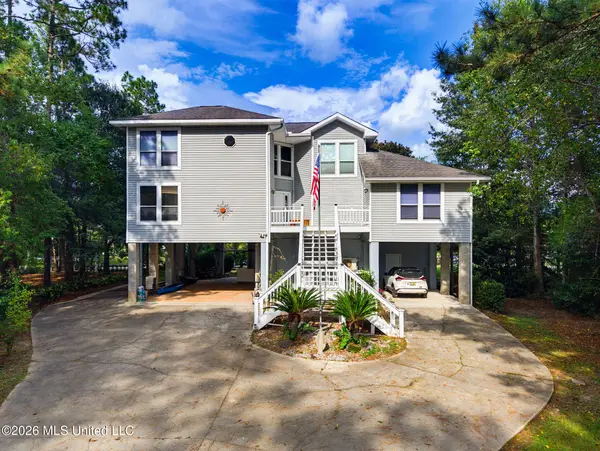 $499,000Active4 beds 4 baths2,786 sq. ft.
15002 Pontiac Place, Kiln, MS 39556
MLS# 4162049Listed by: HILLIARD HOMES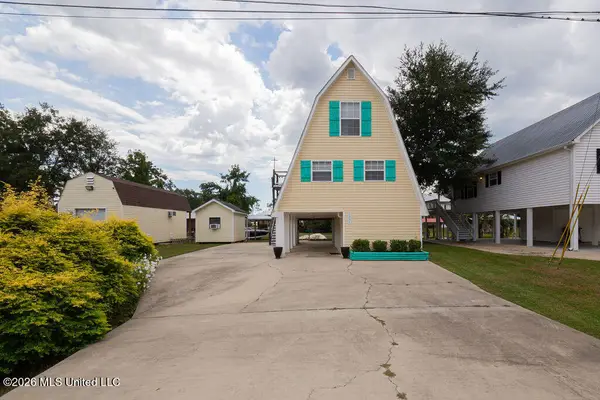 $248,500Active2 beds 2 baths965 sq. ft.
6085 Apache Drive, Kiln, MS 39556
MLS# 4161531Listed by: ASHMAN-MOLLERE REALTY, INC.


Protect your home and budget from life's surprises with an Assurant Home Warranty, backed by a partner that supports you through every step of homeownership. Explore Plans.
© 2023 - 2026 ERA Franchise Systems LLC. All rights reserved. ERA Franchise Systems LLC fully supports the principles of the Fair Housing Act and the Equal Opportunity Act. ERA, ERA Real Estate powered, and their respective logos are registered service marks of ERA Franchise Systems LLC. Each office is independently owned and operated.