
46 Big View Drive, Laurel, MS 39443
Local realty services provided by:ERA TOP AGENT REALTY
Listed by: susan s blackledge
Office: magnolia real estate
MLS#:4165466
Source:MS_UNITED
Price summary
- Price:$1,295,000
- Price per sq. ft.:$496.74
About this home
Welcome to Big View Farm, an exceptional equestrian property in Laurel, MS., offering a rare combination of luxury living and professional-level horse facilities. The 2500 square foot home features 3 bedrooms, 2 full baths, an office, natural stone (travertine) flooring throughout, and a 20'x40' in-ground pool. The impressive 105' x 200' barn is thoughtfully designed with a lighted indoor riding arena, 8-12'x12' stalls with premium fronts, heated and cooled office, feed room, tack room, wash rack, and continuous hot water for year-round grooming. Additional amenities include a heated and cooled apartment with a full kitchen and bath, along with a large picture window overlooking the riding arena. Extensive storage accommodates hay, equipment, shavings, and trailers, or many other potential uses. Located in the West Jones School District, Big View Farm presents a unique opportunity for equestrian enthusiast, trainer, breeder, or those seeking an extraordinary property to turn into any type of business venture requiring a large, covered area. Get with your agent for full list of details....
Contact an agent
Home facts
- Year built:1976
- Subdivision & Development:None
- Listing ID #:4165466
- Added:13 day(s) ago
- Updated:October 27, 2026 at 05:01 PM
Rooms and interior
- Bedrooms:3
- Total bathrooms:2
- Full bathrooms:2
- Kitchen Description:Kitchen Island
- Living area:2,607 sq. ft.
Heating and cooling
- Cooling:Ceiling Fan(s), Central Air
- Heating:Central
- Central air:Yes
Structure and exterior
- Year built:1976
- Building area:2,607 sq. ft.
- Lot area:50.25 Acres
- Lot Features:Cleared, Wooded
- Architectural Style:Traditional
- Construction Materials:Brick, Vinyl
- Foundation Description:Slab
- Levels:1 Story
Schools
- High school:Other
- Middle school:Other
- Elementary school:North Jones
Utilities
- Water:Community
- Sewer:Septic Tank
Finances and disclosures
- Price:$1,295,000
- Price per sq. ft.:$496.74
- Tax amount:$3,500 (2025)
Features and amenities
- Laundry features:Laundry Room
- Amenities:Breakfast Bar, Ceiling Fan(s), Entrance Foyer, Granite Counters, Insulated Windows, Recessed Lighting, Walk-In Closet(s)
- Pool features:In Ground
Parking
- Parking description:Attached Carport, Carport, Circular Driveway
- Garage:Yes
- Garage spaces:1
- Carport spaces:2
New listings near 46 Big View Drive
- New
 $298,000Active3 beds 2 baths1,588 sq. ft.
77 Church Drive, Laurel, MS 39443
MLS# 4166592Listed by: MAGNOLIA REAL ESTATE  $179,900Pending31 Acres
22 Kitchens Drive, Laurel, MS 39443
MLS# 4166354Listed by: UNITED COUNTRY - SOUTHERN STATES REALTY- New
 $44,900Active5 Acres
22 Kitchens Drive, Laurel, MS 39443
MLS# 4166359Listed by: UNITED COUNTRY - SOUTHERN STATES REALTY - New
 $150,900Active26 Acres
22 Kitchens Drive, Laurel, MS 39443
MLS# 4166360Listed by: UNITED COUNTRY - SOUTHERN STATES REALTY  $135,000Active2 beds 2 baths1,523 sq. ft.
513 W 16th Street, Laurel, MS 39440
MLS# 4165268Listed by: RE/MAX COAST DELTA REALTY $229,000Active4 beds 2 baths2,432 sq. ft.
750 W 13th Street, Laurel, MS 39440
MLS# 4165234Listed by: RE/MAX COAST DELTA REALTY $365,000Active6 beds 4 baths5,201 sq. ft.
122 County Road 237, Laurel, MS 39443
MLS# 4164934Listed by: RES COM REALTY, LLC $549,900Active3 beds 2 baths2,380 sq. ft.
20 Timber Ridge Drive, Laurel, MS 39443
MLS# 4164861Listed by: APAUS INC DBA HOMECOIN.COM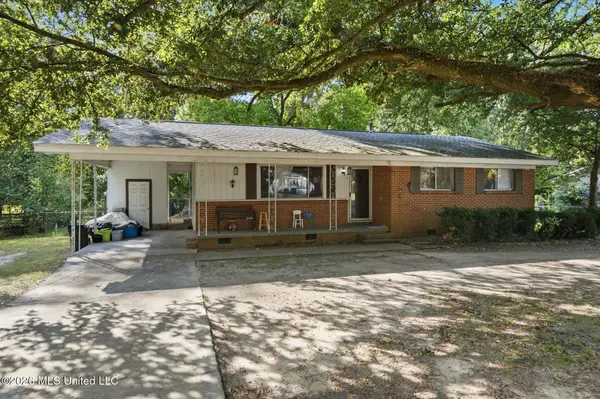 $124,900Active3 beds 2 baths1,077 sq. ft.
2968 N 5th Avenue, Laurel, MS 39440
MLS# 4164227Listed by: EXIT BY FAITH REALTY


Protect your home and budget from life's surprises with an Assurant Home Warranty, backed by a partner that supports you through every step of homeownership. Explore Plans.
© 2023 - 2026 ERA Franchise Systems LLC. All rights reserved. ERA Franchise Systems LLC fully supports the principles of the Fair Housing Act and the Equal Opportunity Act. ERA, ERA Real Estate powered, and their respective logos are registered service marks of ERA Franchise Systems LLC. Each office is independently owned and operated.