
342 Sheena's Drive, Leakesville, MS 39451
Local realty services provided by:ERA TOP AGENT REALTY
Listed by: aritt davis
Office: real broker, llc.
MLS#:4165857
Source:MS_UNITED
Price summary
- Price:$900,000
- Price per sq. ft.:$375
About this home
Expansive Acreage, Striking Cypress Details, and Room to Get Away! Discover approximately 274 acres of country living at 342 Sheena's Drive in Leakesville. Featuring a four-bedroom, three-bath main residence, separate guest cottage, large pole barn, and three-car carport, this distinctive property offers space to gather, explore, and enjoy your own Mississippi retreat. A broad covered front porch, wood exterior, metal roof, and prominent gabled entry create a memorable welcome. Inside, the great room makes an immediate impression with soaring vaulted cypress ceilings, exposed beams, and upper windows that draw natural light into the space. Warm-toned concrete floors complement the woodwork, while a substantial brick fireplace with a raised hearth anchors the living area. The open layout connects the living, dining, and kitchen spaces, creating an inviting setting for quiet evenings or a house full of guests. The kitchen combines generous white cabinetry with a contrasting island featuring additional drawers, storage, and seating. Patterned countertops, a subway-tile backsplash, apron-front sink, stainless appliances, and pendant lighting bring together character and everyday function. A window above the sink overlooks the grounds, and the kitchen's connection to the great room keeps everyone part of the conversation. Near the exterior doors, a built-in bench with cubbies provides a convenient place to organize shoes, bags, and outdoor essentials. Cypress ceilings and trim continue throughout the home, with carpet adding comfort to the bedrooms. The spacious primary suite includes a bathroom with a long double-sink vanity, soaking tub beneath a large window, separate glass-enclosed shower, and walk-in closet with built-in shelving and hanging space. Additional bedrooms offer flexibility for guests or a home office, while a dedicated laundry room includes overhead cabinetry and a work surface. Outdoor living is an equally appealing part of the property. Covered porches provide places for rocking chairs, a porch swing, and unhurried mornings overlooking the grounds. The three-car carport offers generous covered parking, while the large pole barn provides useful shelter for equipment, recreational gear, and acreage-maintenance needs. The separate one-bedroom guest cottage adds another inviting space, complete with its own kitchen and bathroom. Wood-paneled interiors give it a cozy feel, and the separate accommodations allow overnight visitors to settle in comfortably. Open areas around the improvements transition into wooded surroundings, creating a scenic backdrop for this substantial acreage property. Whether envisioned as a full-time country home or a retreat for gathering and outdoor recreation, 342 Sheena's Drive offers enduring character, versatile improvements, and the freedom that comes with room to spread out....
Contact an agent
Home facts
- Year built:2022
- Subdivision & Development:None
- Listing ID #:4165857
- Added:9 day(s) ago
- Updated:October 27, 2026 at 05:01 PM
Rooms and interior
- Bedrooms:4
- Total bathrooms:3
- Full bathrooms:3
- Flooring:Carpet, Concrete
- Bathrooms Description:Double Vanity
- Kitchen Description:Double Vanity, Kitchen Island
- Living area:2,400 sq. ft.
Heating and cooling
- Cooling:Central Air
- Heating:Central
- Central air:Yes
Structure and exterior
- Year built:2022
- Building area:2,400 sq. ft.
- Lot area:274 Acres
- Construction Materials:Wood Siding
- Foundation Description:Slab
- Levels:1 Story
Utilities
- Water:Community
- Sewer:Septic Needed, Sewer Connected
Finances and disclosures
- Price:$900,000
- Price per sq. ft.:$375
- Tax amount:$4,113 (2025)
Features and amenities
- Laundry features:Laundry Room
- Amenities:Ceiling Fan(s), Granite Counters, Open Floorplan
Parking
- Parking description:Attached, Carport, Covered
- Carport spaces:3
New listings near 342 Sheena's Drive
- New
 $174,075Active23.21 Acres
23.21 +/- Ac Industrial Park Road, Leakesville, MS 39451
MLS# 4166178Listed by: BETTER HOMES & GARDENS RE TRAD - New
 $180,000Active1 beds 1 baths480 sq. ft.
445 Waller Road, Leakesville, MS 39451
MLS# 4165867Listed by: RIDINGS REALTY, LLC 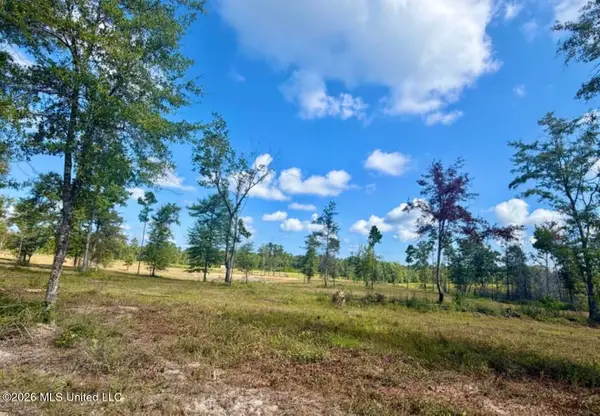 $74,620Pending10.66 Acres
10.66 +/- Ac Industrial Park Road, Leakesville, MS 39451
MLS# 4165722Listed by: BETTER HOMES & GARDENS RE TRAD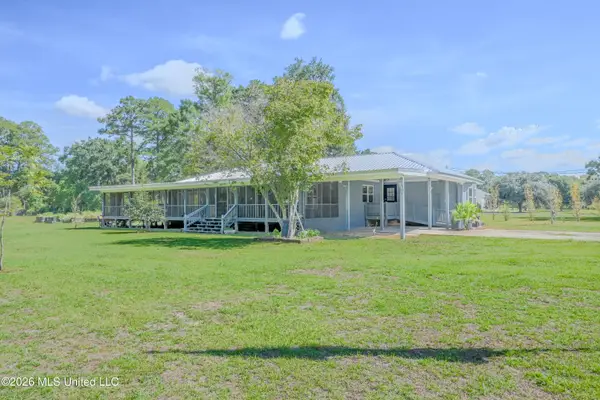 $295,000Active3 beds 2 baths1,671 sq. ft.
1300 Louisiana Avenue, Leakesville, MS 39451
MLS# 4164716Listed by: COLDWELL BANKER PROPERTY PROS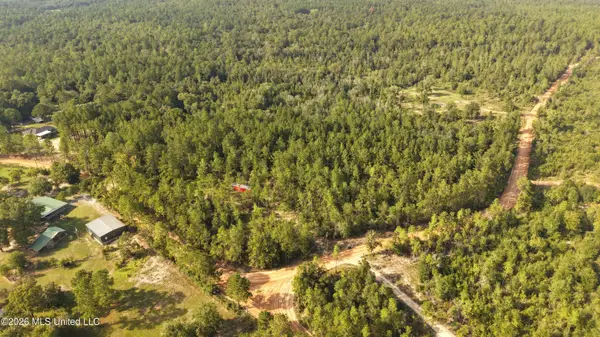 $79,000Active10 Acres
10 Acres Sand Spring Loop, Leakesville, MS 39451
MLS# 4163586Listed by: KAREN WRIGHT REALTY, LLC.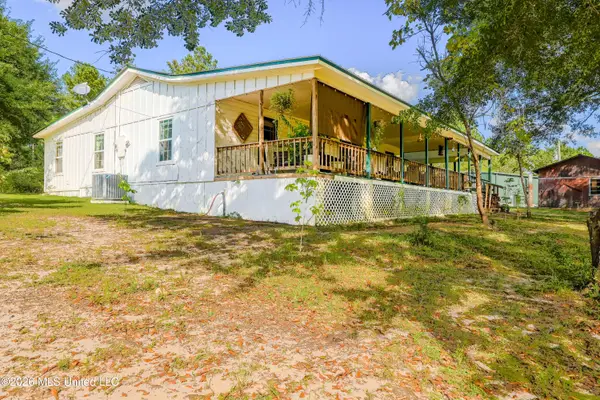 $269,000Active3 beds 1 baths1,900 sq. ft.
213 Sand Spring Loop, Leakesville, MS 39451
MLS# 4163564Listed by: KAREN WRIGHT REALTY, LLC.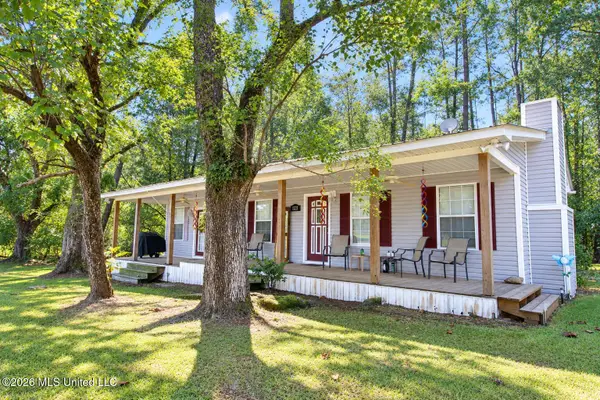 $150,000Active2 beds 2 baths1,440 sq. ft.
1323 Jonathan Road, Leakesville, MS 39451
MLS# 4163238Listed by: FIVE STAR REALTY LLC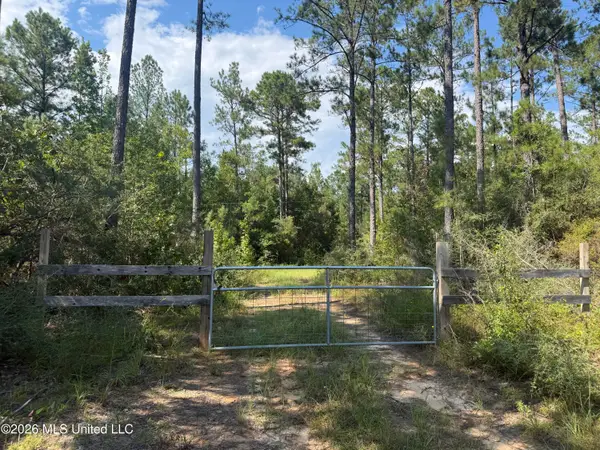 $68,000Pending17.22 Acres
Merritt Road, Leakesville, MS 39451
MLS# 4163064Listed by: STEDMAN ULMER PROPERTIES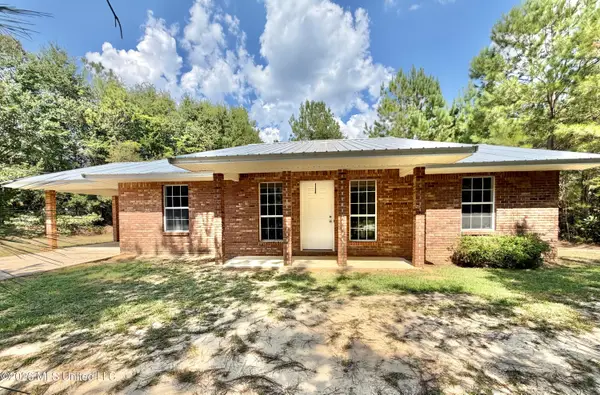 $164,500Pending3 beds 2 baths1,092 sq. ft.
22202 N Ms-63, Leakesville, MS 39451
MLS# 4161715Listed by: BETTER HOMES & GARDENS RE TRAD


Protect your home and budget from life's surprises with an Assurant Home Warranty, backed by a partner that supports you through every step of homeownership. Explore Plans.
© 2023 - 2026 ERA Franchise Systems LLC. All rights reserved. ERA Franchise Systems LLC fully supports the principles of the Fair Housing Act and the Equal Opportunity Act. ERA, ERA Real Estate powered, and their respective logos are registered service marks of ERA Franchise Systems LLC. Each office is independently owned and operated.