
117 Galloway Street, Long Beach, MS 39560
Local realty services provided by:ERA TOP AGENT REALTY
Listed by: carl a larosa
Office: coldwell banker alfonso realty-lorraine rd
MLS#:4157664
Source:MS_UNITED
Price summary
- Price:$132,700
- Price per sq. ft.:$147.44
About this home
Move-in ready and located in the award-winning Long Beach School District, this charming home welcomes you with a beautiful, mature oak tree perfectly positioned in the front yard, creating exceptional curb appeal. The exterior features durable Hardie Board siding, while the interior has been updated with new flooring, fresh paint throughout, and energy-efficient windows, making this home truly move-in ready. The kitchen offers granite countertops and two sets of double glass doors that fill the space with natural light and provide beautiful views of the backyard. Step outside to enjoy the spacious backyard, complete with a 12' x 10' workshop and an oversized concrete slab, offering plenty of room for additional workspace, storage, or future projects.
Contact an agent
Home facts
- Year built:1966
- Subdivision & Development:Belmont
- Listing ID #:4157664
- Added:1 day(s) ago
- Updated:July 31, 2026 at 02:39 PM
Rooms and interior
- Bedrooms:3
- Total bathrooms:1
- Full bathrooms:1
- Flooring:Combination, Luxury Vinyl, Tile
- Bathrooms Description:Soaking Tub
- Kitchen Description:Eat-in Kitchen, Soaking Tub
- Living area:900 sq. ft.
Heating and cooling
- Cooling:Ceiling Fan(s), Central Air, Electric
- Heating:Central, Natural Gas
- Central air:Yes
Structure and exterior
- Year built:1966
- Building area:900 sq. ft.
- Lot area:0.2 Acres
- Lot Features:City Lot, Level, Rectangular Lot
- Construction Materials:HardiPlank Type
- Exterior Features:Private Yard
- Foundation Description:Slab
- Levels:1 Story
Utilities
- Water:Public
- Sewer:Public Sewer, Sewer Connected
Finances and disclosures
- Price:$132,700
- Price per sq. ft.:$147.44
- Tax amount:$1,025 (2025)
Features and amenities
- Laundry features:Electric Dryer Hookup, Inside, Laundry Room, Washer Hookup
- Amenities:Ceiling Fan(s), Crown Molding, Double Pane Windows, Granite Counters, Insulated Windows, Storage
Parking
- Parking description:Driveway, Gravel, On Site
New listings near 117 Galloway Street
- New
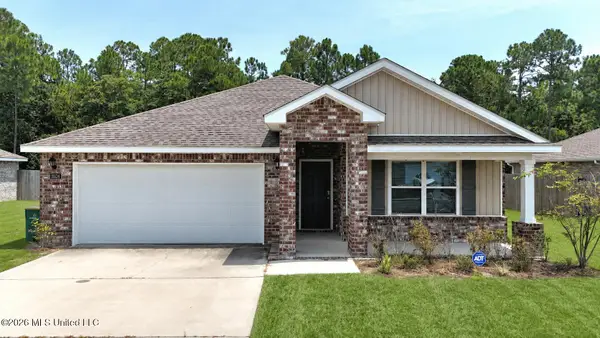 $305,000Active4 beds 2 baths1,791 sq. ft.
1024 Enclave Circle, Long Beach, MS 39560
MLS# 4157659Listed by: CENTURY 21 J. CARTER & COMPANY - New
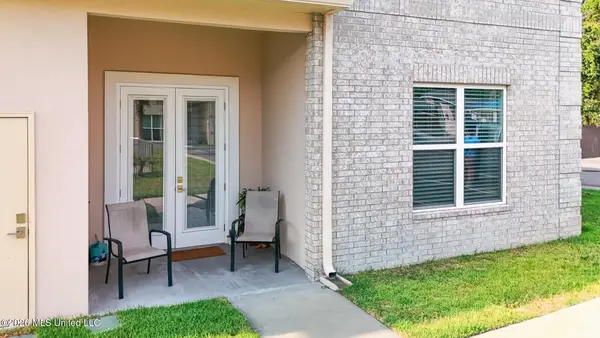 $200,000Active2 beds 2 baths938 sq. ft.
225 Winter Gdn Drive, Long Beach, MS 39560
MLS# 4157548Listed by: EXPECT REALTY - New
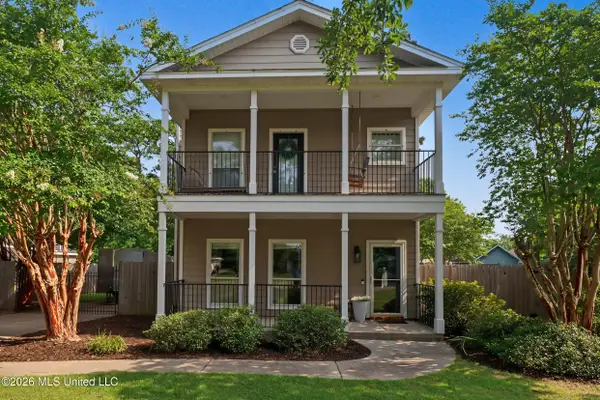 $325,000Active3 beds 3 baths1,500 sq. ft.
206 Larosa Road, Long Beach, MS 39560
MLS# 4157527Listed by: COLDWELL BANKER ALFONSO REALTY-LORRAINE RD 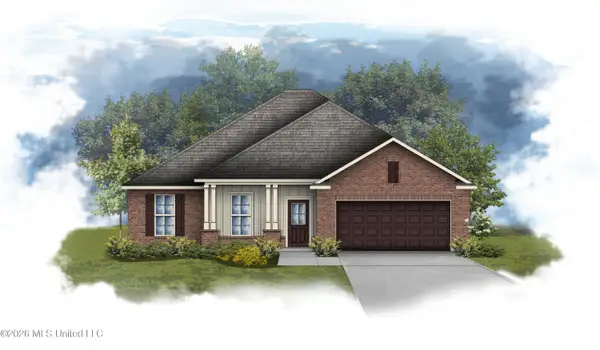 $307,116Pending4 beds 2 baths1,986 sq. ft.
25 Red Oak Drive, Long Beach, MS 39560
MLS# 4157415Listed by: CICERO REALTY, LLC- New
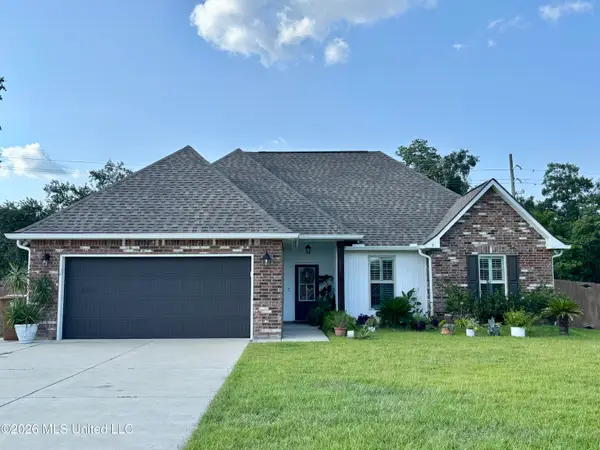 $309,999Active3 beds 2 baths1,740 sq. ft.
5 Diane Cove, Long Beach, MS 39560
MLS# 4157332Listed by: CTA REALTY, LLC. - New
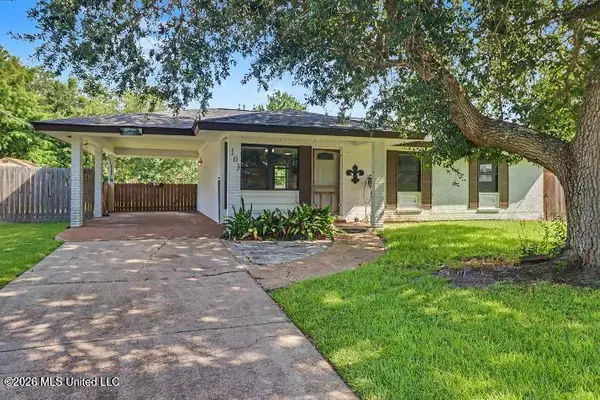 $149,900Active3 beds 1 baths975 sq. ft.
103 Gandy Circle, Long Beach, MS 39560
MLS# 4157151Listed by: RE/MAX RESULTS IN REAL ESTATE, INC. - New
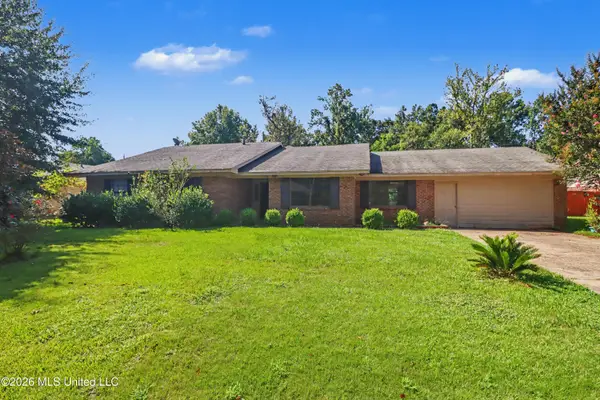 $229,900Active4 beds 3 baths2,106 sq. ft.
1307 Wisteria Lane, Long Beach, MS 39560
MLS# 4157108Listed by: MISSISSIPPI SOUTH REALTY, LLC - New
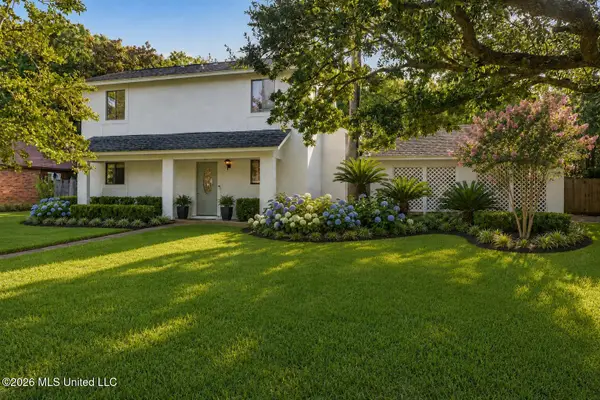 $275,000Active3 beds 2 baths1,568 sq. ft.
109 S Wright Avenue, Long Beach, MS 39560
MLS# 4156966Listed by: CENTURY 21 J. CARTER & COMPANY - New
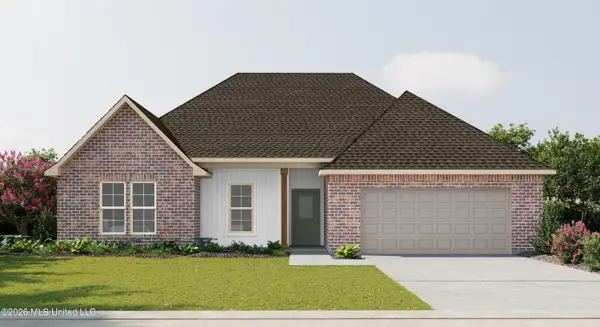 $323,766Active4 beds 2 baths2,204 sq. ft.
2 Byers Lane, Long Beach, MS 39560
MLS# 4156552Listed by: CICERO REALTY, LLC


Protect your home and budget from life's surprises with an Assurant Home Warranty, backed by a partner that supports you through every step of homeownership. Explore Plans.
© 2023 - 2026 ERA Franchise Systems LLC. All rights reserved. ERA Franchise Systems LLC fully supports the principles of the Fair Housing Act and the Equal Opportunity Act. ERA, ERA Real Estate powered, and their respective logos are registered service marks of ERA Franchise Systems LLC. Each office is independently owned and operated.