
218 Alverado Drive, Long Beach, MS 39560
Local realty services provided by:ERA TOP AGENT REALTY
Listed by: brittany gianelloni
Office: visualize realty, llc.
MLS#:4157843
Source:MS_UNITED
Price summary
- Price:$218,000
- Price per sq. ft.:$137.45
About this home
Cute home with 4 bedrooms, 2 bathrooms, approximate 1586 sq ft, on a quarter of an acre with a nice size shed. New roof installed on home and shed 2024 along with LVP flooring inside home throughout living areas and rooms. Kitchen features granite countertops, stainless steel appliances, nice size island with storage, new lighting, and a pantry closet. Laundry room is through the mud room as you come through carport door. The French double doors have built in blinds which leads to the back covered porch. Enjoy the quaint neighborhood outdoors and firepit area while in the backyard. Home is located walking distance to a school which is in an A-rated district. Make this your home sweet home on the MS Gulf Coast or turn it into an investment. Owner willing to look at offers. Agent owned property.
Contact an agent
Home facts
- Year built:1969
- Subdivision & Development:Daughtery Prk Subd
- Listing ID #:4157843
- Added:59 day(s) ago
- Updated:September 30, 2026 at 04:10 PM
Rooms and interior
- Bedrooms:4
- Total bathrooms:2
- Full bathrooms:2
- Flooring:Ceramic Tile, Luxury Vinyl
- Living area:1,586 sq. ft.
Heating and cooling
- Cooling:Ceiling Fan(s), Central Air
- Heating:Natural Gas
- Central air:Yes
Structure and exterior
- Year built:1969
- Building area:1,586 sq. ft.
- Lot area:0.25 Acres
- Lot Features:Fenced, Front Yard
- Construction Materials:Brick, HardiPlank Type
- Exterior Features:Awning(s)
- Foundation Description:Slab
- Levels:1 Story
Utilities
- Water:Public
- Sewer:Public Sewer, Sewer Connected
Finances and disclosures
- Price:$218,000
- Price per sq. ft.:$137.45
- Tax amount:$994 (2025)
Features and amenities
- Laundry features:Electric Dryer Hookup, Inside, Laundry Room, Washer Hookup
- Amenities:Blinds, Breakfast Bar, Ceiling Fan(s), Crown Molding, Double Pane Windows, Granite Counters
Parking
- Total parking spaces:3
- Parking description:Attached Carport, Concrete, Driveway
- Carport spaces:1
New listings near 218 Alverado Drive
- Coming Soon
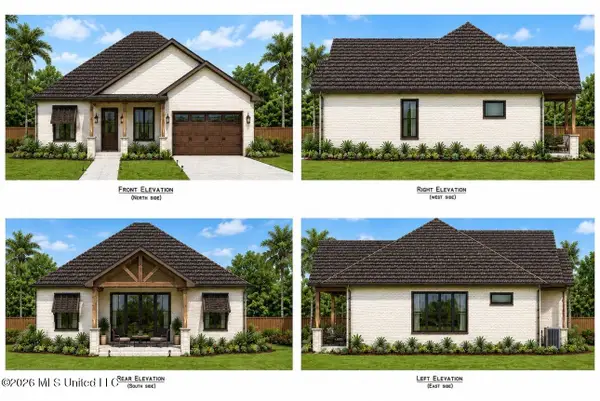 $565,000Coming Soon4 beds 3 baths2,470 sq. ft.
0 Thompson Road, Long Beach, MS 39560
MLS# 4153684Listed by: CENTURY 21 J. CARTER & COMPANY - Coming Soon
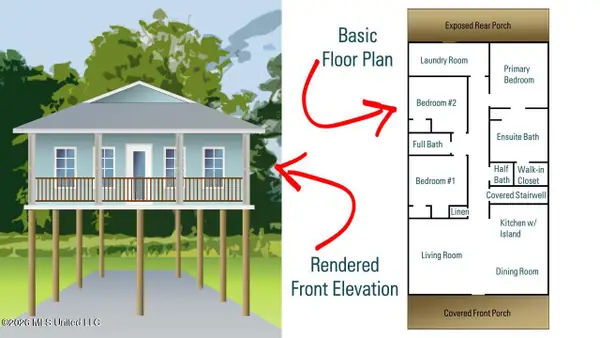 $649,000Coming Soon3 beds 3 baths1,881 sq. ft.
222 West Avenue, Long Beach, MS 39560
MLS# 4148965Listed by: ADKISON & ASSOCIATES 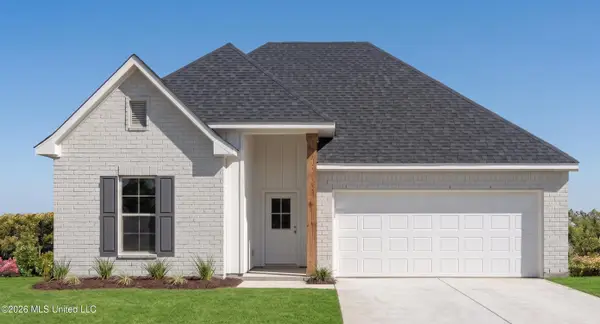 $314,338Pending3 beds 2 baths1,848 sq. ft.
8 Clark Cove, Long Beach, MS 39560
MLS# 4164026Listed by: CICERO REALTY, LLC- New
 $249,500Active3 beds 2 baths1,716 sq. ft.
511 N Forest Avenue, Long Beach, MS 39560
MLS# 4163939Listed by: COLDWELL BANKER ALFONSO REALTY-LORRAINE RD 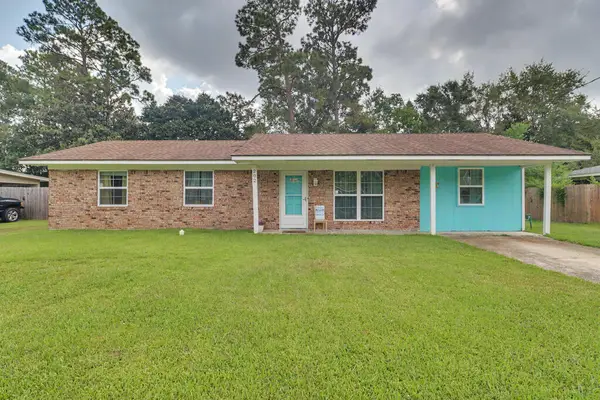 $199,999Active3 beds 2 baths1,357 sq. ft.
202 Sedgewick, Long Beach, MS 39560
MLS# 189219Listed by: COLDWELL BANKER ALFONSO REALTY INC.- New
 $249,999Active3 beds 2 baths1,296 sq. ft.
913 Park Row Avenue, Long Beach, MS 39560
MLS# 4163841Listed by: CENTURY 21 BUSCH REALTY GROUP - New
 $439,000Active3 beds 2 baths1,643 sq. ft.
215 White Harbor Road, Long Beach, MS 39560
MLS# 4163834Listed by: CWEST REALTY, LLC - New
 $325,000Active3 beds 2 baths1,748 sq. ft.
6311 Fred Allen Road, Long Beach, MS 39560
MLS# 4163773Listed by: INFINITY REALTY GROUP, LLC - New
 $38,800Active1.05 Acres
0 9th Street, Long Beach, MS 39560
MLS# 4163697Listed by: ROVIRA TEAM REALTY, LLC - New
 $20,000Active0.21 Acres
0 Gates Avenue, Long Beach, MS 39560
MLS# 4163676Listed by: ROVIRA TEAM REALTY, LLC


Protect your home and budget from life's surprises with an Assurant Home Warranty, backed by a partner that supports you through every step of homeownership. Explore Plans.
© 2023 - 2026 ERA Franchise Systems LLC. All rights reserved. ERA Franchise Systems LLC fully supports the principles of the Fair Housing Act and the Equal Opportunity Act. ERA, ERA Real Estate powered, and their respective logos are registered service marks of ERA Franchise Systems LLC. Each office is independently owned and operated.