
402 S Nicholson Avenue, Long Beach, MS 39560
Local realty services provided by:ERA TOP AGENT REALTY
Listed by: carl a larosa
Office: coldwell banker alfonso realty-lorraine rd
MLS#:4155652
Source:MS_UNITED
Price summary
- Price:$649,000
- Price per sq. ft.:$403.11
About this home
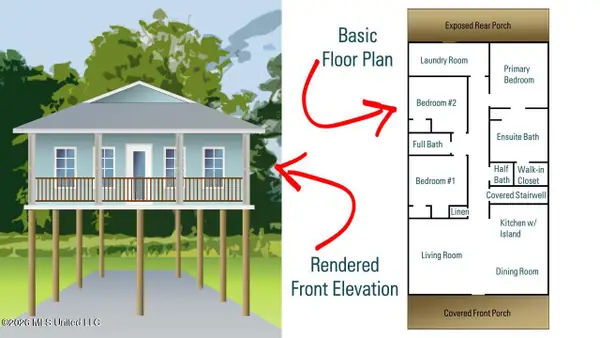
Built in 2023, this stunning light pink coastal cottage offers the perfect blend of modern comfort and beachside charm just one block from the Gulf. Located in the golf cart district of Long Beach and elevated on pilings in an AE flood zone, this beautifully designed 3-bedroom, 2-bath home features 1,610 square feet of thoughtfully crafted living space with soaring 10-foot ceilings, 8-foot doors, and a vaulted living room that creates a bright, open feel. The spacious living room and primary bedroom each feature an electric fireplace, while French doors provide direct exterior access from both the living room and the primary suite. The beautifully appointed kitchen is a standout, featuring floor-to-ceiling cabinetry with pre-lit upper cabinets that create a warm, inviting ambiance. Elegant quartzite countertops extend throughout both the kitchen and bathrooms, offering exceptional beauty and durability. The home is also equipped with a tankless gas water heater and is prewired for a future elevator or cargo lift for added convenience. Step outside to enjoy the expansive 12-foot balcony accented by a charming gas lantern, or rinse off after a day at the beach in the outdoor shower. The fully enclosed ground level offers a two-car garage, two gated access points, and a dry, covered staircase leading to the main living area. A magnificent live oak tree graces the front yard, adding timeless character, natural shade, and exceptional curb appeal. Every detail of this beautifully constructed coastal retreat has been thoughtfully designed and maintained to maximize comfort, functionality, and the relaxed Gulf Coast lifestyle....
Contact an agent
Home facts
- Year built:2023
- Subdivision & Development:Gulf View Court
- Listing ID #:4155652
- Added:54 day(s) ago
- Updated:September 06, 2026 at 03:12 PM
Rooms and interior
- Bedrooms:3
- Total bathrooms:2
- Full bathrooms:2
- Flooring:Combination, Luxury Vinyl, Tile
- Bathrooms Description:Double Vanity, Soaking Tub
- Kitchen Description:Double Vanity, Eat-in Kitchen, Kitchen Island, Soaking Tub
- Living area:1,610 sq. ft.
Heating and cooling
- Cooling:Ceiling Fan(s), Central Air, Electric
- Heating:Central, Electric, Natural Gas
- Central air:Yes
Structure and exterior
- Year built:2023
- Building area:1,610 sq. ft.
- Lot area:0.14 Acres
- Lot Features:City Lot, Cleared, Corner Lot, Fenced, Landscaped, Near Beach, Rectangular Lot
- Construction Materials:HardiPlank Type
- Exterior Features:Outdoor Shower, Rain Gutters
- Foundation Description:Pilings/Steel/Wood
- Levels:1 Story
Utilities
- Water:Public
- Sewer:Public Sewer, Sewer Connected
Finances and disclosures
- Price:$649,000
- Price per sq. ft.:$403.11
- Tax amount:$4,195 (2025)
Features and amenities
- Laundry features:Inside, Laundry Room, Washer Hookup
- Amenities:Bar, Beamed Ceilings, Blinds, Breakfast Bar, Built-in Features, Ceiling Fan(s), Crown Molding, Double Pane Windows, High Ceilings, Insulated Windows, Open Floorplan, Pantry, Recessed Lighting, Smart Home, Stone Counters, Storage, Vaulted Ceiling(s), Walk-In Closet(s), Wet Bar, Window Treatments
Parking
- Parking description:Concrete, Garage Door Opener, Private
- Carport spaces:2
New listings near 402 S Nicholson Avenue
- Coming Soon
 $565,000Coming Soon4 beds 3 baths2,470 sq. ft.
0 Thompson Road, Long Beach, MS 39560
MLS# 4153684Listed by: CENTURY 21 J. CARTER & COMPANY - Coming Soon
 $649,000Coming Soon3 beds 3 baths1,881 sq. ft.
222 West Avenue, Long Beach, MS 39560
MLS# 4148965Listed by: ADKISON & ASSOCIATES - New
 $352,000Active4 beds 3 baths2,945 sq. ft.
721 Dogwood Drive, Long Beach, MS 39560
MLS# 4161650Listed by: EAGENT NEXUS - New
 $219,900Active3 beds 2 baths1,514 sq. ft.
18035 Allen Road, Long Beach, MS 39560
MLS# 4161532Listed by: BETH ARNOLD REALTY, LLC  $364,920Pending5 beds 3 baths2,720 sq. ft.
15 Byers Lane, Long Beach, MS 39560
MLS# 4161448Listed by: CICERO REALTY, LLC- New
 $315,000Active3 beds 2 baths1,980 sq. ft.
18245 Commission Road, Long Beach, MS 39560
MLS# 4161464Listed by: COLDWELL BANKER ALFONSO REALTY-LORRAINE RD - New
 $284,900Active3 beds 3 baths1,520 sq. ft.
64 Oak Alley Lane, Long Beach, MS 39560
MLS# 4161476Listed by: STARS AND STRIPES REALTY, LLC. - New
 $369,600Active3 beds 2 baths2,310 sq. ft.
5547 Paula Drive, Long Beach, MS 39560
MLS# 4161345Listed by: FIDELIS REALTY, LLC. - New
 $360,000Active5 beds 3 baths2,108 sq. ft.
704 Old Savannah Drive, Long Beach, MS 39560
MLS# 4161347Listed by: VETERANS REALTY - New
 $930,000Active4 beds 4 baths2,949 sq. ft.
405 Mason Avenue, Long Beach, MS 39560
MLS# 4161321Listed by: TRIFECTA REAL ESTATE, LLC


Protect your home and budget from life's surprises with an Assurant Home Warranty, backed by a partner that supports you through every step of homeownership. Explore Plans.
© 2023 - 2026 ERA Franchise Systems LLC. All rights reserved. ERA Franchise Systems LLC fully supports the principles of the Fair Housing Act and the Equal Opportunity Act. ERA, ERA Real Estate powered, and their respective logos are registered service marks of ERA Franchise Systems LLC. Each office is independently owned and operated.