
140 Lonnie Street Road, Lucedale, MS 39452
Local realty services provided by:ERA TOP AGENT REALTY
140 Lonnie Street Road,Lucedale, MS 39452
$250,500Last list price
- 3 Beds
- 2 Baths
- - sq. ft.
- Single family
- Sold
Listed by: michelle olsen
Office: dronet realty group
MLS#:4131761
Source:MS_UNITED
Sorry, we are unable to map this address
Price summary
- Price:$250,500
About this home
Move in ready 3BR/2BA home situated on a spacious one acre lot, offering the perfect blend of comfort, functionality, and outdoor living. The interior features stainless steel appliances, central HVAC, and a newer roof, providing both convenience and peace of mind. Enjoy the fenced backyard complete with a covered back porch and outdoor sink, ideal for entertaining or relaxing. Additional highlights include a security system, storage shed with lean to, concrete driveway, and sidewalk. This well maintained property offers plenty of space both inside and out and is ready for its next owner. Occupied. Showings by appointment only.
Contact an agent
Home facts
- Year built:2008
- Subdivision & Development:Metes And Bounds
- Listing ID #:4131761
- Added:275 day(s) ago
- Updated:August 20, 2026 at 06:26 AM
Rooms and interior
- Bedrooms:3
- Total bathrooms:2
- Full bathrooms:2
- Flooring:Ceramic Tile, Luxury Vinyl
- Bathrooms Description:Double Vanity, Soaking Tub
- Kitchen Description:Double Vanity, Eat-in Kitchen, Kitchen Island, Soaking Tub
Heating and cooling
- Cooling:Central Air
- Heating:Central, Fireplace(s)
- Central air:Yes
Structure and exterior
- Year built:2008
- Lot Features:Cleared, Fenced, Few Trees, Landscaped
- Construction Materials:Siding
- Foundation Description:Slab
- Levels:1 Story
Schools
- Elementary school:Central
Utilities
- Water:Well
- Sewer:Septic Tank, Sewer Connected
Finances and disclosures
- Price:$250,500
- Tax amount:$917 (2024)
Features and amenities
- Laundry features:Electric Dryer Hookup, Laundry Room, Washer Hookup
- Amenities:Ceiling Fan(s), Granite Counters, High Speed Internet, Open Floorplan, Walk-In Closet(s)
Parking
- Parking description:Concrete, Driveway
New listings near 140 Lonnie Street Road
 $159,000Pending3 beds 1 baths1,014 sq. ft.
2269 River Road, Lucedale, MS 39452
MLS# 4156106Listed by: R EVANS REALTY, LLC- New
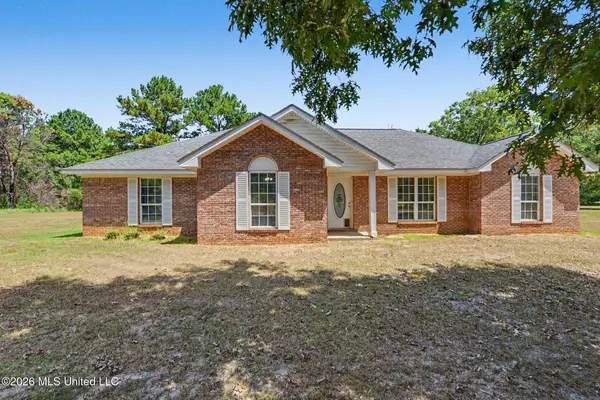 $447,000Active4 beds 3 baths2,334 sq. ft.
204 A Bonnett Lane, Lucedale, MS 39452
MLS# 4159506Listed by: COLDWELL BANKER SMITH HOME RLTRS-OS - New
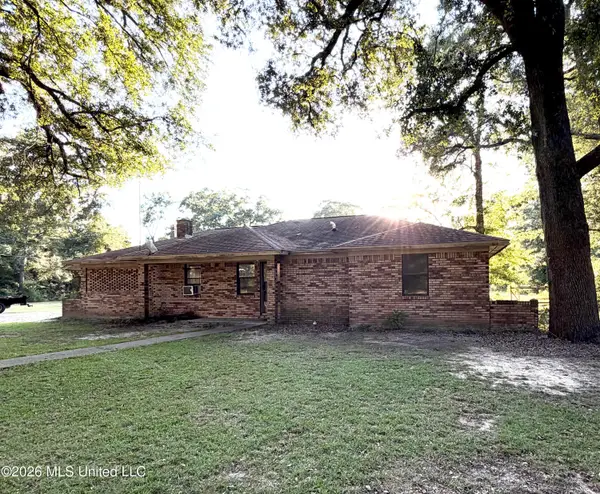 $179,000Active3 beds 2 baths1,347 sq. ft.
149 Henderson Drive, Lucedale, MS 39452
MLS# 4159387Listed by: BETTER HOMES & GARDENS RE TRAD - New
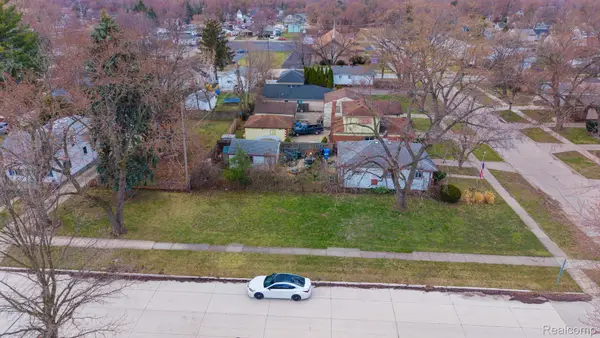 $19,900Active0.11 Acres
00 Powers Ave, DearbornHeights, MI 48125
MLS# 20261064278Listed by: KELLER WILLIAMS LEGACY
- New
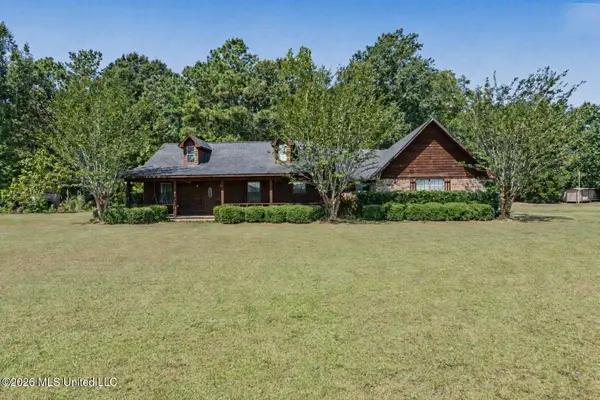 $299,000Active3 beds 2 baths1,997 sq. ft.
126 Poor Man Road, Lucedale, MS 39452
MLS# 4158965Listed by: KAREN WRIGHT REALTY, LLC. - New
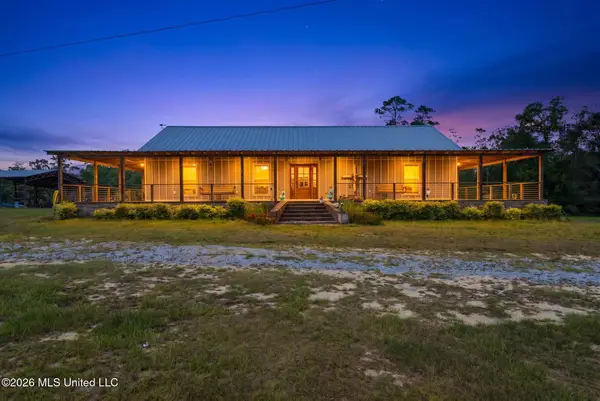 $620,000Active3 beds 2 baths1,980 sq. ft.
235 Roy Fairley Drive, Lucedale, MS 39452
MLS# 4158855Listed by: COLDWELL BANKER PROPERTY PROS - New
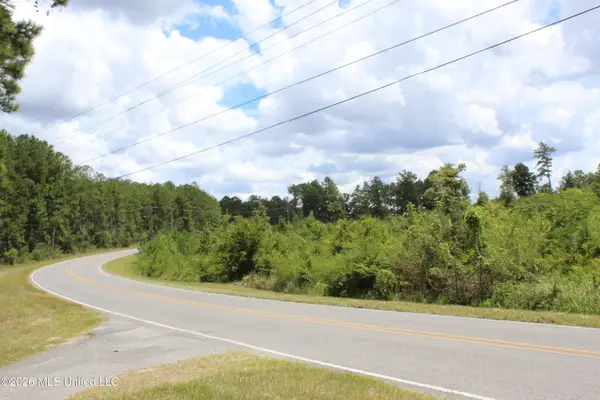 $119,900Active6.4 Acres
6.4 Acres Beaver Dam Road, Lucedale, MS 39452
MLS# 4158802Listed by: KAREN WRIGHT REALTY, LLC. - New
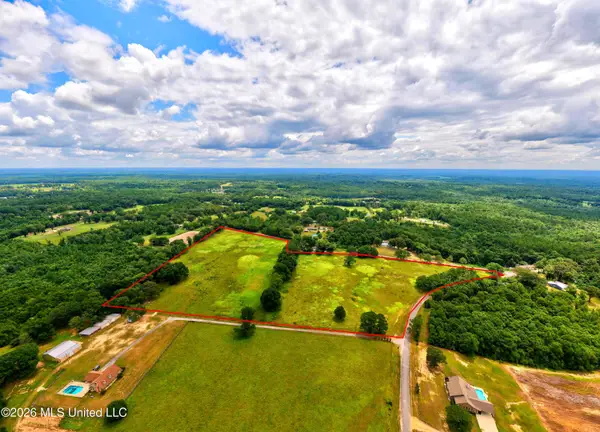 $275,000Active25.55 Acres
Donovan Road, Lucedale, MS 39452
MLS# 4158722Listed by: COLDWELL BANKER SMITH HOME RLTRS-OS 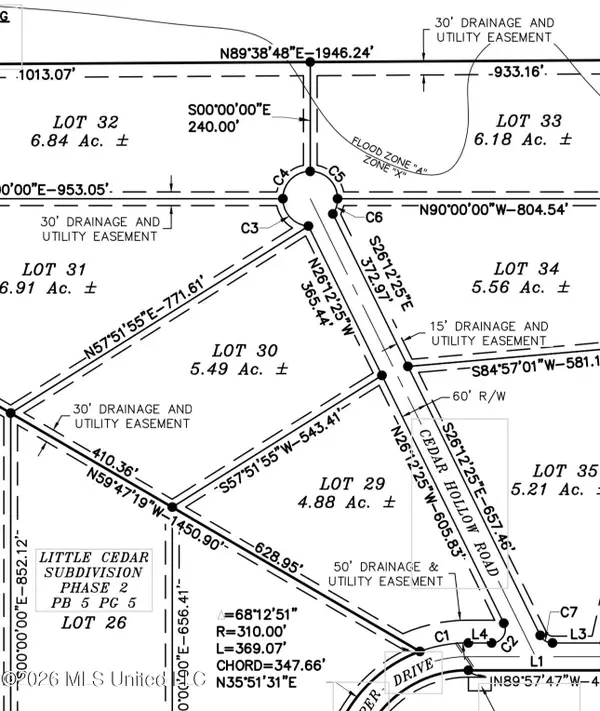 $134,900Pending10.37 Acres
10.37ac Cedar Hollow Road, Lucedale, MS 39452
MLS# 4158639Listed by: BETTER HOMES & GARDENS RE TRAD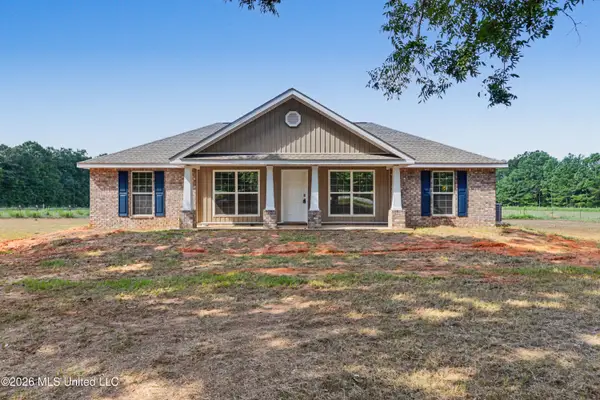 $399,900Active3 beds 2 baths1,417 sq. ft.
8137 Ms-613, Lucedale, MS 39452
MLS# 4158574Listed by: BETTER HOMES & GARDENS RE TRAD


Protect your home and budget from life's surprises with an Assurant Home Warranty, backed by a partner that supports you through every step of homeownership. Explore Plans.
© 2023 - 2026 ERA Franchise Systems LLC. All rights reserved. ERA Franchise Systems LLC fully supports the principles of the Fair Housing Act and the Equal Opportunity Act. ERA, ERA Real Estate powered, and their respective logos are registered service marks of ERA Franchise Systems LLC. Each office is independently owned and operated.