
172 Holmes Street, Lucedale, MS 39452
Local realty services provided by:ERA TOP AGENT REALTY
Listed by: austin l walker
Office: real broker, llc.
MLS#:4145019
Source:MS_UNITED
Price summary
- Price:$215,000
- Price per sq. ft.:$153.57
About this home
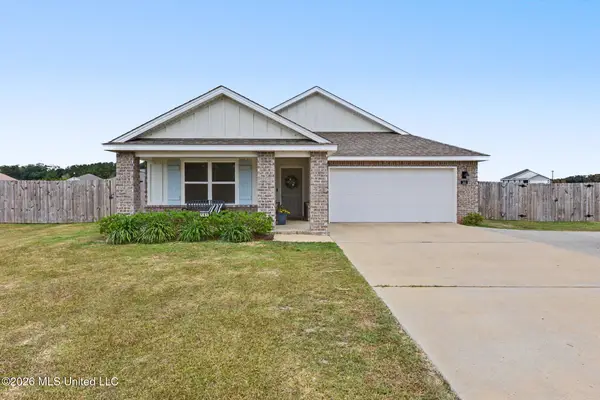
Situated on approximately three quarters of an acre in Lucedale, this 2 bedroom, 2 bathroom home offers 1,400 square feet with hardwood floors, living room built ins, and a fully enclosed sunroom with wood walls and ceilings. The kitchen includes a breakfast nook surrounded by windows, while the covered front porch overlooks the shaded yard.
Outside, an attached carport and separate garage with workshop space provide room for parking, tools, and projects. The corner lot offers outdoor space with convenient access to Main Street, local shops, and restaurants.
Contact an agent
Home facts
- Year built:1940
- Subdivision & Development:Metes And Bounds
- Listing ID #:4145019
- Added:225 day(s) ago
- Updated:November 18, 2026 at 04:32 PM
Rooms and interior
- Bedrooms:2
- Total bathrooms:2
- Full bathrooms:2
- Flooring:Hardwood
- Living area:1,400 sq. ft.
Heating and cooling
- Cooling:Central Air
- Heating:Central
- Central air:Yes
Structure and exterior
- Year built:1940
- Building area:1,400 sq. ft.
- Lot area:0.75 Acres
- Lot Features:Corner Lot
- Foundation Description:Pillar/Post/Pier
- Levels:1 Story
Utilities
- Water:Community
- Sewer:Public Sewer, Sewer Connected
Finances and disclosures
- Price:$215,000
- Price per sq. ft.:$153.57
- Tax amount:$811 (2025)
Parking
- Parking description:Carport
- Garage:Yes
- Garage spaces:2
- Carport spaces:2
New listings near 172 Holmes Street
- New
 $68,000Active4.01 Acres
4.01+/- Ac Cottonwood Drive, Lucedale, MS 39452
MLS# 4168716Listed by: BETTER HOMES & GARDENS RE TRAD - New
 $255,000Active2 beds 2 baths1,760 sq. ft.
1158 Monkey Mizell Road, Lucedale, MS 39452
MLS# 4168670Listed by: REAL BROKER, LLC. - New
 $299,900Active5 beds 3 baths2,012 sq. ft.
141 Mill Court, Lucedale, MS 39452
MLS# 4168674Listed by: BETTER HOMES & GARDENS RE TRAD - New
 $149,000Active3 beds 2 baths880 sq. ft.
25245 Turps Drive, Lucedale, MS 39452
MLS# 4168639Listed by: KAREN WRIGHT REALTY, LLC. - New
 $100,000Active10.87 Acres
Old Highway 26, Lucedale, MS 39452
MLS# 4168535Listed by: R EVANS REALTY, LLC - New
 $164,000Active2 beds 1 baths1,100 sq. ft.
6282 River Road, Lucedale, MS 39452
MLS# 4168379Listed by: BETTER HOMES & GARDENS RE TRAD - New
 $289,000Active3 beds 2 baths1,785 sq. ft.
3242 Stonecypher Road, Lucedale, MS 39452
MLS# 4168353Listed by: KAREN WRIGHT REALTY, LLC. - New
 $245,000Active3 beds 2 baths2,372 sq. ft.
202 Howell Road, Lucedale, MS 39452
MLS# 4168307Listed by: REAL BROKER, LLC. - New
 $20,000Active2 beds 1 baths1,470 sq. ft.
Nhn Red Oak Drive, Lucedale, MS 39452
MLS# 4168211Listed by: BETTER HOMES & GARDENS RE TRAD - New
 $249,000Active2 beds 2 baths1,344 sq. ft.
8172 Ms-198 B, Lucedale, MS 39452
MLS# 4167976Listed by: KAREN WRIGHT REALTY, LLC.


Protect your home and budget from life's surprises with an Assurant Home Warranty, backed by a partner that supports you through every step of homeownership. Explore Plans.
© 2023 - 2026 ERA Franchise Systems LLC. All rights reserved. ERA Franchise Systems LLC fully supports the principles of the Fair Housing Act and the Equal Opportunity Act. ERA, ERA Real Estate powered, and their respective logos are registered service marks of ERA Franchise Systems LLC. Each office is independently owned and operated.