
240 Old Highway 63 North, Lucedale, MS 39452
Local realty services provided by:ERA TOP AGENT REALTY
Listed by: christina evans
Office: coldwell banker property pros
MLS#:4156078
Source:MS_UNITED
Price summary
- Price:$447,419
- Price per sq. ft.:$186.42
About this home
Welcome to peaceful country living! This spacious 2,400 sq. ft. brick home offers 4 bedrooms, 3 full bathrooms, and a versatile bonus room that would make the perfect home office, playroom, hobby room, media room, or flex space to fit your lifestyle. Nestled on approximately 4 beautiful acres, this home combines comfort, functionality, and scenic country views. The desirable split floor plan provides privacy, with a generous primary suite featuring a relaxing soaking tub, dual walk-in closets, and plenty of space to unwind. A secondary bedroom includes its own private full bath and walk-in closet, making it ideal for guests, extended family, or a private teen suite. The heart of the home features a welcoming living room with a cozy fireplace, a dining room, and a functional kitchen complete with an eat-in bar, pantry, and all appliances included. A separate laundry room offers abundant storage and enough space for a freezer. Step outside to enjoy your own backyard retreat with an L-shaped saltwater pool, a spacious back porch overlooking peaceful country views, a concrete-slab carport, and a 12' x 12' storage shed for additional storage. If you're looking for room to spread out while enjoying the tranquility of rural living, this property offers the perfect combination of space, comfort, and outdoor enjoyment. Don't miss the opportunity to make this beautiful country home your own!...
Contact an agent
Home facts
- Year built:2019
- Subdivision & Development:Metes And Bounds
- Listing ID #:4156078
- Added:51 day(s) ago
- Updated:September 06, 2026 at 03:12 PM
Rooms and interior
- Bedrooms:4
- Total bathrooms:3
- Full bathrooms:3
- Flooring:Tile, Vinyl
- Bathrooms Description:Soaking Tub
- Kitchen Description:Soaking Tub
- Living area:2,400 sq. ft.
Heating and cooling
- Cooling:Electric
- Heating:Electric
Structure and exterior
- Year built:2019
- Building area:2,400 sq. ft.
- Lot area:4 Acres
- Lot Features:Cleared, Few Trees, Front Yard
- Construction Materials:Brick
- Exterior Features:Private Yard
- Foundation Description:Slab
- Levels:1 Story
Schools
- High school:George County
- Middle school:George County
- Elementary school:Rocky Creek
Utilities
- Water:Community
- Sewer:Septic Tank
Finances and disclosures
- Price:$447,419
- Price per sq. ft.:$186.42
- Tax amount:$3,693 (2025)
Features and amenities
- Laundry features:Electric Dryer Hookup, Inside, Laundry Room, Main Level, Washer Hookup
- Amenities:Bar, Breakfast Bar, Walk-In Closet(s)
- Pool features:Salt Water
Parking
- Parking description:Carport, Covered
- Carport spaces:2
New listings near 240 Old Highway 63 North
- New
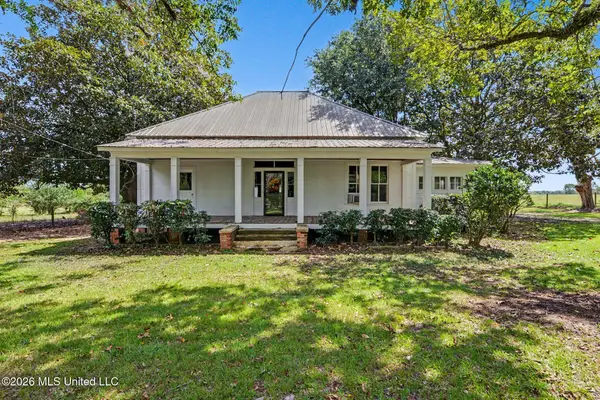 $215,000Active3 beds 1 baths1,550 sq. ft.
2126 Mill Street Extension, Lucedale, MS 39452
MLS# 4161475Listed by: KAREN WRIGHT REALTY, LLC. 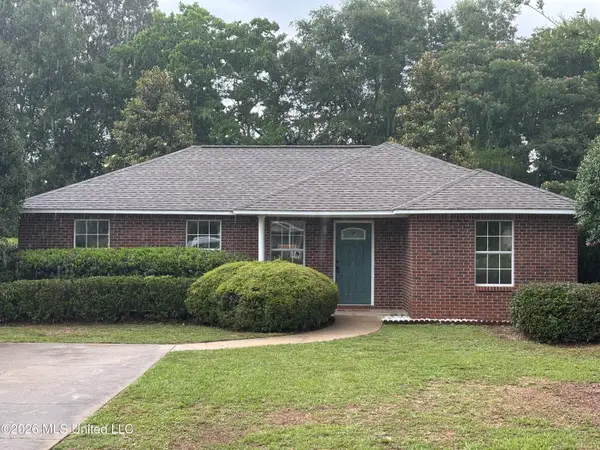 $171,000Pending3 beds 2 baths1,147 sq. ft.
101 Maci Lane, Lucedale, MS 39452
MLS# 4161301Listed by: CWEST REALTY, LLC- New
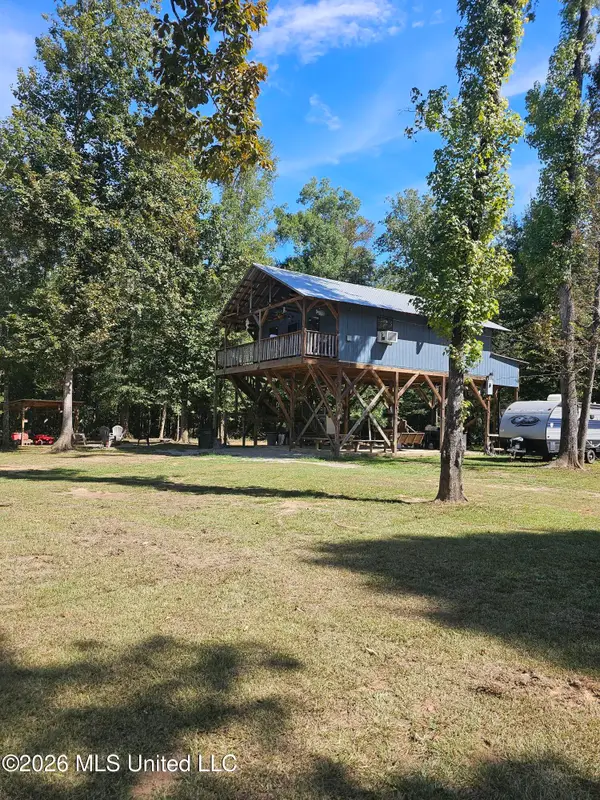 $229,000Active2 beds 1 baths800 sq. ft.
2144 A E Wilkerson Ferry Road, Lucedale, MS 39452
MLS# 4161201Listed by: BETTER HOMES & GARDENS RE TRAD - New
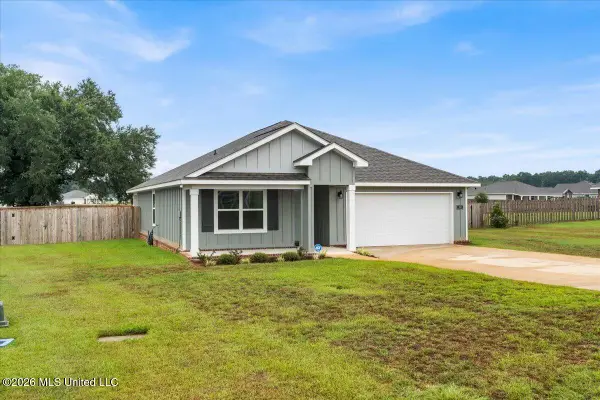 $265,000Active4 beds 2 baths1,791 sq. ft.
166 Mill Court, Lucedale, MS 39452
MLS# 4161133Listed by: KELLER WILLIAMS - New
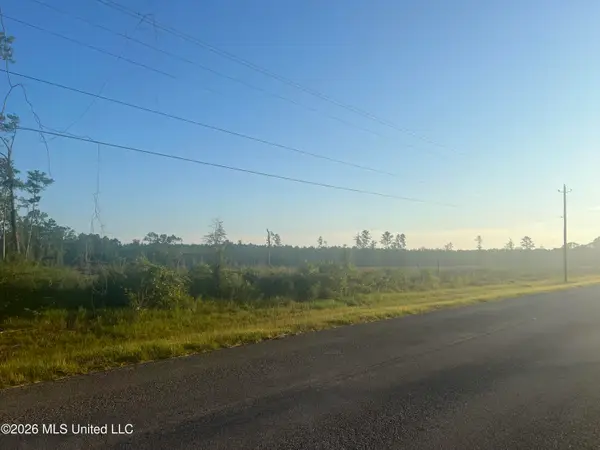 $96,800Active17.6 Acres
Vernal River, Lucedale, MS 39452
MLS# 4161062Listed by: SCOUT LAND COMPANY - New
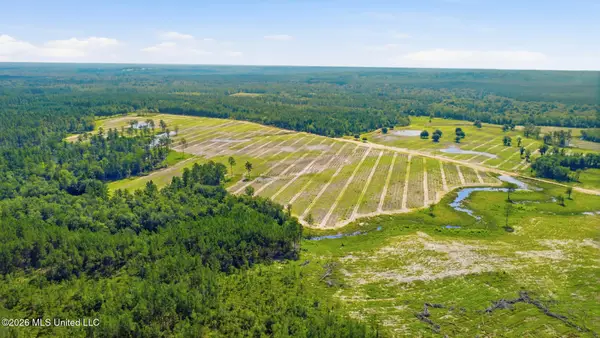 $790,000Active90 Acres
90 Ac Baxter Avenue, Lucedale, MS 39452
MLS# 4161083Listed by: COLDWELL BANKER PROPERTY PROS 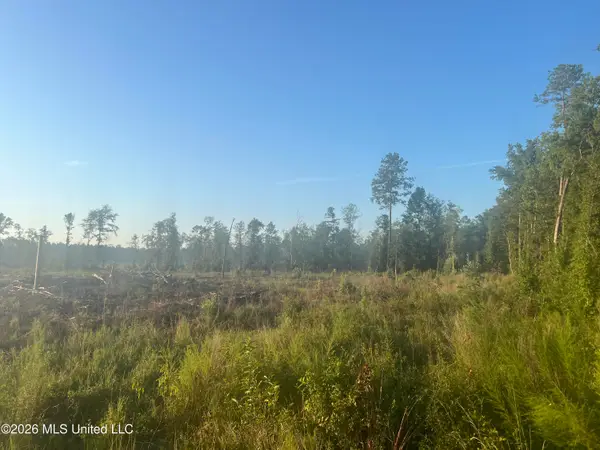 $116,050Pending21.1 Acres
Vernal River Rd, Lucedale, MS 39452
MLS# 4161056Listed by: SCOUT LAND COMPANY- New
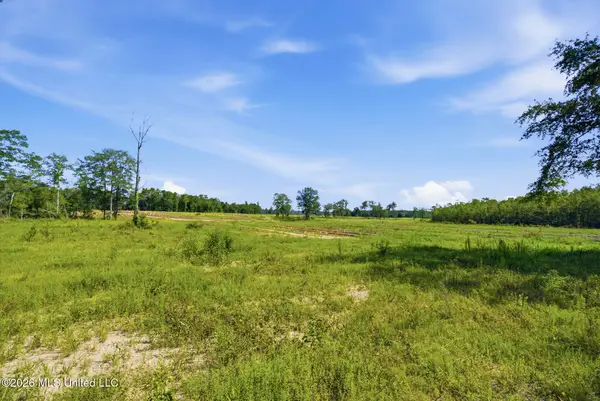 $825,000Active165.44 Acres
165.44 Ac Baxter Avenue, Lucedale, MS 39452
MLS# 4161035Listed by: COLDWELL BANKER PROPERTY PROS - New
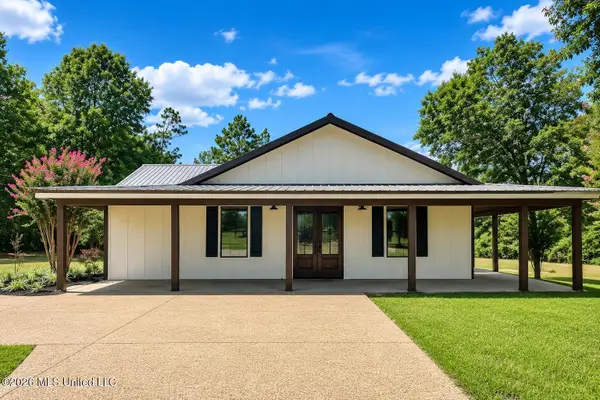 $349,000Active4 beds 2 baths2,208 sq. ft.
143 Pre Eddy Road, Lucedale, MS 39452
MLS# 4161021Listed by: THE REALTEAM HOMES & LAND, LLC - New
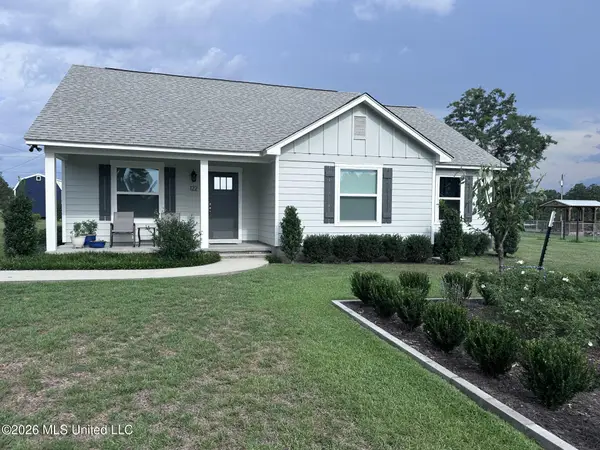 $235,000Active3 beds 2 baths1,365 sq. ft.
122 Green Road, Lucedale, MS 39452
MLS# 4160954Listed by: SELL YOUR HOME SERVICES, LLC.


Protect your home and budget from life's surprises with an Assurant Home Warranty, backed by a partner that supports you through every step of homeownership. Explore Plans.
© 2023 - 2026 ERA Franchise Systems LLC. All rights reserved. ERA Franchise Systems LLC fully supports the principles of the Fair Housing Act and the Equal Opportunity Act. ERA, ERA Real Estate powered, and their respective logos are registered service marks of ERA Franchise Systems LLC. Each office is independently owned and operated.