
33 SCENIC PT, Lumberton, MS 39455
Local realty services provided by:ERA TOP AGENT REALTY
Listed by: denise maggiore
Office: coldwell banker cpi pic
MLS#:189228
Source:MS_PRBR
Price summary
- Price:$340,000
- Price per sq. ft.:$203.84
About this home
Waterfront Living at Its Best — Custom Lakefront Home on Lake Hillsdale Imagine waking up each morning to peaceful water views and ending your day watching the sunset over the lake from your own backyard. Welcome to 33 Scenic Point Road, a beautifully crafted custom-built lakefront home located on a private one-acre lot in a sought-after golf course community, tucked quietly within a cul-de-sac. Built in 2015, with quality high end finishes throughout, LA1668, square foot home offers 3 BR, 3BA designed for both comfort and functionality. The primary suite is conveniently located on the first floor, providing easy everyday living, while the kitchen, living room, back porch and upstairs bedroom captures breathtaking panoramic views of Lake Hillsdale. The upstairs bedroom also features an ensuite creating the perfect guest retreat, office, or peaceful escape. The heart of the home flows effortlessly to a large screened back porch overlooking the water, ready for a bass to be caught.
Contact an agent
Home facts
- Year built:2015
- Subdivision & Development:Lake Hillsdale
- Listing ID #:189228
- Added:47 day(s) ago
- Updated:September 26, 2026 at 07:48 AM
Rooms and interior
- Bedrooms:3
- Total bathrooms:3
- Full bathrooms:3
- Rooms Total:6
- Flooring:Vinyl, Wood, Wood Laminate
- Kitchen Description:Built-in Microwave, Dishwasher, Range-Electric, Refrigerator
- Living area:1,668 sq. ft.
Heating and cooling
- Cooling:Ceiling Fan(s), Central, Electric
- Heating:Central, Electric
Structure and exterior
- Roof:Architectural
- Year built:2015
- Building area:1,668 sq. ft.
- Lot area:1 Acres
- Exterior Features:Enclosed Porch
- Foundation Description:Pillar/Post/Pier
- Levels:1 1/2 Story
Schools
- Middle school:Lumberton
Utilities
- Water:Community
- Sewer:Septic Tank
Finances and disclosures
- Price:$340,000
- Price per sq. ft.:$203.84
- Tax amount:$522 (2025)
Features and amenities
- Appliances:Range-Electric, Refrigerator
- Amenities:Pantry
Parking
- Parking description:2 Car, Carport, Garage
- Garage spaces:2
New listings near 33 SCENIC PT
- New
 $125,000Active37.68 Acres
NHN Worth Nall Rd, Lumberton, MS 39455
MLS# 189416Listed by: MS REAL ESTATE NOW LLC - New
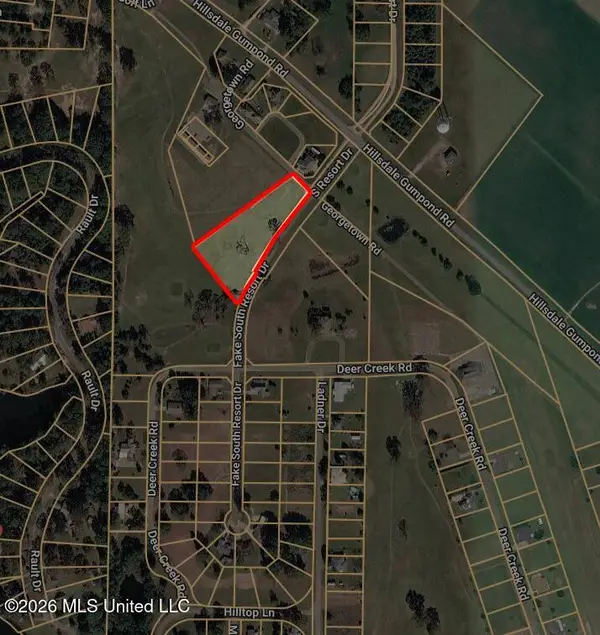 $40,000Active2 Acres
00 S Resort Drive, Lumberton, MS 39455
MLS# 4163502Listed by: BERKSHIRE HATHAWAY HOMESERVICES PREFERRED PROPERTIES - New
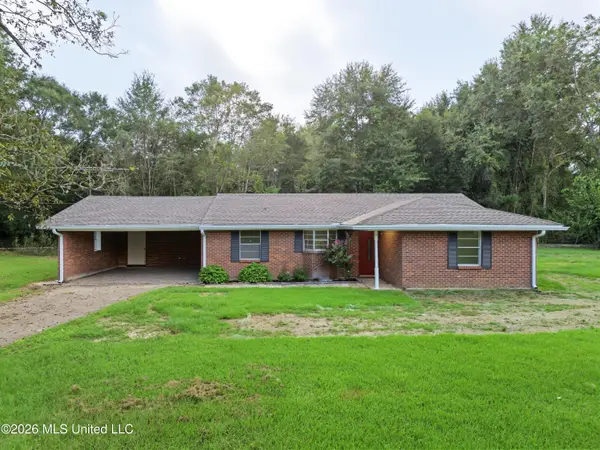 $152,500Active3 beds 2 baths1,422 sq. ft.
265 Old Highway 11, Lumberton, MS 39455
MLS# 4163299Listed by: COASTAL REALTY GROUP - New
 $59,990Active12 Acres
S Hwy 13 Lumberton,ms 39455, Lumberton, MS 39455
MLS# 4163125Listed by: CARPENTER HOMES INC DBA RE/MAX LEGACY GROUP  $1,175,000Active4 beds 5 baths3,048 sq. ft.
16 Bent Pebble Point, Lumberton, MS 39455
MLS# 4161403Listed by: THE EXECUTIVE TEAM INC. BOF $505,900Active3 beds 2 baths2,173 sq. ft.
759 Lavelle Ladner Road, Lumberton, MS 39455
MLS# 4160950Listed by: EXIT REALTY INTEGRITY FIRST $7,400Active0.5 Acres
Lakeshore Drive, Lumberton, MS 39455
MLS# 4160921Listed by: MS REAL ESTATE NOW, LLC $149,900Active2 beds 2 baths1,152 sq. ft.
265 Smith Road, Lumberton, MS 39455
MLS# 4160682Listed by: REAL BROKER, LLC $130,500Active4 beds 1 baths1,748 sq. ft.
907 Hinton Ave, Lumberton, MS 39455
MLS# 189291Listed by: CARVER REALTY, INC $649,900Active3 beds 3 baths2,370 sq. ft.
59 Sylvenia Dale Road, Lumberton, MS 39455
MLS# 4160271Listed by: EPIQUE


Protect your home and budget from life's surprises with an Assurant Home Warranty, backed by a partner that supports you through every step of homeownership. Explore Plans.
© 2023 - 2026 ERA Franchise Systems LLC. All rights reserved. ERA Franchise Systems LLC fully supports the principles of the Fair Housing Act and the Equal Opportunity Act. ERA, ERA Real Estate powered, and their respective logos are registered service marks of ERA Franchise Systems LLC. Each office is independently owned and operated.