
809 W Camp Avenue, Lumberton, MS 39455
Local realty services provided by:ERA TOP AGENT REALTY
Listed by: norman tyner, julie tyner
Office: tyner properties
MLS#:4158390
Source:MS_UNITED
Price summary
- Price:$109,000
- Price per sq. ft.:$61.37
About this home
Conveniently located in the heart of Lumberton, this 4-bedroom, 2-bath home offers 1,776 square feet of comfortable living space on two spacious lots. The large yard is shaded by beautiful mature trees, providing plenty of room for outdoor activities, gardening, or future expansion. Recent upgrades include durable Hardie siding, adding both curb appeal and low-maintenance value. Additional features include a large covered carport and a storage shed for extra convenience. Whether you're looking for a primary residence or an investment opportunity, this property offers space, value, and a central location.
Contact an agent
Home facts
- Year built:1939
- Subdivision & Development:B&B Sec B
- Listing ID #:4158390
- Added:55 day(s) ago
- Updated:October 01, 2026 at 07:46 AM
Rooms and interior
- Bedrooms:4
- Total bathrooms:2
- Full bathrooms:2
- Flooring:Carpet, Laminate, Vinyl
- Living area:1,776 sq. ft.
Heating and cooling
- Cooling:Central Air
- Heating:Central, Electric
- Central air:Yes
Structure and exterior
- Year built:1939
- Building area:1,776 sq. ft.
- Lot area:0.73 Acres
- Lot Features:City Lot
- Construction Materials:HardiPlank Type
- Exterior Features:Private Yard
- Foundation Description:Raised
- Levels:1 Story
Utilities
- Water:Public
- Sewer:Public Sewer, Sewer Connected
Finances and disclosures
- Price:$109,000
- Price per sq. ft.:$61.37
Features and amenities
- Laundry features:Inside
Parking
- Parking description:Attached Carport
- Carport spaces:1
New listings near 809 W Camp Avenue
- New
 $125,000Active37.68 Acres
NHN Worth Nall Rd, Lumberton, MS 39455
MLS# 189416Listed by: MS REAL ESTATE NOW LLC - New
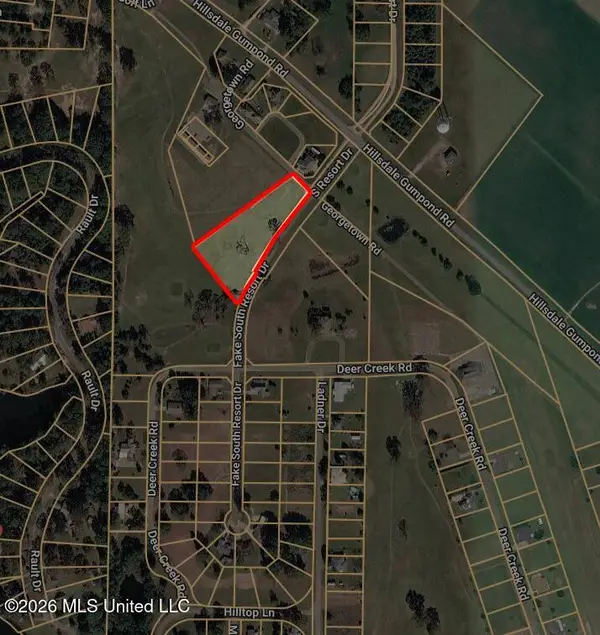 $40,000Active2 Acres
00 S Resort Drive, Lumberton, MS 39455
MLS# 4163502Listed by: BERKSHIRE HATHAWAY HOMESERVICES PREFERRED PROPERTIES - New
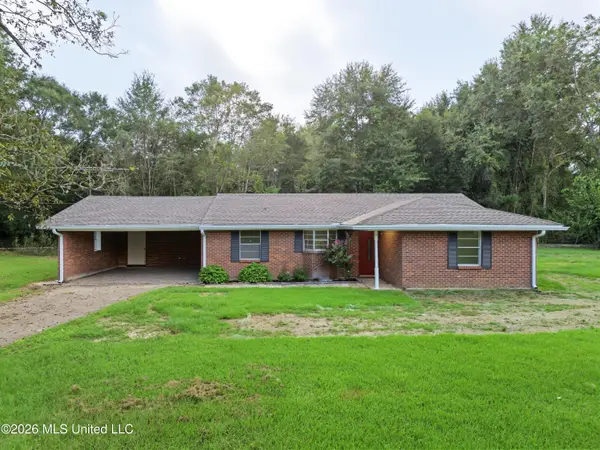 $152,500Active3 beds 2 baths1,422 sq. ft.
265 Old Highway 11, Lumberton, MS 39455
MLS# 4163299Listed by: COASTAL REALTY GROUP - New
 $59,990Active12 Acres
S Hwy 13 Lumberton,ms 39455, Lumberton, MS 39455
MLS# 4163125Listed by: CARPENTER HOMES INC DBA RE/MAX LEGACY GROUP  $1,175,000Active4 beds 5 baths3,048 sq. ft.
16 Bent Pebble Point, Lumberton, MS 39455
MLS# 4161403Listed by: THE EXECUTIVE TEAM INC. BOF $505,900Active3 beds 2 baths2,173 sq. ft.
759 Lavelle Ladner Road, Lumberton, MS 39455
MLS# 4160950Listed by: EXIT REALTY INTEGRITY FIRST $7,400Active0.5 Acres
Lakeshore Drive, Lumberton, MS 39455
MLS# 4160921Listed by: MS REAL ESTATE NOW, LLC $149,900Active2 beds 2 baths1,152 sq. ft.
265 Smith Road, Lumberton, MS 39455
MLS# 4160682Listed by: REAL BROKER, LLC $130,500Active4 beds 1 baths1,748 sq. ft.
907 Hinton Ave, Lumberton, MS 39455
MLS# 189291Listed by: CARVER REALTY, INC $649,900Active3 beds 3 baths2,370 sq. ft.
59 Sylvenia Dale Road, Lumberton, MS 39455
MLS# 4160271Listed by: EPIQUE


Protect your home and budget from life's surprises with an Assurant Home Warranty, backed by a partner that supports you through every step of homeownership. Explore Plans.
© 2023 - 2026 ERA Franchise Systems LLC. All rights reserved. ERA Franchise Systems LLC fully supports the principles of the Fair Housing Act and the Equal Opportunity Act. ERA, ERA Real Estate powered, and their respective logos are registered service marks of ERA Franchise Systems LLC. Each office is independently owned and operated.