
157 Sims Cove, Lyon, MS 38645
Local realty services provided by:ERA TOP AGENT REALTY
Listed by: deborah d luster
Office: hal fiser agency
MLS#:4157927
Source:MS_UNITED
Price summary
- Price:$230,000
- Price per sq. ft.:$108.49
About this home
Welcome home to this beautiful brick home on a cul-de-sac and situated on 2 spacious lots. Designed for comfortable living with an open floor plan, this home offers a wonderful blend of indoor and outdoor living. The kitchen features wood floors, a convenient eat-in bar, built ins and a gas stove flowing into the dining room area. The inviting family rooms boasts stained concrete floors, plantation shutters, a gas fireplace, and a built-in bookcase. Step outside to the covered patio, complete with a built-in TV cabinet, making it an ideal space to enjoy. There is also a mosquito misting system for added comfort. A large storage building/workshop with electricity has endless possibilities. Beyond the fenced yard is an extra lot. To schedule a showing, must be prequalified to book appointment.
Contact an agent
Home facts
- Year built:2002
- Subdivision & Development:Metes And Bounds
- Listing ID #:4157927
- Added:15 day(s) ago
- Updated:August 19, 2026 at 07:30 AM
Rooms and interior
- Bedrooms:3
- Total bathrooms:2
- Full bathrooms:2
- Flooring:Carpet, Concrete, Wood
- Bathrooms Description:Double Vanity
- Kitchen Description:Double Vanity
- Living area:2,120 sq. ft.
Heating and cooling
- Cooling:Ceiling Fan(s), Central Air
- Heating:Central, Fireplace(s), Forced Air, Natural Gas
- Central air:Yes
Structure and exterior
- Year built:2002
- Building area:2,120 sq. ft.
- Lot area:0.8 Acres
- Lot Features:Cul-De-Sac, Fenced, Irregular Lot, Landscaped, Many Trees, Open Lot
- Construction Materials:Brick
- Exterior Features:Misting System, Private Yard, Rain Gutters
- Foundation Description:Slab
- Levels:1 Story
Utilities
- Water:Public
- Sewer:Public Sewer, Sewer Connected
Finances and disclosures
- Price:$230,000
- Price per sq. ft.:$108.49
- Tax amount:$3,304 (2025)
Features and amenities
- Laundry features:Electric Dryer Hookup, Inside, Laundry Room
- Amenities:Blinds, Bookcases, Breakfast Bar, Ceiling Fan(s), Crown Molding, Open Floorplan, Plantation Shutters, Walk-In Closet(s)
Parking
- Parking description:Direct Access, Enclosed, Garage Door Opener, Garage Faces Side
- Garage:Yes
- Garage spaces:2
New listings near 157 Sims Cove
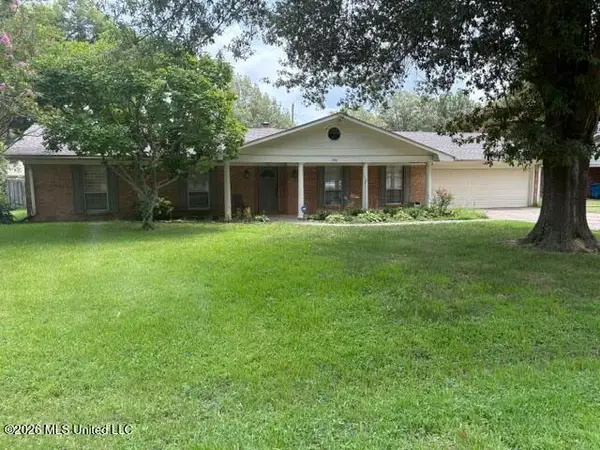 $180,000Pending3 beds 3 baths2,200 sq. ft.
250 Barry Street, Lyon, MS 38645
MLS# 4157432Listed by: HAL FISER AGENCY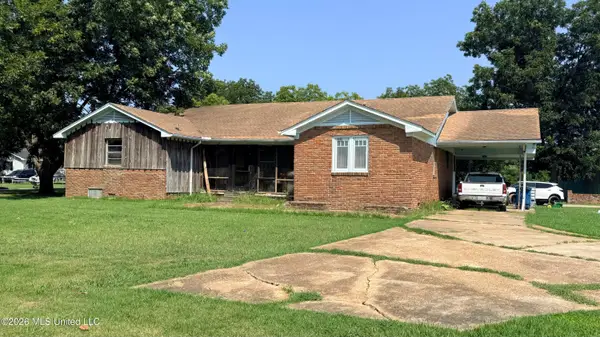 $179,900Active4 beds 3 baths2,882 sq. ft.
18445 Us-61, Lyon, MS 38645
MLS# 4157289Listed by: SWEET HOME REALTY GROUP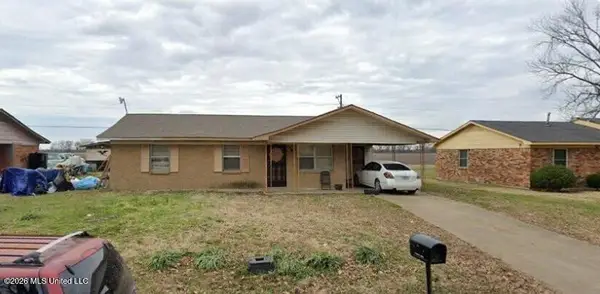 $59,800Active3 beds 2 baths1,200 sq. ft.
5 Lincoln Drive, Lyon, MS 38645
MLS# 4156433Listed by: INTEGRATED ASSETS


Protect your home and budget from life's surprises with an Assurant Home Warranty, backed by a partner that supports you through every step of homeownership. Explore Plans.
© 2023 - 2026 ERA Franchise Systems LLC. All rights reserved. ERA Franchise Systems LLC fully supports the principles of the Fair Housing Act and the Equal Opportunity Act. ERA, ERA Real Estate powered, and their respective logos are registered service marks of ERA Franchise Systems LLC. Each office is independently owned and operated.