
100 Camden Lake Drive, Madison, MS 39110
Local realty services provided by:ERA TOP AGENT REALTY
Listed by: sheila gonseth, christi s chandler
Office: the compass group
MLS#:4155945
Source:MS_UNITED
Price summary
- Price:$474,500
- Price per sq. ft.:$199.62
- Monthly HOA dues:$105.42
About this home
Come and get it! Pristine condition and located on Camden Lake in Lake Caroline Subdivision. This adorable 4 bedroom 3 bathroom home is move in ready and waiting for its next owners. Oozing with curb appeal, it has a circular drive which invites you into this like-new home. Upon entering you are greeted by an informal dining area on the right and an ample sized family room that is lined with water views of the lake! To the right is an open kitchen with stainless steel appliances and granite countertops. A nice sized breakfast/keeping room overlooks the screened in patio off the back of the house. Just down the hallway is a guest bedroom with a full bath and at the back of the home is the walk in laundry room. On the other side of the family room is a hallway that leads to the guest wing with two additional bedrooms and a full bathroom. On the back of the home is the primary suite which has plenty of room for all of your furniture and even more sunshine from the windows which boast of lake views. The adjoining bathroom has separate vanities, as well as a separate tub and shower. Did we mention plenty of room to put all of your clothes in the walk in closet? The backyard overlooks Camden Lake. It is fenced in and ample-sized for all of your outdoor activities. Two kayak racks are already in place on the seawall waiting for your afternoon water adventure. A screened in patio is a nice spot to enjoy the views with a warm cup or coffee or a nice cold drink. Located in the Madison County School District - Mansdale/Germanton Schools, Lake Caroline is a boating and fishing community which has two lakes, three swimming pools, a playground, a walking trail, a golf course (membership required) and so much more. Schedule your appointment today!...
Contact an agent
Home facts
- Year built:2020
- Subdivision & Development:Lake Caroline
- Listing ID #:4155945
- Added:52 day(s) ago
- Updated:September 06, 2026 at 03:12 PM
Rooms and interior
- Bedrooms:4
- Total bathrooms:3
- Full bathrooms:3
- Flooring:Ceramic Tile, Wood
- Bathrooms Description:Double Vanity
- Kitchen Description:Double Vanity, Kitchen Island
- Living area:2,377 sq. ft.
Heating and cooling
- Cooling:Ceiling Fan(s), Central Air, Electric, Gas
- Heating:Central, Fireplace(s), Natural Gas
- Central air:Yes
Structure and exterior
- Year built:2020
- Building area:2,377 sq. ft.
- Lot area:0.35 Acres
- Lot Features:Fenced, Views
- Architectural Style:French Acadian, Traditional
- Construction Materials:Brick
- Exterior Features:Rain Gutters
- Foundation Description:Slab
- Levels:1 Story
Schools
- High school:Germantown
- Middle school:Mannsdale Middle School
- Elementary school:Mannsdale
Utilities
- Water:Public
- Sewer:Public Sewer, Sewer Connected
Finances and disclosures
- Price:$474,500
- Price per sq. ft.:$199.62
- Tax amount:$2,857 (2025)
Features and amenities
- Laundry features:Laundry Room
- Amenities:High Ceilings, Pantry, Walk-In Closet(s)
Parking
- Parking description:Circular Driveway, Garage Door Opener
- Garage:Yes
- Garage spaces:3
New listings near 100 Camden Lake Drive
- Coming Soon
 $422,900Coming Soon3 beds 3 baths1,990 sq. ft.
404 Old Maple Cove, Madison, MS 39110
MLS# 4161327Listed by: SHOEMAKER HOMES - Coming Soon
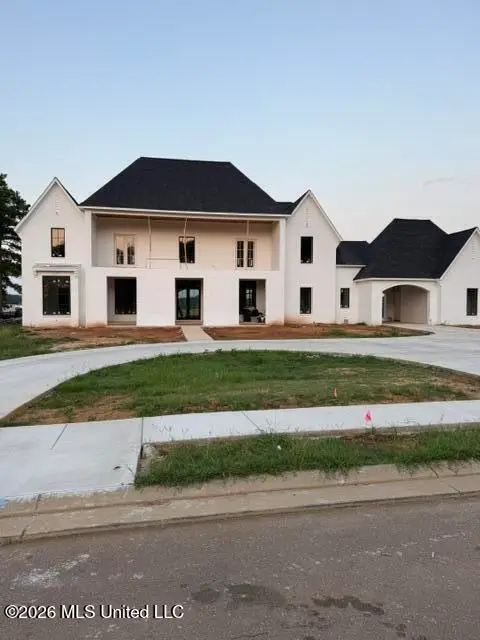 $2,397,000Coming Soon5 beds 6 baths5,875 sq. ft.
119 Winchester Loop, Madison, MS 39110
MLS# 4161009Listed by: W REAL ESTATE LLC - Coming Soon
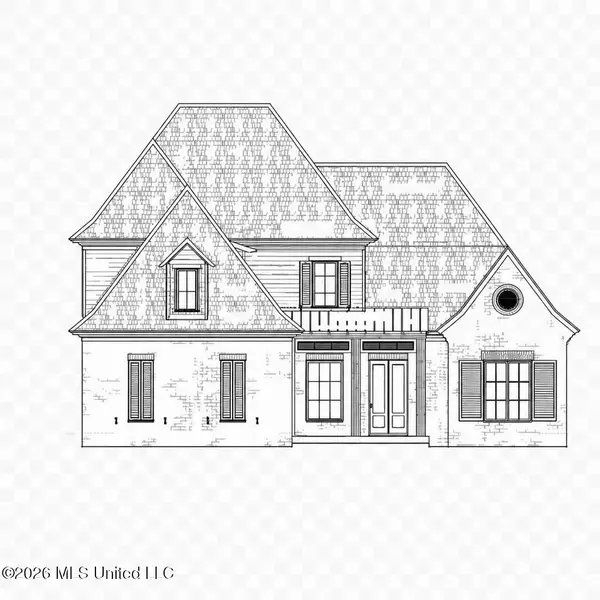 $709,500Coming Soon4 beds 4 baths3,300 sq. ft.
136 Venice Way, Madison, MS 39110
MLS# 4157783Listed by: W REAL ESTATE LLC - Coming Soon
 $724,999Coming Soon2 beds 2 baths2,163 sq. ft.
514 Charlotte Drive, Madison, MS 39110
MLS# 4157220Listed by: MANNING &MANNING PROPERTIES, LLC - Coming Soon
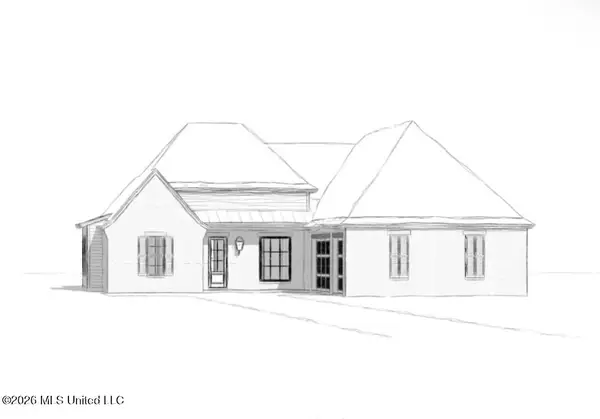 $544,900Coming Soon4 beds 3 baths2,422 sq. ft.
813 Thornberry Ridge, Madison, MS 39110
MLS# 4152470Listed by: WOODWARD REAL ESTATE, INC - Coming Soon
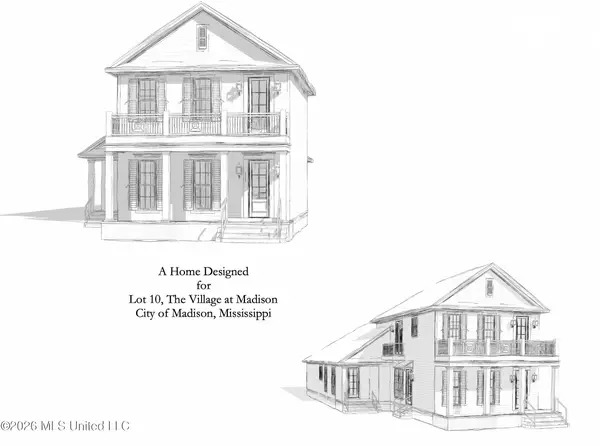 $879,000Coming Soon4 beds 4 baths2,530 sq. ft.
403 Harmony Street, Madison, MS 39110
MLS# 4147177Listed by: HALEY PROPERTIES LLC - Coming Soon
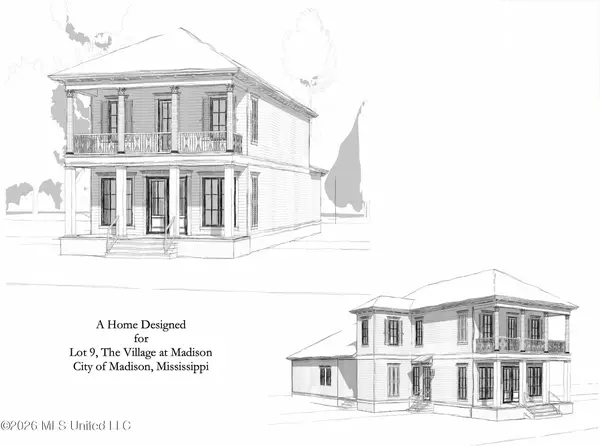 $899,000Coming Soon3 beds 4 baths2,599 sq. ft.
401 Harmony Street, Madison, MS 39110
MLS# 4147170Listed by: HALEY PROPERTIES LLC - New
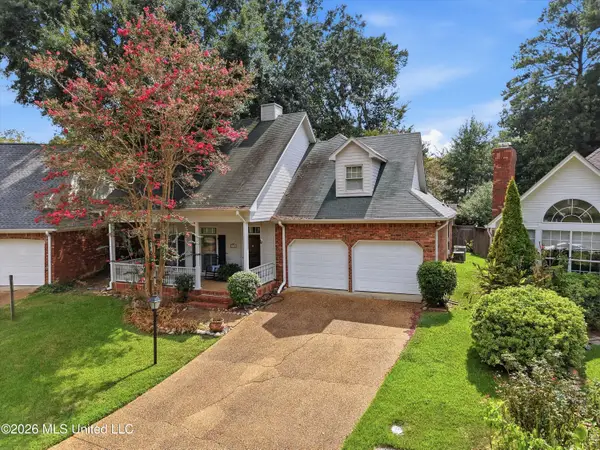 $339,000Active3 beds 3 baths2,519 sq. ft.
243 Bayview Drive, Madison, MS 39110
MLS# 4161651Listed by: DREAM HOME PROPERTIES - New
 $3,258,288Active5.5 Acres
120 Mannsdale Park Drive, Madison, MS 39110
MLS# 4161618Listed by: JDJ REALTY - New
 $379,999Active4 beds 3 baths2,199 sq. ft.
146 Huber Street, Madison, MS 39110
MLS# 4161625Listed by: THE COMPASS GROUP


Protect your home and budget from life's surprises with an Assurant Home Warranty, backed by a partner that supports you through every step of homeownership. Explore Plans.
© 2023 - 2026 ERA Franchise Systems LLC. All rights reserved. ERA Franchise Systems LLC fully supports the principles of the Fair Housing Act and the Equal Opportunity Act. ERA, ERA Real Estate powered, and their respective logos are registered service marks of ERA Franchise Systems LLC. Each office is independently owned and operated.