
102 Harbor View Drive, Madison, MS 39110
Local realty services provided by:ERA TOP AGENT REALTY
102 Harbor View Drive,Madison, MS 39110
$549,000
- 4 Beds
- 3 Baths
- 2,534 sq. ft.
- Single family
- Coming Soon
Listed by: ryan ainsworth
Office: trifecta real estate, llc.
MLS#:4162489
Source:MS_UNITED
Price summary
- Price:$549,000
- Price per sq. ft.:$216.65
- Monthly HOA dues:$95.83
About this home
Discover the perfect blend of luxury and comfort in this brand-new construction home located in the highly sought-after Lake Caroline community in Madison, Mississippi!! Spanning 2,534 square feet this stunning residence features four bedrooms and three full baths, making it ideal for families or those who love to entertain. As you step inside, you'll appreciate the modern elegance of the open kitchen layout, equipped with stainless steel appliances and exquisite granite countertops. This space flows seamlessly into the spacious living area, perfect for gatherings and making memories. The home boasts beautiful wood floors throughout, adding warmth and sophistication to every room. For those working from home or needing a quiet study area, the dedicated office space provides the perfect environment. The upstairs retreat includes a generously sized bedroom with its own full bath, offering privacy and convenience for guests or family members. Step outside to a large back porch that overlooks a sizable lot, making it ideal for outdoor entertaining or peaceful relaxation. This property also features its own private boat slip, allowing you to fully embrace the lake lifestyle. Living in Lake Caroline means enjoying access to a stunning 700-acre lake, perfect for boating, fishing, and various water sports. The community offers a variety of amenities, including a clubhouse for social gatherings, community pools for those warm summer days, and tennis courts and a golf course for sports enthusiasts. Don't miss out on the popular Mermaid Café, a great spot for dining and relaxation. Situated on a peaceful cul-de-sac, this home is just minutes away from Madison's vibrant shopping and dining scene, including fine restaurants and the exciting entertainment of Topgolf. Additionally, you're only 20 minutes from the Ross Barnett Reservoir, making it easy to enjoy the best of both worlds, a tranquil lakeside lifestyle and access to urban amenities. This brand-new home is more than just a residence; it's a lifestyle waiting for you. Don't miss your chance to make this dream home yours—schedule a showing today!...
Contact an agent
Home facts
- Year built:2026
- Subdivision & Development:Lake Caroline
- Listing ID #:4162489
- Updated:September 16, 2026 at 12:48 AM
Rooms and interior
- Bedrooms:4
- Total bathrooms:3
- Full bathrooms:3
- Flooring:Tile, Wood
- Bathrooms Description:Double Vanity, Soaking Tub
- Kitchen Description:Double Vanity, Eat-in Kitchen, Kitchen Island, Soaking Tub
- Living area:2,534 sq. ft.
Heating and cooling
- Cooling:Central Air, Gas
- Heating:Central
- Central air:Yes
Structure and exterior
- Year built:2026
- Building area:2,534 sq. ft.
- Lot area:0.28 Acres
- Lot Features:Cul-De-Sac, Front Yard, Landscaped
- Construction Materials:Brick
- Exterior Features:Boat Slip, Lighting, Private Yard
- Foundation Description:Post-Tension
- Levels:2 Story
Schools
- High school:Canton
- Middle school:Canton Middle School
- Elementary school:Canton
Utilities
- Water:Public
- Sewer:Public Sewer, Sewer Connected
Finances and disclosures
- Price:$549,000
- Price per sq. ft.:$216.65
- Tax amount:$794 (2025)
Features and amenities
- Laundry features:Inside
- Amenities:Ceiling Fan(s), Crown Molding, Entrance Foyer, Granite Counters, High Ceilings, Open Floorplan, Pantry, Storage, Walk-In Closet(s)
Parking
- Parking description:Concrete, Driveway, Garage Door Opener
- Garage:Yes
- Garage spaces:2
New listings near 102 Harbor View Drive
- Coming Soon
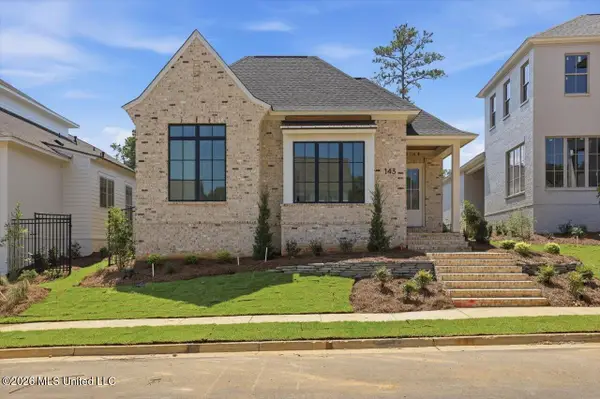 $507,780Coming Soon3 beds 3 baths1,953 sq. ft.
143 Water Street, Madison, MS 39110
MLS# 4161887Listed by: TAYLOR REALTY GROUP, LLC - Coming Soon
 $422,900Coming Soon3 beds 3 baths1,990 sq. ft.
404 Old Maple Cove, Madison, MS 39110
MLS# 4161327Listed by: SHOEMAKER HOMES - Coming Soon
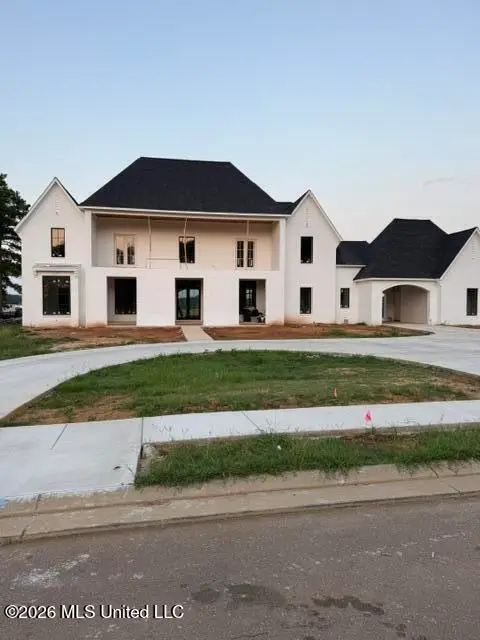 $2,397,000Coming Soon5 beds 6 baths5,875 sq. ft.
119 Winchester Loop, Madison, MS 39110
MLS# 4161009Listed by: W REAL ESTATE LLC - Coming Soon
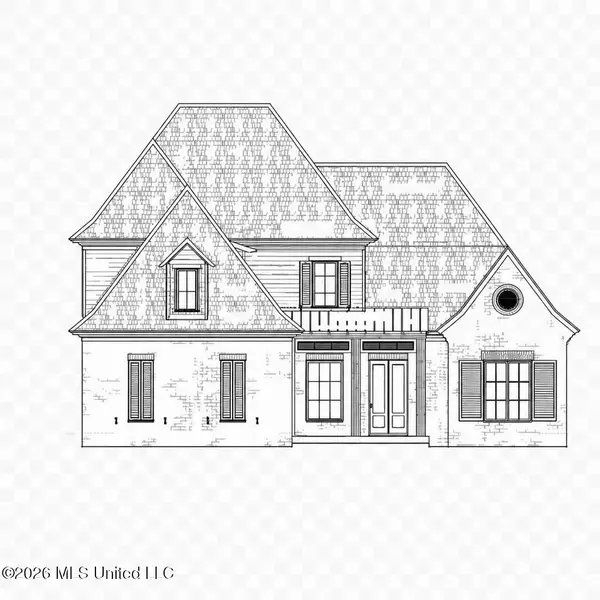 $709,500Coming Soon4 beds 4 baths3,300 sq. ft.
136 Venice Way, Madison, MS 39110
MLS# 4157783Listed by: W REAL ESTATE LLC - Coming Soon
 $724,999Coming Soon2 beds 2 baths2,163 sq. ft.
514 Charlotte Drive, Madison, MS 39110
MLS# 4157220Listed by: MANNING &MANNING PROPERTIES, LLC - Coming Soon
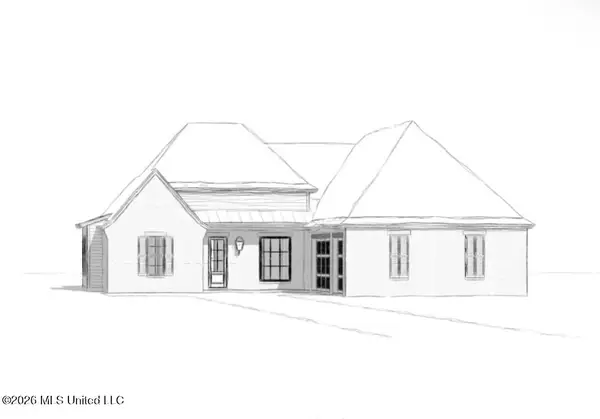 $544,900Coming Soon4 beds 3 baths2,422 sq. ft.
813 Thornberry Ridge, Madison, MS 39110
MLS# 4152470Listed by: WOODWARD REAL ESTATE, INC - Coming Soon
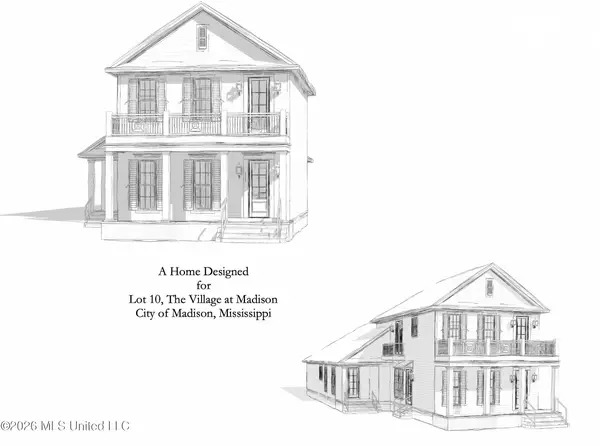 $879,000Coming Soon4 beds 4 baths2,530 sq. ft.
403 Harmony Street, Madison, MS 39110
MLS# 4147177Listed by: HALEY PROPERTIES LLC - Coming Soon
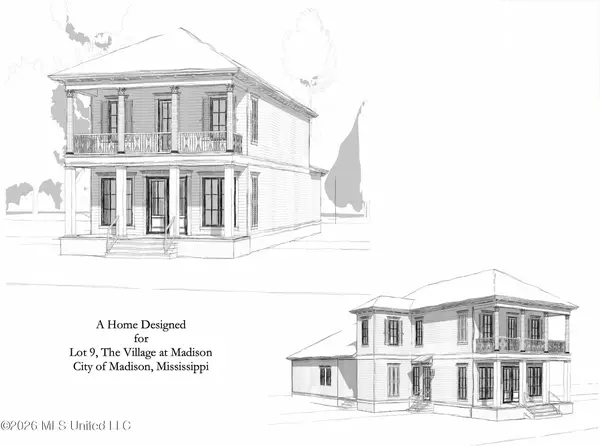 $899,000Coming Soon3 beds 4 baths2,599 sq. ft.
401 Harmony Street, Madison, MS 39110
MLS# 4147170Listed by: HALEY PROPERTIES LLC - New
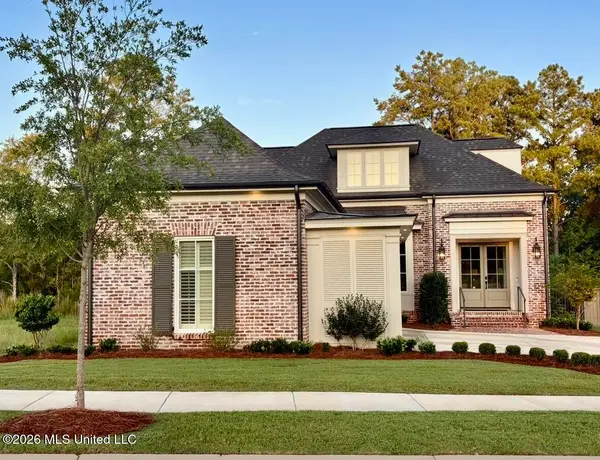 $989,000Active4 beds 3 baths2,904 sq. ft.
133 Commonwealth Drive, Madison, MS 39110
MLS# 4162569Listed by: NIX-TANN & ASSOCIATES, INC.


Protect your home and budget from life's surprises with an Assurant Home Warranty, backed by a partner that supports you through every step of homeownership. Explore Plans.
© 2023 - 2026 ERA Franchise Systems LLC. All rights reserved. ERA Franchise Systems LLC fully supports the principles of the Fair Housing Act and the Equal Opportunity Act. ERA, ERA Real Estate powered, and their respective logos are registered service marks of ERA Franchise Systems LLC. Each office is independently owned and operated.