
104 Camden Trail, Madison, MS 39110
Local realty services provided by:ERA TOP AGENT REALTY
Listed by: ellen smith
Office: tom smith land & homes
MLS#:4156315
Source:MS_UNITED
Price summary
- Price:$584,000
- Price per sq. ft.:$204.91
- Monthly HOA dues:$85
About this home
Welcome to the Lake Caroline resort lifestyle! Imagine relaxing on your patio or screened porch while enjoying peaceful water views and beautiful sunsets. This gorgeous home is situated directly next to the water, offering exceptional views without the waterfront price. Built in 2017 this home is truly better than new. The fenced backyard features iron fencing designed to preserve the scenic views. Inside, the open kitchen and living area create a warm, inviting space perfect for everyday living and entertaining. The kitchen is a cook's delight, featuring a KitchenAid gas cooktop with four burners and a griddle, along with a wall oven, microwave, and a beautiful backsplash. Just off the kitchen is a cozy keeping room with a fireplace, while the formal dining room includes a hand-built, built-in china cabinet. The spacious primary suite offers a luxurious retreat with a large garden tub, separate oversized shower, dual vanities, undermount sinks, and granite countertops. Downstairs, you'll also find two additional bedrooms, a full bath, and a convenient half bath for guests. Upstairs features a huge bedroom, bonus room, and full bath, providing plenty of flexible space. Additional highlights include a larger-than-normal three-car garage and an impressive amount of storage throughout the home. Located in the highly desirable Germantown Schools section of Lake Caroline, this property gives you access to outstanding neighborhood amenities, including three pools, two clubhouses, parks, walking trails, a playground, and two lakes. A local restaurant is also just a short ride down the street. This beautiful Lake Caroline home offers comfort, space, views, and lifestyle all in one. Schedule your appointment today!...
Contact an agent
Home facts
- Year built:2017
- Subdivision & Development:Lake Caroline
- Listing ID #:4156315
- Added:51 day(s) ago
- Updated:September 07, 2026 at 03:11 PM
Rooms and interior
- Bedrooms:4
- Total bathrooms:4
- Full bathrooms:3
- Half bathrooms:1
- Flooring:Wood
- Kitchen Description:Kitchen Island
- Living area:2,850 sq. ft.
Heating and cooling
- Cooling:Ceiling Fan(s), Central Air, Zoned
- Heating:Central, Fireplace(s)
- Central air:Yes
Structure and exterior
- Year built:2017
- Building area:2,850 sq. ft.
- Lot area:0.34 Acres
- Lot Features:Fenced, Few Trees, Landscaped, Level
- Architectural Style:French Acadian, Traditional
- Construction Materials:Brick
- Exterior Features:Awning(s), Private Yard
- Foundation Description:Slab
- Levels:1.5 Story
Schools
- High school:Germantown
- Middle school:Germantown
- Elementary school:Mannsdale
Utilities
- Water:Public
- Sewer:Public Sewer
Finances and disclosures
- Price:$584,000
- Price per sq. ft.:$204.91
- Tax amount:$3,073 (2025)
Features and amenities
- Laundry features:Laundry Room, Main Level, Sink
- Amenities:Bookcases, Central Vacuum, Crown Molding, Granite Counters, High Speed Internet, Plantation Shutters, Shutters, Walk-In Closet(s)
Parking
- Total parking spaces:3
- Parking description:Concrete, Driveway
- Garage:Yes
- Garage spaces:3
New listings near 104 Camden Trail
- Coming Soon
 $422,900Coming Soon3 beds 3 baths1,990 sq. ft.
404 Old Maple Cove, Madison, MS 39110
MLS# 4161327Listed by: SHOEMAKER HOMES - Coming Soon
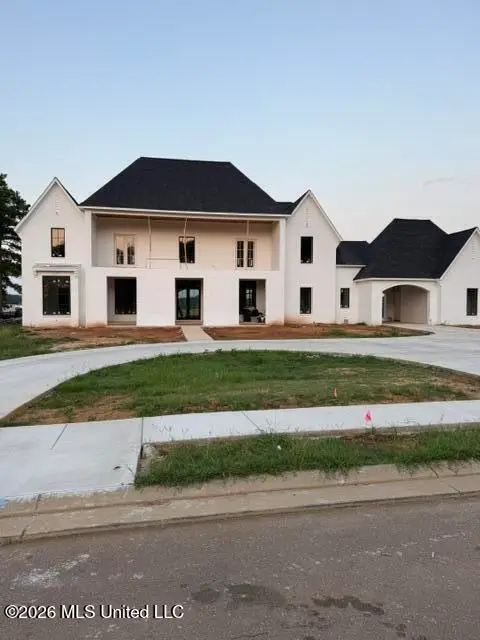 $2,397,000Coming Soon5 beds 6 baths5,875 sq. ft.
119 Winchester Loop, Madison, MS 39110
MLS# 4161009Listed by: W REAL ESTATE LLC - Coming Soon
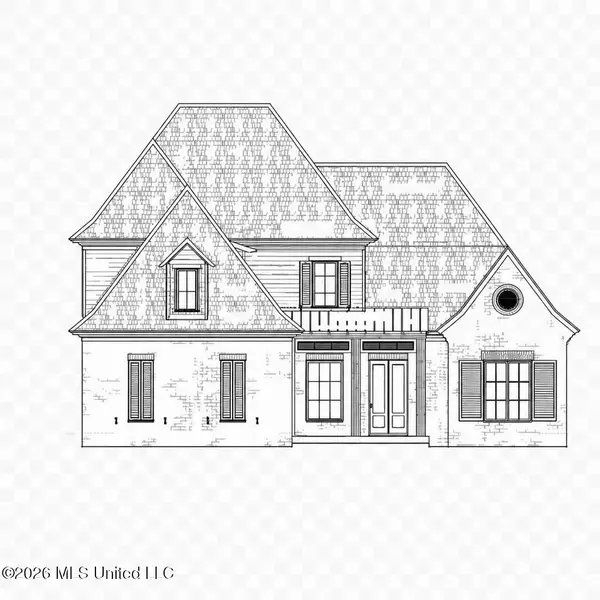 $709,500Coming Soon4 beds 4 baths3,300 sq. ft.
136 Venice Way, Madison, MS 39110
MLS# 4157783Listed by: W REAL ESTATE LLC - Coming Soon
 $724,999Coming Soon2 beds 2 baths2,163 sq. ft.
514 Charlotte Drive, Madison, MS 39110
MLS# 4157220Listed by: MANNING &MANNING PROPERTIES, LLC - Coming Soon
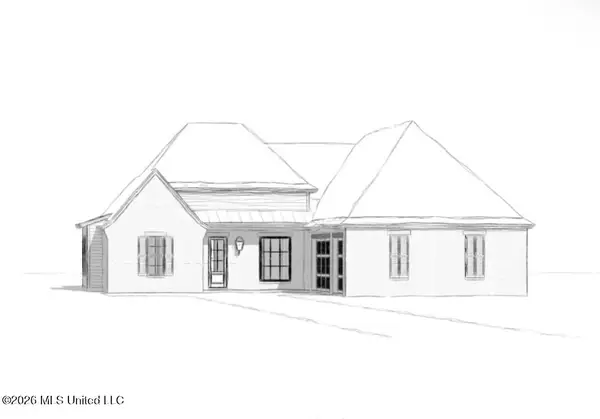 $544,900Coming Soon4 beds 3 baths2,422 sq. ft.
813 Thornberry Ridge, Madison, MS 39110
MLS# 4152470Listed by: WOODWARD REAL ESTATE, INC - Coming Soon
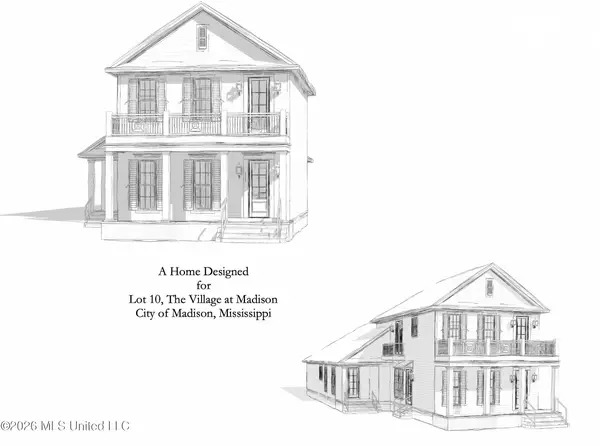 $879,000Coming Soon4 beds 4 baths2,530 sq. ft.
403 Harmony Street, Madison, MS 39110
MLS# 4147177Listed by: HALEY PROPERTIES LLC - Coming Soon
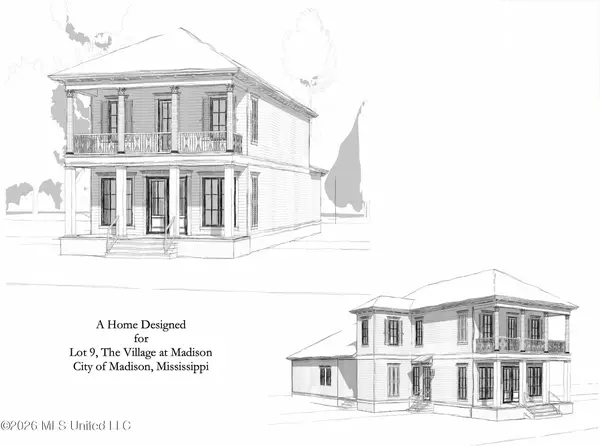 $899,000Coming Soon3 beds 4 baths2,599 sq. ft.
401 Harmony Street, Madison, MS 39110
MLS# 4147170Listed by: HALEY PROPERTIES LLC - New
 $438,000Active4 beds 3 baths2,115 sq. ft.
406 Erickson Lane, Madison, MS 39110
MLS# 4161686Listed by: GOOD EARTH REALTY - New
 $365,000Active3 beds 2 baths1,834 sq. ft.
120 Hampton Trail, Madison, MS 39110
MLS# 4161666Listed by: FRONT GATE REALTY LLC - New
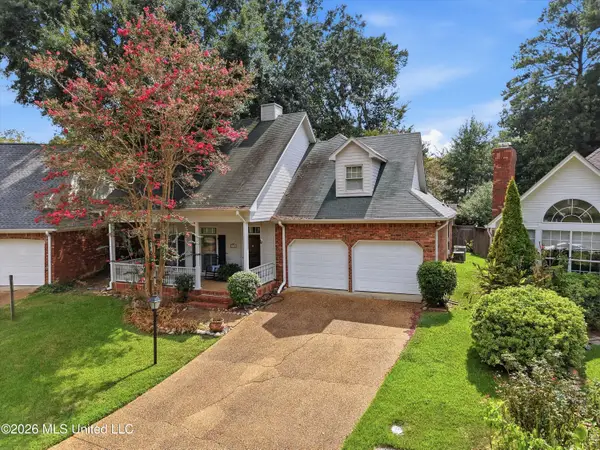 $339,000Active3 beds 3 baths2,519 sq. ft.
243 Bayview Drive, Madison, MS 39110
MLS# 4161651Listed by: DREAM HOME PROPERTIES


Protect your home and budget from life's surprises with an Assurant Home Warranty, backed by a partner that supports you through every step of homeownership. Explore Plans.
© 2023 - 2026 ERA Franchise Systems LLC. All rights reserved. ERA Franchise Systems LLC fully supports the principles of the Fair Housing Act and the Equal Opportunity Act. ERA, ERA Real Estate powered, and their respective logos are registered service marks of ERA Franchise Systems LLC. Each office is independently owned and operated.