
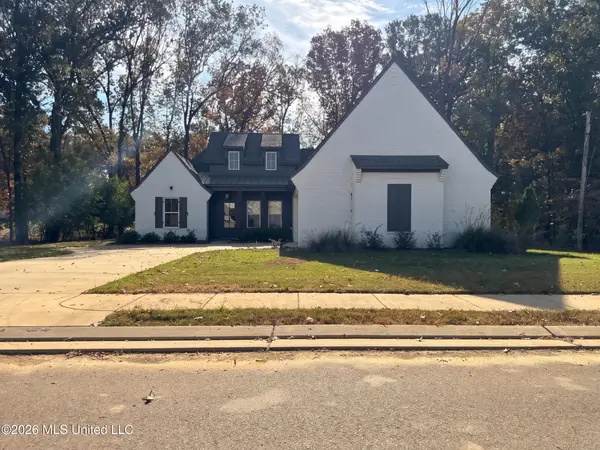
106 Coachmans Road, Madison, MS 39110
Local realty services provided by:ERA TOP AGENT REALTY
Listed by: mallie earl, anna stephens
Office: 40 love realty
MLS#:4168730
Source:MS_UNITED
Price summary
- Price:$658,000
- Price per sq. ft.:$138.24
- Monthly HOA dues:$12.5
About this home
Beautiful Custom-Built Home in Tavern Hills
Experience the perfect blend of privacy, comfort, and entertaining space in this stunning custom-built Tavern Hills home. Expansive windows fill the main living areas with natural light, while the spacious dining room and great room open seamlessly to an impressive 645± sq. ft. deck, creating exceptional indoor-outdoor living.
The great room offers a fireplace, built-in display shelving, and scenic views. The gourmet kitchen is designed for both everyday living and entertaining with a center island, granite tile countertops, eat-at bar, and bright breakfast area that opens to the deck. A private study provides the ideal work-from-home space.
The spacious primary suite serves as a private retreat, featuring beautiful wood flooring, dual vanities, a garden tub, separate shower, and two walk-in closets. Downstairs, you'll find additional bedrooms and a large bonus room that opens to a 645± sq. ft. screened porch, offering the perfect space for relaxing, entertaining, or accommodating guests.
Additional amenities include a 3-car garage, updated utility room with enhanced storage, low-maintenance landscaping, and a private backyard bordered by natural green space between Roses Bluff and Tavern Hills.
Conveniently located just minutes from the Yacht Club, Reservoir parks, shopping, dining, and everyday conveniences, this exceptional home offers a rare opportunity to enjoy Reservoir living in one of the area's most desirable neighborhoods....
Contact an agent
Home facts
- Year built:1995
- Subdivision & Development:Tavern Hill
- Listing ID #:4168730
- Added:1 day(s) ago
- Updated:November 18, 2026 at 07:41 PM
Rooms and interior
- Bedrooms:5
- Total bathrooms:4
- Full bathrooms:3
- Half bathrooms:1
- Rooms Total:9
- Flooring:Carpet, Tile
- Bathrooms Description:Soaking Tub
- Kitchen Description:Eat-in Kitchen, Kitchen Island, Soaking Tub
- Living area:4,760 sq. ft.
Heating and cooling
- Cooling:Central Air
- Heating:Central, Natural Gas
- Central air:Yes
Structure and exterior
- Year built:1995
- Building area:4,760 sq. ft.
- Lot area:0.78 Acres
- Architectural Style:Traditional
- Construction Materials:Stucco
- Exterior Features:Balcony
- Foundation Description:Slab
- Levels:3+ Story
Schools
- High school:Ridgeland
- Middle school:Olde Towne
- Elementary school:Ann Smith
Utilities
- Water:Public
- Sewer:Public Sewer
Finances and disclosures
- Price:$658,000
- Price per sq. ft.:$138.24
- Tax amount:$2,130 (2025)
Features and amenities
- Laundry features:Electric Dryer Hookup, Laundry Room
- Amenities:Breakfast Bar, Ceiling Fan(s), Entrance Foyer, High Ceilings, His and Hers Closets, Insulated Windows, Pantry, Walk-In Closet(s)
Parking
- Parking description:Circular Driveway, Driveway, Garage Door Opener, Garage Faces Side, Paved
- Garage:Yes
- Garage spaces:3
New listings near 106 Coachmans Road
- Coming Soon
 $419,900Coming Soon3 beds 3 baths1,947 sq. ft.
400 Alta Vista, Madison, MS 39110
MLS# 4168165Listed by: REAL BROKER - Coming Soon
 $949,500Coming Soon4 beds 5 baths3,389 sq. ft.
202 Alexandria, Madison, MS 39110
MLS# 4168055Listed by: TM REALTORS - Coming Soon
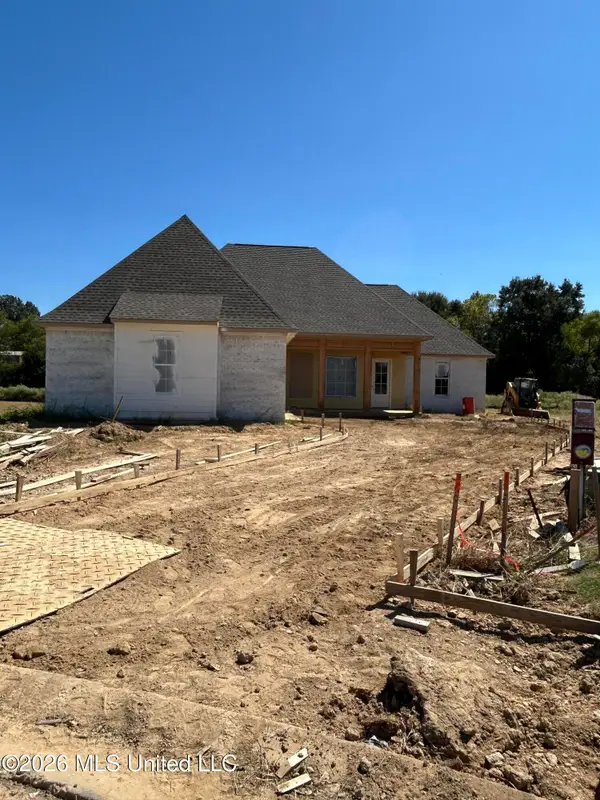 $466,500Coming Soon3 beds 3 baths2,116 sq. ft.
508 Friars Cove, Madison, MS 39110
MLS# 4164140Listed by: WOODWARD REAL ESTATE, INC - Coming Soon
 $490,000Coming Soon4 beds 4 baths2,342 sq. ft.
111 Begonia Lane, Madison, MS 39110
MLS# 4163736Listed by: REAL ESTATE PARTNERS - Coming Soon
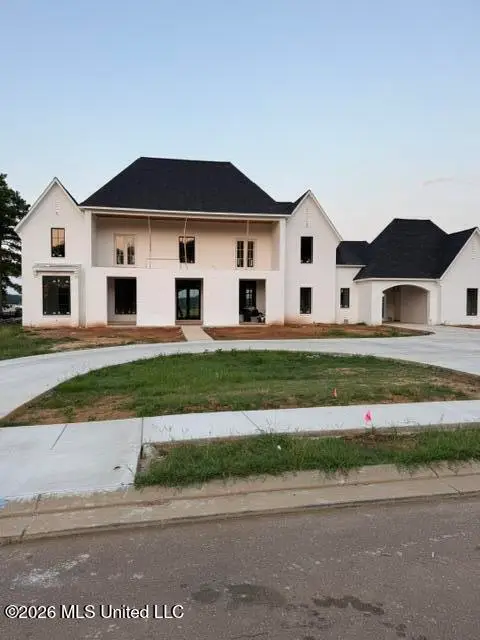 $2,397,000Coming Soon5 beds 6 baths5,875 sq. ft.
119 Winchester Loop, Madison, MS 39110
MLS# 4161009Listed by: W REAL ESTATE LLC - Coming Soon
 $724,999Coming Soon2 beds 2 baths2,163 sq. ft.
514 Charlotte Drive, Madison, MS 39110
MLS# 4157220Listed by: MANNING &MANNING PROPERTIES, LLC - New
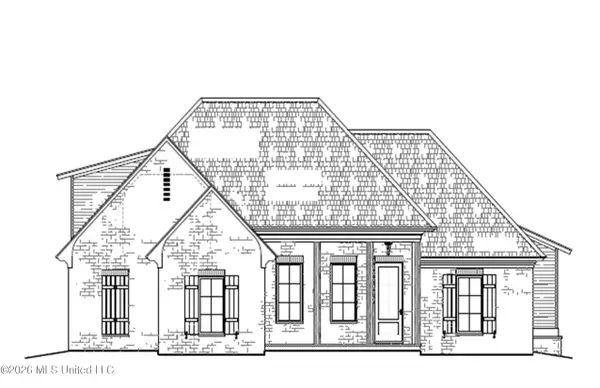 $411,900Active3 beds 2 baths1,929 sq. ft.
140 Lewis Farms Drive, Madison, MS 39110
MLS# 4168788Listed by: SHOEMAKER HOMES - New
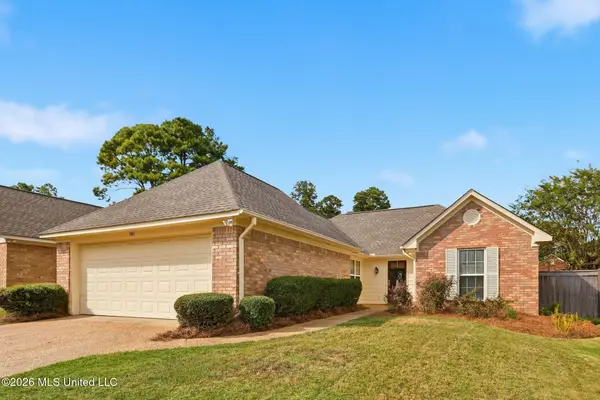 $315,000Active3 beds 2 baths1,616 sq. ft.
593 Bedford Circle, Madison, MS 39110
MLS# 4168732Listed by: CHARLOTTE SMITH REAL ESTATE - New
 $465,000Active4 beds 3 baths2,490 sq. ft.
121 Grayson Way, Madison, MS 39110
MLS# 4168666Listed by: EKEY REALTY, LLC


Protect your home and budget from life's surprises with an Assurant Home Warranty, backed by a partner that supports you through every step of homeownership. Explore Plans.
© 2023 - 2026 ERA Franchise Systems LLC. All rights reserved. ERA Franchise Systems LLC fully supports the principles of the Fair Housing Act and the Equal Opportunity Act. ERA, ERA Real Estate powered, and their respective logos are registered service marks of ERA Franchise Systems LLC. Each office is independently owned and operated.