
107 Bishop Point, Madison, MS 39110
Local realty services provided by:ERA TOP AGENT REALTY
Listed by: rashida walker, felix m walker
Office: w real estate llc.
MLS#:4164382
Source:MS_UNITED
Price summary
- Price:$2,127,000
- Price per sq. ft.:$413.57
- Monthly HOA dues:$166.67
About this home
Welcome to an extraordinary expression of luxury in Reunion Golf & Country Club. This custom, like-new residence captures breathtaking views of Reunion Lake from nearly every rear-facing room, seamlessly blending sophisticated design, dramatic architecture, and effortless indoor-outdoor living. From the moment you enter, expansive views draw you through the foyer toward the elegant formal dining and living spaces and beyond to the covered porch. Then comes the showpiece—the spectacular kitchen and keeping room, where soaring 30+ foot ceilings and alluring statement chandeliers create a truly unforgettable setting for grand entertaining and intimate gatherings alike. Designed for the discerning host and culinary enthusiast, the gourmet kitchen features a magnificent large island, custom cabinetry, and a complete suite of Thermador appliances, including a six-burner gas cooktop and oven, separate wall oven, oversized refrigerator and freezer, and dishwasher. The adjoining dining area elevates entertaining with a custom buffet featuring a Miele coffee maker, dual dishwashers, beverage cooler, ice maker, and abundant purposeful cabinetry. The adjoining keeping room offers a more intimate retreat anchored by a beautiful fireplace and enhanced with automatic shades for effortless comfort. The main level showcases four generously proportioned bedroom suites, each complemented by the home's open-concept design, soaring ceilings, and exceptional natural light. The primary suite is a private sanctuary, featuring a spa-inspired bath with automatic under-cabinet lighting, porcelain tile flooring, freestanding soaking tub, oversized shower, dual vanities, and two generous walk-in closets. Also on the main level are a sophisticated office, spacious laundry room, elegant powder room, and an oversized walk-in pantry with extensive custom built-ins. Above the four-car garage, a versatile multi-generational suite offers additional living flexibility alongside a separate hobby room and expansive floored attic storage. Step through the French doors and discover an outdoor retreat designed for unforgettable moments. The beautifully landscaped grounds feature a large screened and covered porch with fireplace, plus a separate open-air side porch with firepit—all overlooking the serene beauty of Reunion Lake. Architecturally impressive, impeccably appointed, and designed around the art of living well, this exceptional Reunion residence offers a rare combination of luxury, privacy, and unforgettable lakefront views. Welcome home to Reunion Golf & Country Club!...
Contact an agent
Home facts
- Year built:2023
- Subdivision & Development:Reunion
- Listing ID #:4164382
- Added:3 day(s) ago
- Updated:October 06, 2026 at 03:12 PM
Rooms and interior
- Bedrooms:5
- Total bathrooms:6
- Full bathrooms:5
- Half bathrooms:1
- Flooring:Tile, Wood
- Bathrooms Description:Double Vanity, Soaking Tub
- Kitchen Description:Double Vanity, Eat-in Kitchen, Kitchen Island, Soaking Tub
- Living area:5,143 sq. ft.
Heating and cooling
- Cooling:Ceiling Fan(s), Central Air, Multi Units, Zoned
- Heating:Central, Fireplace(s), Natural Gas
- Central air:Yes
Structure and exterior
- Year built:2023
- Building area:5,143 sq. ft.
- Lot area:0.75 Acres
- Lot Features:Interior Lot
- Architectural Style:Traditional
- Construction Materials:Brick
- Exterior Features:Fire Pit, Landscaping Lights, Lighting, Outdoor Grill, Private Yard
- Foundation Description:Slab
- Levels:1.5 Story
Schools
- High school:Madison Central
- Middle school:Madison
- Elementary school:Madison Station
Utilities
- Water:Public
- Sewer:Public Sewer, Sewer Connected
Finances and disclosures
- Price:$2,127,000
- Price per sq. ft.:$413.57
- Tax amount:$12,881 (2025)
Features and amenities
- Laundry features:In Hall, Inside, Laundry Room, Main Level, Sink
- Amenities:Blinds, Bookcases, Built-in Features, Cathedral Ceiling(s), Ceiling Fan(s), Double Pane Windows, Drapes, ENERGY STAR Qualified Windows, Entrance Foyer, High Ceilings, His and Hers Closets, Pantry, Primary Downstairs, Recessed Lighting, Walk-In Closet(s), Window Treatments, Wired for Sound
Parking
- Total parking spaces:4
- Parking description:Concrete, Garage Faces Rear, Storage
- Garage:Yes
- Garage spaces:4
New listings near 107 Bishop Point
- Coming Soon
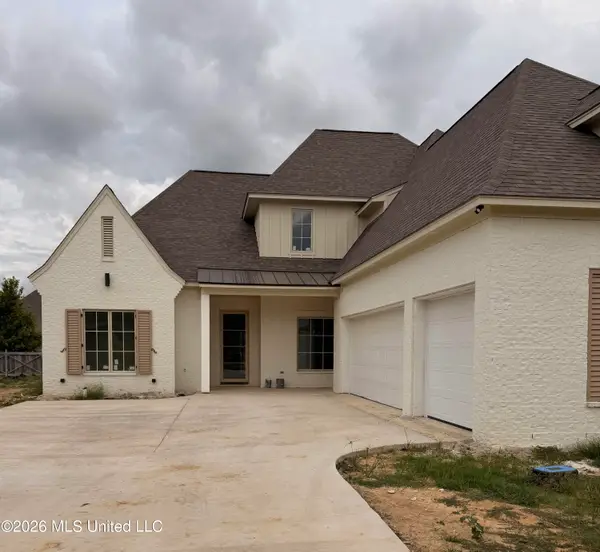 $672,700Coming Soon4 beds 4 baths3,100 sq. ft.
128 Venice Way, Madison, MS 39110
MLS# 4164666Listed by: W REAL ESTATE LLC - Coming Soon
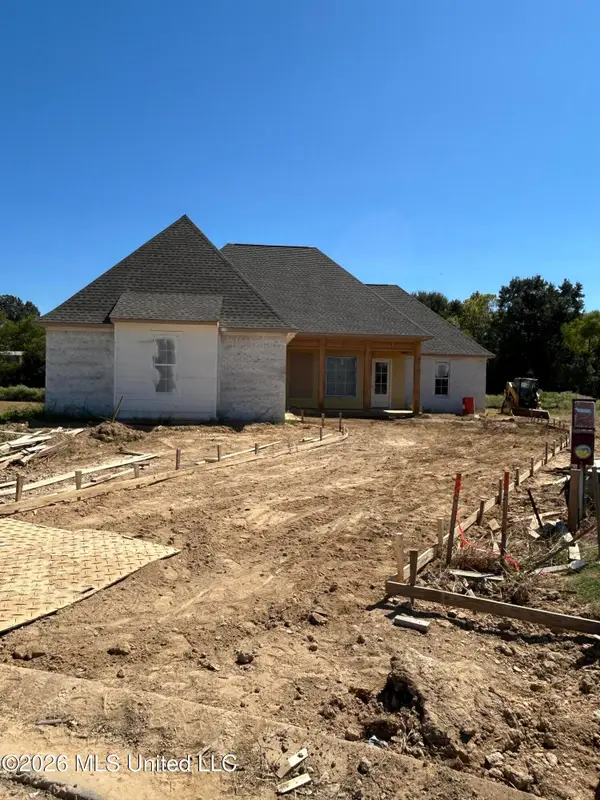 $466,500Coming Soon3 beds 3 baths2,116 sq. ft.
508 Friars Cove, Madison, MS 39110
MLS# 4164140Listed by: WOODWARD REAL ESTATE, INC - Coming Soon
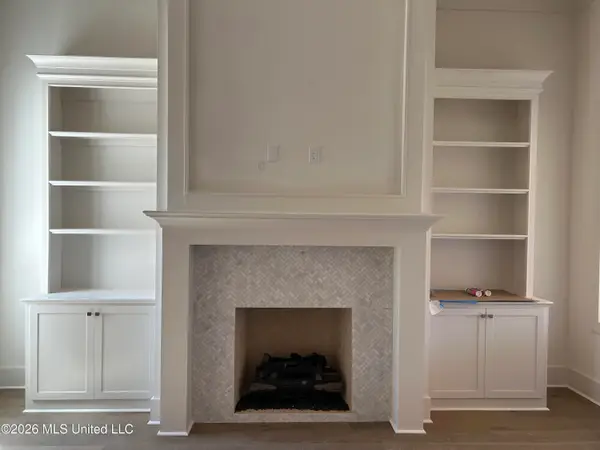 $449,900Coming Soon3 beds 3 baths2,041 sq. ft.
122 Mission Park Drive, Madison, MS 39110
MLS# 4164141Listed by: WOODWARD REAL ESTATE, INC - Coming Soon
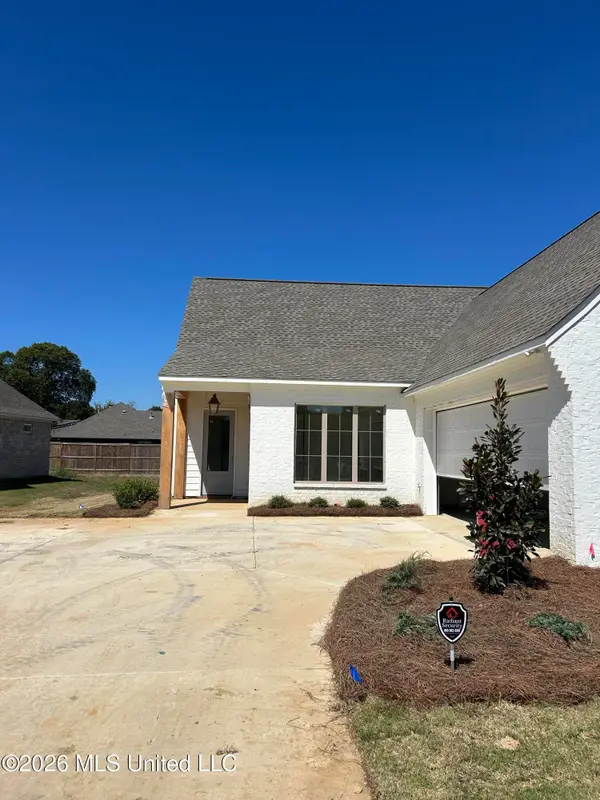 $439,500Coming Soon3 beds 2 baths1,995 sq. ft.
120 Mission Park Drive, Madison, MS 39110
MLS# 4164142Listed by: WOODWARD REAL ESTATE, INC - Coming Soon
 $490,000Coming Soon4 beds 4 baths2,342 sq. ft.
111 Begonia Lane, Madison, MS 39110
MLS# 4163736Listed by: REAL ESTATE PARTNERS - Coming Soon
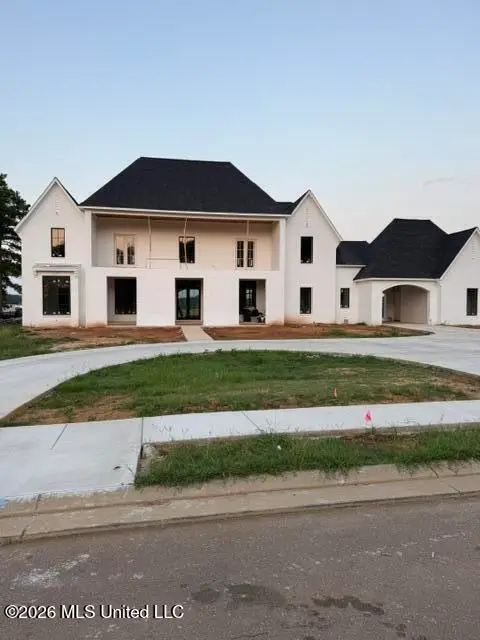 $2,397,000Coming Soon5 beds 6 baths5,875 sq. ft.
119 Winchester Loop, Madison, MS 39110
MLS# 4161009Listed by: W REAL ESTATE LLC - Coming Soon
 $724,999Coming Soon2 beds 2 baths2,163 sq. ft.
514 Charlotte Drive, Madison, MS 39110
MLS# 4157220Listed by: MANNING &MANNING PROPERTIES, LLC - Coming Soon
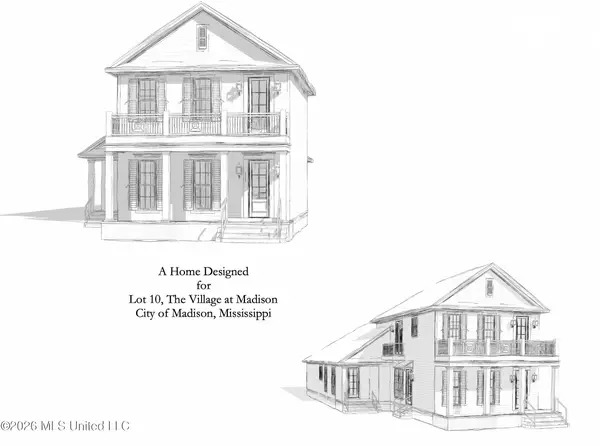 $879,000Coming Soon4 beds 4 baths2,530 sq. ft.
403 Harmony Street, Madison, MS 39110
MLS# 4147177Listed by: HALEY PROPERTIES LLC - Coming Soon
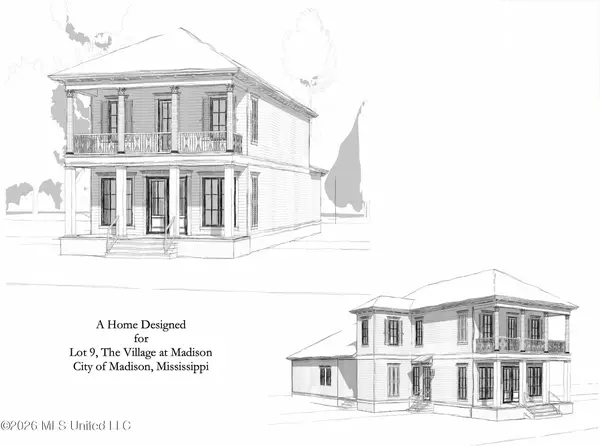 $899,000Coming Soon3 beds 4 baths2,599 sq. ft.
401 Harmony Street, Madison, MS 39110
MLS# 4147170Listed by: HALEY PROPERTIES LLC - New
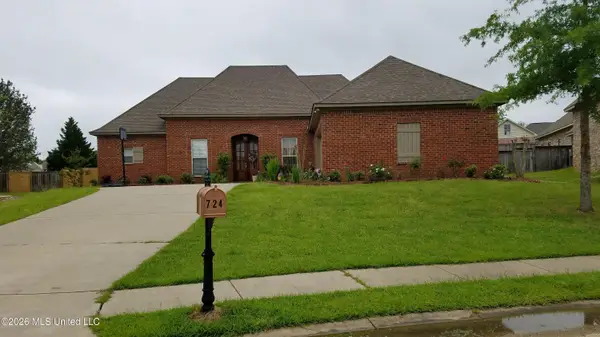 $555,999Active4 beds 3 baths2,412 sq. ft.
724 Huntington Cove, Madison, MS 39110
MLS# 4164674Listed by: SELL YOUR HOME SERVICES, LLC.


Protect your home and budget from life's surprises with an Assurant Home Warranty, backed by a partner that supports you through every step of homeownership. Explore Plans.
© 2023 - 2026 ERA Franchise Systems LLC. All rights reserved. ERA Franchise Systems LLC fully supports the principles of the Fair Housing Act and the Equal Opportunity Act. ERA, ERA Real Estate powered, and their respective logos are registered service marks of ERA Franchise Systems LLC. Each office is independently owned and operated.