
108 Martinique Drive, Madison, MS 39110
Local realty services provided by:ERA TOP AGENT REALTY
108 Martinique Drive,Madison, MS 39110
$474,900
- 3 Beds
- 3 Baths
- 2,442 sq. ft.
- Single family
- Active
Listed by: ellen smith
Office: tom smith land & homes
MLS#:4158270
Source:MS_UNITED
Price summary
- Price:$474,900
- Price per sq. ft.:$194.47
About this home
Waterfront living awaits at 108 Martinique Drive in the sought-after Lake Caroline community! This beautiful 3-bedroom, 2.5-bath home offers approximately 2,442 square feet of comfortable living space, along with a versatile upstairs bonus room that could serve as a fourth bedroom, home office, media room, or playroom. Inside, beautiful heart-pine floors flow throughout the main living areas. The spacious great room features high ceilings, attractive architectural details, and a gas-log fireplace. The kitchen is equipped with granite countertops, stainless steel appliances, a gas cooktop, double ovens, a breakfast bar, and generous cabinet and pantry storage. The primary suite includes a spacious bath with double vanities, a soaking tub, a separate shower, and a walk-in closet. Two additional bedrooms, a full guest bath, a half bath, and a convenient laundry room complete the main level. One of the home's most inviting features is the large screened porch overlooking the peaceful waters of Lake Caroline—the perfect setting for morning coffee, evening relaxation, or entertaining. The lake-fed irrigation system helps maintain the landscaping, and a whole-house water filtration system was installed in June 2023. Additional highlights include a two-car garage with an oversized storage room, rain gutters, and a beautifully landscaped yard....
Contact an agent
Home facts
- Year built:2005
- Subdivision & Development:Lake Caroline
- Listing ID #:4158270
- Added:55 day(s) ago
- Updated:September 30, 2026 at 04:10 PM
Rooms and interior
- Bedrooms:3
- Total bathrooms:3
- Full bathrooms:2
- Half bathrooms:1
- Rooms Total:1
- Flooring:Carpet, Ceramic Tile, Tile, Wood
- Bathrooms Description:Double Vanity, Soaking Tub
- Kitchen Description:Double Vanity, Soaking Tub
- Living area:2,442 sq. ft.
Heating and cooling
- Cooling:Ceiling Fan(s), Central Air, Electric, Gas
- Heating:Central, Fireplace(s), Natural Gas
- Central air:Yes
Structure and exterior
- Year built:2005
- Building area:2,442 sq. ft.
- Lot area:0.22 Acres
- Lot Features:Front Yard, Landscaped, Level, Views
- Architectural Style:Traditional
- Construction Materials:Brick, Lap Siding, Wood Siding
- Exterior Features:Rain Gutters
- Foundation Description:Slab
- Levels:1.5 Story
Schools
- High school:Canton
- Middle school:Nichols
- Elementary school:Canton
Utilities
- Water:Public
- Sewer:Public Sewer, Sewer Connected
Finances and disclosures
- Price:$474,900
- Price per sq. ft.:$194.47
- Tax amount:$2,027 (2025)
Features and amenities
- Laundry features:Inside, Laundry Room, Lower Level, Main Level
- Amenities:Beamed Ceilings, Blinds, Breakfast Bar, Ceiling Fan(s), Crown Molding, Double Pane Windows, Drapes, Entrance Foyer, Granite Counters, High Ceilings, Insulated Windows, Open Floorplan, Pantry, Recessed Lighting, Shutters, Walk-In Closet(s), Window Coverings, Window Treatments
Parking
- Total parking spaces:2
- Parking description:Attached, Concrete, Driveway, Garage Door Opener, Garage Faces Side
- Garage:Yes
- Garage spaces:2
New listings near 108 Martinique Drive
- Coming Soon
 $490,000Coming Soon4 beds 4 baths2,342 sq. ft.
111 Begonia Lane, Madison, MS 39110
MLS# 4163736Listed by: REAL ESTATE PARTNERS - Coming Soon
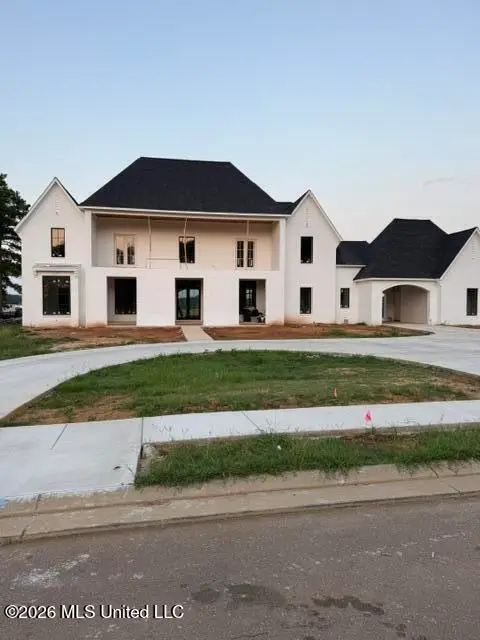 $2,397,000Coming Soon5 beds 6 baths5,875 sq. ft.
119 Winchester Loop, Madison, MS 39110
MLS# 4161009Listed by: W REAL ESTATE LLC - Coming Soon
 $724,999Coming Soon2 beds 2 baths2,163 sq. ft.
514 Charlotte Drive, Madison, MS 39110
MLS# 4157220Listed by: MANNING &MANNING PROPERTIES, LLC - Coming Soon
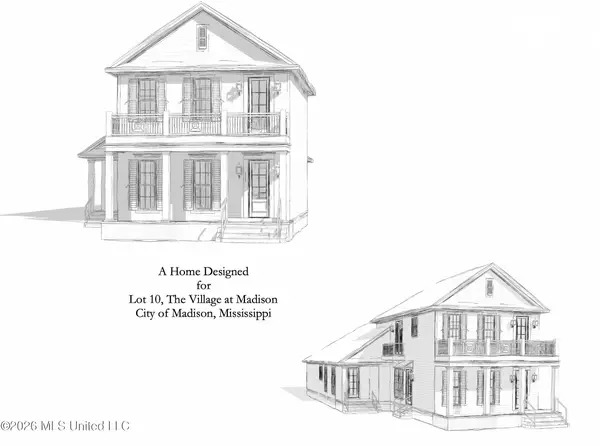 $879,000Coming Soon4 beds 4 baths2,530 sq. ft.
403 Harmony Street, Madison, MS 39110
MLS# 4147177Listed by: HALEY PROPERTIES LLC - Coming Soon
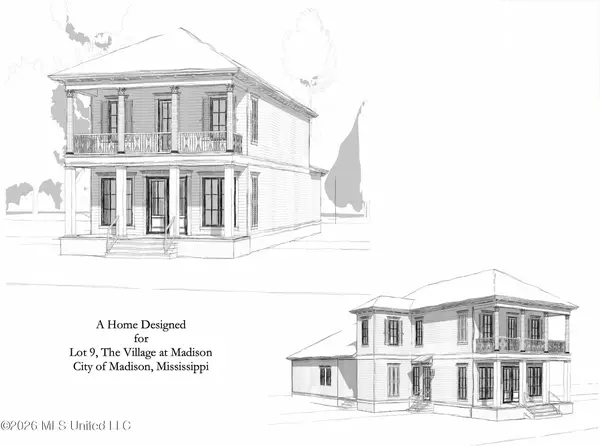 $899,000Coming Soon3 beds 4 baths2,599 sq. ft.
401 Harmony Street, Madison, MS 39110
MLS# 4147170Listed by: HALEY PROPERTIES LLC - New
 $799,900Active5 beds 5 baths4,095 sq. ft.
154 Victoria Place, Madison, MS 39110
MLS# 4163925Listed by: THE FURR GROUP - New
 $639,900Active4 beds 3 baths2,958 sq. ft.
104 Bristol Cove, Madison, MS 39110
MLS# 4163929Listed by: ULIST REALTY - New
 $424,900Active4 beds 3 baths2,485 sq. ft.
170 Stone Creek Drive, Madison, MS 39110
MLS# 4163899Listed by: SELL YOUR HOME SERVICES, LLC. - New
 $699,900Active3 beds 3 baths2,845 sq. ft.
103 Carriage Lane, Madison, MS 39110
MLS# 4163910Listed by: NEXTHOME CONCORDANCE REALTY - New
 $315,000Active3 beds 2 baths1,701 sq. ft.
1012 Trinity Drive, Madison, MS 39110
MLS# 4163895Listed by: KELLER WILLIAMS


Protect your home and budget from life's surprises with an Assurant Home Warranty, backed by a partner that supports you through every step of homeownership. Explore Plans.
© 2023 - 2026 ERA Franchise Systems LLC. All rights reserved. ERA Franchise Systems LLC fully supports the principles of the Fair Housing Act and the Equal Opportunity Act. ERA, ERA Real Estate powered, and their respective logos are registered service marks of ERA Franchise Systems LLC. Each office is independently owned and operated.