
112 Tailfeather Drive, Madison, MS 39110
Local realty services provided by:ERA TOP AGENT REALTY
Listed by: casey bridges, amber bridges
Office: bridges properties, llc.
MLS#:4164188
Source:MS_UNITED
Price summary
- Price:$624,999
- Price per sq. ft.:$184.04
- Monthly HOA dues:$50
About this home
Welcome to 112 TailFeather Dr in Madison, MS! This spacious 5-bedroom, 4-bath home is tucked away on a quiet cul-de-sac and offers plenty of room both inside and out. The home has been freshly painted and features new carpet in the bonus room, along with beautiful granite countertops and a functional layout perfect for everyday living and entertaining. Step outside to enjoy the oversized backyard, offering plenty of space for kids, pets, gatherings, or simply relaxing outdoors. Located in a desirable neighborhood with fantastic amenities, residents can enjoy a community pool, two playgrounds, and sidewalks throughout the neighborhood. All of this is located within the highly sought-after Madison County School District. With five bedrooms, four full baths, a large backyard, and wonderful neighborhood amenities, 112 TailFeather Dr offers the space, location, and desired features!
Contact an agent
Home facts
- Year built:2014
- Subdivision & Development:Grayhawk
- Listing ID #:4164188
- Added:1 day(s) ago
- Updated:October 01, 2026 at 08:44 PM
Rooms and interior
- Bedrooms:5
- Total bathrooms:4
- Full bathrooms:4
- Flooring:Carpet, Hardwood, Wood
- Bathrooms Description:Double Vanity
- Kitchen Description:Double Vanity, Eat-in Kitchen
- Living area:3,396 sq. ft.
Heating and cooling
- Cooling:Ceiling Fan(s), Central Air
- Heating:Fireplace(s), Natural Gas
- Central air:Yes
Structure and exterior
- Year built:2014
- Building area:3,396 sq. ft.
- Lot area:0.25 Acres
- Lot Features:Cul-De-Sac, Sprinklers In Front, Sprinklers In Rear
- Architectural Style:Traditional
- Construction Materials:Brick
- Exterior Features:Private Yard
- Foundation Description:Slab
- Levels:2 Story
Schools
- High school:Germantown
- Middle school:Germantown Middle
- Elementary school:Mannsdale
Utilities
- Water:Public
- Sewer:Public Sewer, Sewer Connected
Finances and disclosures
- Price:$624,999
- Price per sq. ft.:$184.04
- Tax amount:$3,568 (2025)
Features and amenities
- Laundry features:Main Level, Sink
- Amenities:Ceiling Fan(s), Granite Counters, Open Floorplan, Walk-In Closet(s)
Parking
- Parking description:Attached, Driveway, Garage Faces Side, Lighted
- Garage:Yes
- Garage spaces:3
New listings near 112 Tailfeather Drive
- Coming Soon
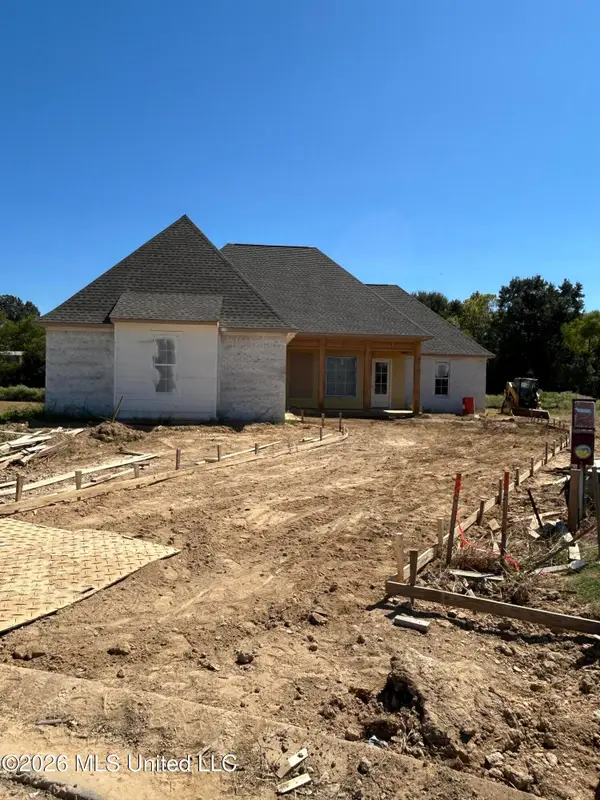 $466,500Coming Soon3 beds 3 baths2,116 sq. ft.
508 Friars Cove, Madison, MS 39110
MLS# 4164140Listed by: WOODWARD REAL ESTATE, INC - Coming Soon
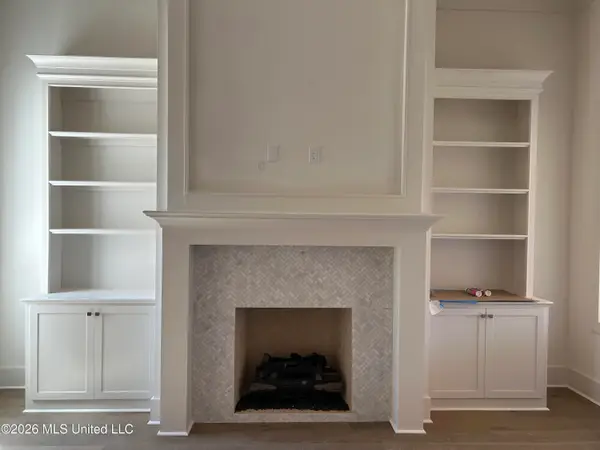 $449,900Coming Soon3 beds 3 baths2,041 sq. ft.
122 Mission Park Drive, Madison, MS 39110
MLS# 4164141Listed by: WOODWARD REAL ESTATE, INC - Coming Soon
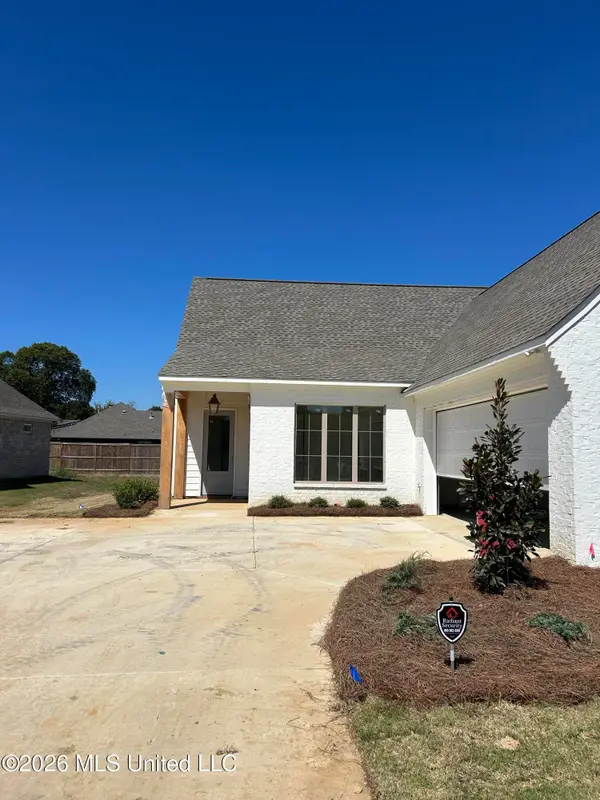 $439,500Coming Soon3 beds 2 baths1,995 sq. ft.
120 Mission Park Drive, Madison, MS 39110
MLS# 4164142Listed by: WOODWARD REAL ESTATE, INC - Coming Soon
 $490,000Coming Soon4 beds 4 baths2,342 sq. ft.
111 Begonia Lane, Madison, MS 39110
MLS# 4163736Listed by: REAL ESTATE PARTNERS - Coming Soon
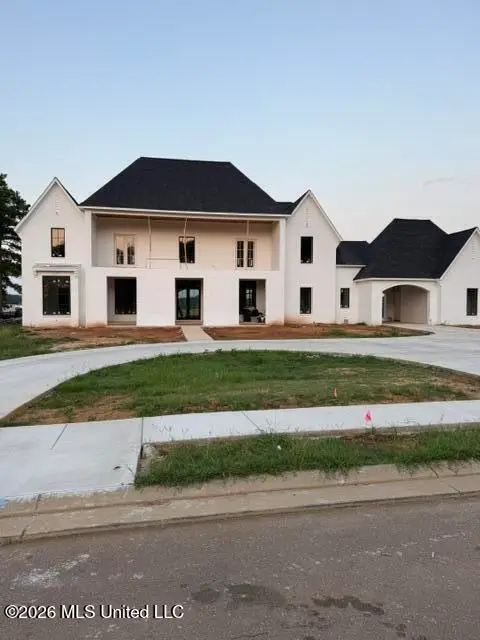 $2,397,000Coming Soon5 beds 6 baths5,875 sq. ft.
119 Winchester Loop, Madison, MS 39110
MLS# 4161009Listed by: W REAL ESTATE LLC - Coming Soon
 $724,999Coming Soon2 beds 2 baths2,163 sq. ft.
514 Charlotte Drive, Madison, MS 39110
MLS# 4157220Listed by: MANNING &MANNING PROPERTIES, LLC - Coming Soon
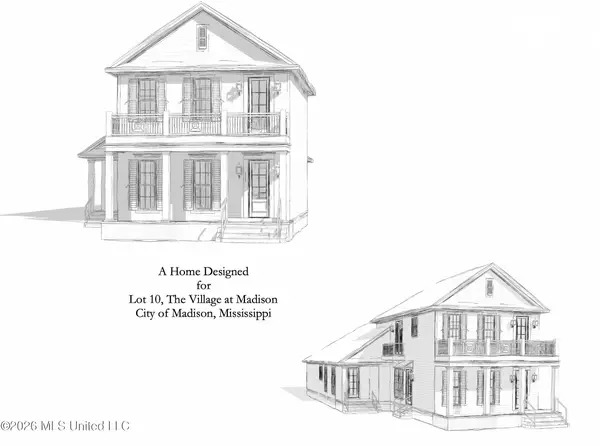 $879,000Coming Soon4 beds 4 baths2,530 sq. ft.
403 Harmony Street, Madison, MS 39110
MLS# 4147177Listed by: HALEY PROPERTIES LLC - Coming Soon
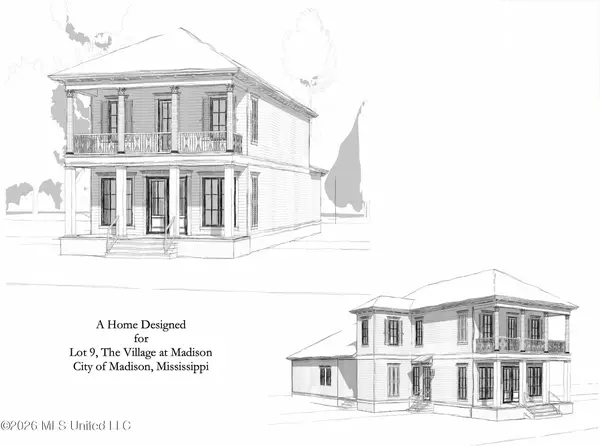 $899,000Coming Soon3 beds 4 baths2,599 sq. ft.
401 Harmony Street, Madison, MS 39110
MLS# 4147170Listed by: HALEY PROPERTIES LLC - New
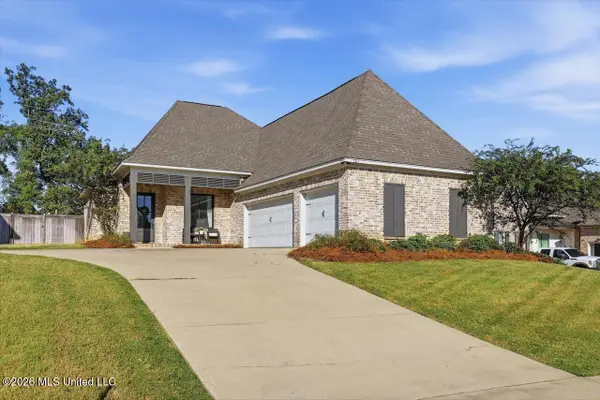 $475,000Active4 beds 3 baths2,450 sq. ft.
141 Camden Lake Drive, Madison, MS 39110
MLS# 4164206Listed by: POLLES PROPERTIES, LLC


Protect your home and budget from life's surprises with an Assurant Home Warranty, backed by a partner that supports you through every step of homeownership. Explore Plans.
© 2023 - 2026 ERA Franchise Systems LLC. All rights reserved. ERA Franchise Systems LLC fully supports the principles of the Fair Housing Act and the Equal Opportunity Act. ERA, ERA Real Estate powered, and their respective logos are registered service marks of ERA Franchise Systems LLC. Each office is independently owned and operated.