
113 Ivy Brook Drive, Madison, MS 39110
Local realty services provided by:ERA TOP AGENT REALTY
Listed by: marianne coker
Office: bhhs gateway real estate
MLS#:4165825
Source:MS_UNITED
Price summary
- Price:$825,000
- Price per sq. ft.:$238.23
- Monthly HOA dues:$195.83
About this home
Look no further - Reunion living at it's finest! TOTALLY remodeled within last year! Spacious one story home located on the 5th fairway of Reunion Golf and Country Club. Open floor plan with large living and dining areas. The eat in kitchen is open to living area and large sunroom on back of the house. Primary suite is private and features completely remodeled master bath. The home features 4 bedrooms and 3 full baths. All bedrooms have walk in closets. The quality and expert craftsmanship shows everywhere throughout this home. 3 car attached garage with air conditioned workshop and storage room. Upstairs is a walk in attic with 713 square feet that could easily be finished out. Brand new screened porch on the back of the home overlooks the fenced and professionally landscaped backyard and the golf course. Reunion residents have access to 2 pools, playground, 2 beach areas, large boating and fishing lake, other small lakes, walking trails, horse facility, marina, and more. Reunion Golf & Country Club is a separate membership that offers a first class club house with restaurants, bars, 18 hole golf course, tennis courts, pickle ball courts, swimming pool, fitness center, and spa facility....
Contact an agent
Home facts
- Year built:2006
- Subdivision & Development:Reunion
- Listing ID #:4165825
- Added:10 day(s) ago
- Updated:October 27, 2026 at 08:37 AM
Rooms and interior
- Bedrooms:4
- Total bathrooms:3
- Full bathrooms:3
- Rooms Total:1
- Flooring:Carpet, Ceramic Tile, Hardwood
- Bathrooms Description:Double Vanity, Soaking Tub
- Kitchen Description:Double Vanity, Eat-in Kitchen, Soaking Tub
- Living area:3,463 sq. ft.
Heating and cooling
- Cooling:Central Air
- Heating:Central, Natural Gas
- Central air:Yes
Structure and exterior
- Year built:2006
- Building area:3,463 sq. ft.
- Lot area:0.43 Acres
- Lot Features:Cleared, Cul-De-Sac, On Golf Course
- Architectural Style:French Acadian
- Construction Materials:Brick
- Exterior Features:Private Yard, Rain Gutters
- Foundation Description:Slab
- Levels:1 Story
Schools
- High school:Madison Central
- Middle school:Rosa Scott
- Elementary school:Madison Station
Utilities
- Water:Public
- Sewer:Public Sewer, Sewer Connected
Finances and disclosures
- Price:$825,000
- Price per sq. ft.:$238.23
- Tax amount:$4,195 (2025)
Features and amenities
- Laundry features:Laundry Room, Main Level
- Amenities:Breakfast Bar, Ceiling Fan(s), Crown Molding, Entrance Foyer, Granite Counters, High Ceilings, High Speed Internet, Open Floorplan, Pantry, Primary Downstairs, Storage, Walk-In Closet(s)
Parking
- Parking description:Attached, Concrete, Garage Faces Side
- Garage:Yes
- Garage spaces:3
New listings near 113 Ivy Brook Drive
- Coming Soon
 $458,900Coming Soon3 beds 2 baths2,180 sq. ft.
136 Lewis Farms Drive, Madison, MS 39110
MLS# 4165375Listed by: SHOEMAKER HOMES - Coming Soon
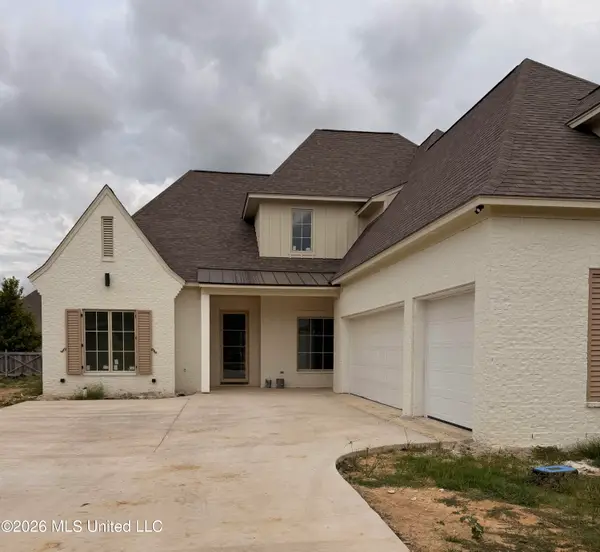 $672,700Coming Soon4 beds 4 baths3,100 sq. ft.
128 Venice Way, Madison, MS 39110
MLS# 4164666Listed by: W REAL ESTATE LLC - Coming Soon
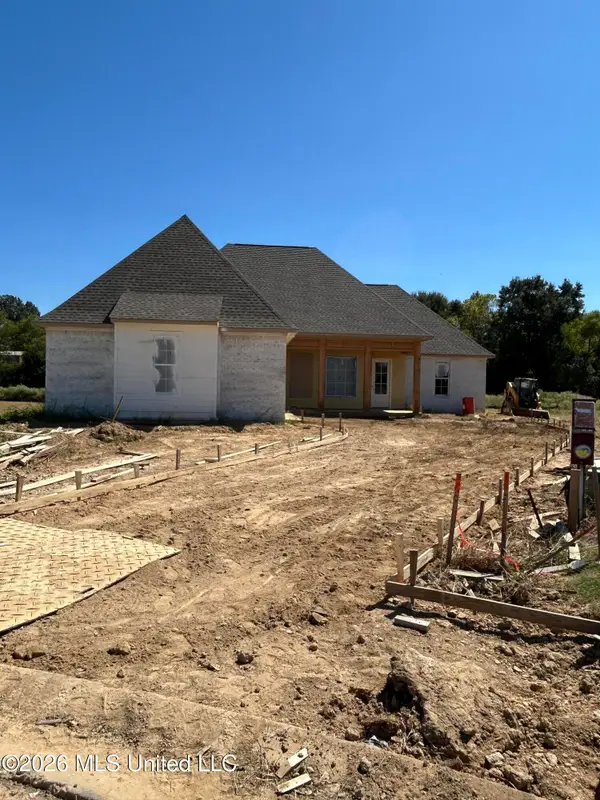 $466,500Coming Soon3 beds 3 baths2,116 sq. ft.
508 Friars Cove, Madison, MS 39110
MLS# 4164140Listed by: WOODWARD REAL ESTATE, INC - Coming Soon
 $490,000Coming Soon4 beds 4 baths2,342 sq. ft.
111 Begonia Lane, Madison, MS 39110
MLS# 4163736Listed by: REAL ESTATE PARTNERS - Coming Soon
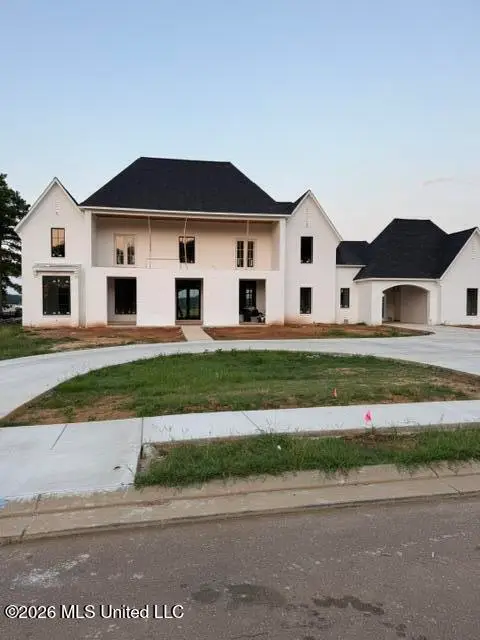 $2,397,000Coming Soon5 beds 6 baths5,875 sq. ft.
119 Winchester Loop, Madison, MS 39110
MLS# 4161009Listed by: W REAL ESTATE LLC - Coming Soon
 $724,999Coming Soon2 beds 2 baths2,163 sq. ft.
514 Charlotte Drive, Madison, MS 39110
MLS# 4157220Listed by: MANNING &MANNING PROPERTIES, LLC - Coming Soon
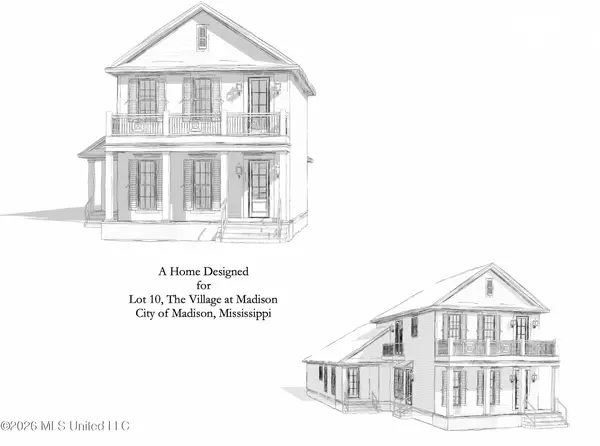 $879,000Coming Soon4 beds 4 baths2,530 sq. ft.
403 Harmony Street, Madison, MS 39110
MLS# 4147177Listed by: HALEY PROPERTIES LLC - Coming Soon
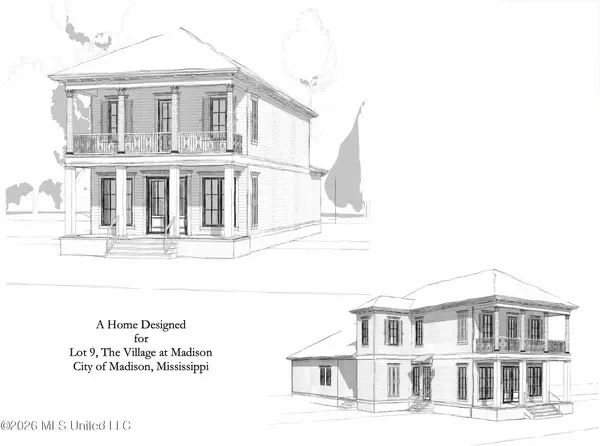 $899,000Coming Soon3 beds 4 baths2,599 sq. ft.
401 Harmony Street, Madison, MS 39110
MLS# 4147170Listed by: HALEY PROPERTIES LLC - New
 $375,000Active4 beds 3 baths2,325 sq. ft.
534 Lake Pointe Lane, Madison, MS 39110
MLS# 4166610Listed by: POLLES PROPERTIES, LLC - New
 $279,000Active3 beds 2 baths1,580 sq. ft.
606 Honeysuckle Drive, Madison, MS 39110
MLS# 4166597Listed by: PRESTIGE REALTY & INVESTMENTS


Protect your home and budget from life's surprises with an Assurant Home Warranty, backed by a partner that supports you through every step of homeownership. Explore Plans.
© 2023 - 2026 ERA Franchise Systems LLC. All rights reserved. ERA Franchise Systems LLC fully supports the principles of the Fair Housing Act and the Equal Opportunity Act. ERA, ERA Real Estate powered, and their respective logos are registered service marks of ERA Franchise Systems LLC. Each office is independently owned and operated.