
114 Muscadine Path, Madison, MS 39110
Local realty services provided by:ERA TOP AGENT REALTY
Listed by: kathy whitfield
Office: polles properties, llc.
MLS#:4161588
Source:MS_UNITED
Price summary
- Price:$525,000
- Price per sq. ft.:$171.18
- Monthly HOA dues:$52.83
About this home
Privacy, space, mature trees, and a backyard with no homes directly behind you. This 3,067 sq. ft. home offers 5 bedrooms and 4 baths, including a private upstairs bedroom and full bath which could be a playroom. Triple-split floor plan and formal dining room, all in the sought-after Germantown school district. The kitchen and keeping room are full of character with a wood ceiling, exposed brick wall, gas cooktop, and double ovens. The home has a convenient pass-through butler's pantry/bar area, perfect for entertaining. Gorgeous custom-built wood countertops in kitchen as well as one of the downstairs baths. A striking, modern fireplace remodel greets guests as they enter the house. Wood floors extend through the living room, hallway, and primary bedroom, while the completely renovated primary bath adds a fresh, updated feel. Big custom tile shower and free-standing separate tub present like a brand-new home. Custom garage storage provides even more function. The spacious, covered back patio overlooks neighborhood green space, with no homes directly behind. Mature trees, a generous yard, and the open view create a sense of privacy and space that can be hard to find in a neighborhood setting. Neighborhood amenities include a pool, splash pad, lake, and two playgrounds, with Mannsdale Elementary and Germantown Middle and High Schools just minutes away. Numerous restaurants, boutiques, banks, medical clinics, and grocery stores are convenient to the neighborhood, with new commercial construction offering additional amenities and growth to the area. For buyers who want neighborhood amenities without giving up trees, privacy, and room to breathe, this home offers a rare combination of all three....
Contact an agent
Home facts
- Year built:2007
- Subdivision & Development:Ashbrooke
- Listing ID #:4161588
- Added:1 day(s) ago
- Updated:September 06, 2026 at 03:12 PM
Rooms and interior
- Bedrooms:5
- Total bathrooms:4
- Full bathrooms:4
- Flooring:Carpet, Ceramic Tile, Hardwood, Tile
- Bathrooms Description:Double Vanity, Soaking Tub
- Kitchen Description:Double Vanity, Eat-in Kitchen, Kitchen Island, Soaking Tub
- Living area:3,067 sq. ft.
Heating and cooling
- Cooling:Ceiling Fan(s), Central Air, Gas
- Heating:Central, Natural Gas
- Central air:Yes
Structure and exterior
- Year built:2007
- Building area:3,067 sq. ft.
- Lot area:0.34 Acres
- Lot Features:Landscaped, Wooded
- Architectural Style:Traditional
- Construction Materials:Brick
- Exterior Features:Fire Pit, Private Yard
- Foundation Description:Slab
- Levels:1.5 Story
Schools
- High school:Germantown
- Middle school:Germantown Middle
- Elementary school:Mannsdale
Utilities
- Water:Public
- Sewer:Public Sewer
Finances and disclosures
- Price:$525,000
- Price per sq. ft.:$171.18
- Tax amount:$2,912 (2025)
Features and amenities
- Laundry features:Inside, Laundry Room, Main Level
- Amenities:Breakfast Bar, Ceiling Fan(s), Crown Molding, Entrance Foyer, High Ceilings, Primary Downstairs, Storage, Tile Counters, Wet Bar
Parking
- Parking description:Attached, Driveway, Garage Door Opener, Garage Faces Side, Parking Pad, Paved
- Garage:Yes
- Garage spaces:2
New listings near 114 Muscadine Path
- Coming Soon
 $422,900Coming Soon3 beds 3 baths1,990 sq. ft.
404 Old Maple Cove, Madison, MS 39110
MLS# 4161327Listed by: SHOEMAKER HOMES - Coming Soon
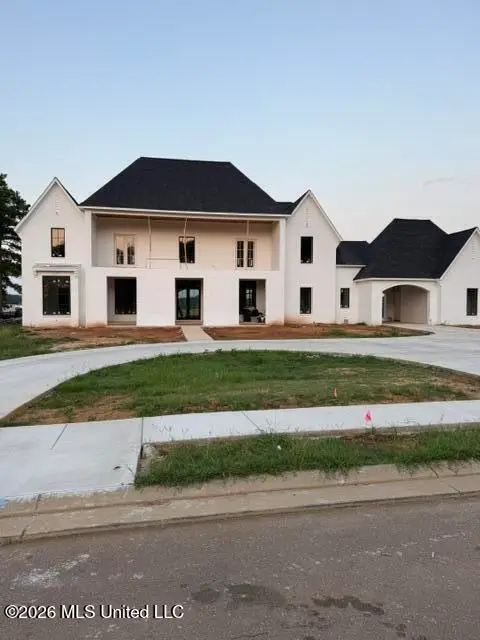 $2,397,000Coming Soon5 beds 6 baths5,875 sq. ft.
119 Winchester Loop, Madison, MS 39110
MLS# 4161009Listed by: W REAL ESTATE LLC - Coming Soon
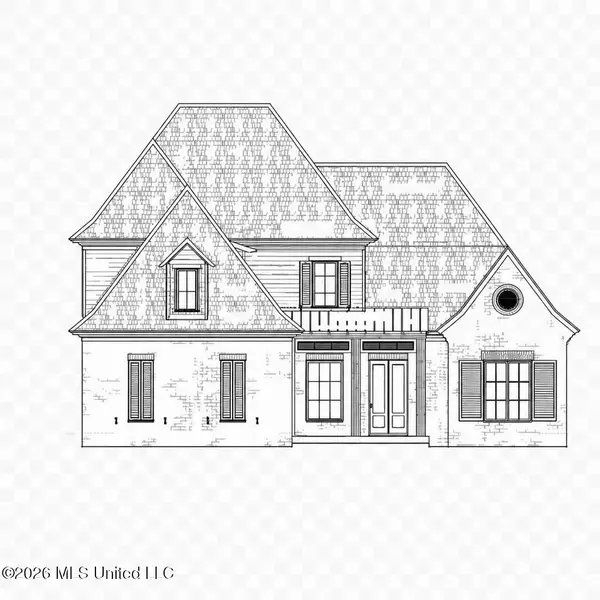 $709,500Coming Soon4 beds 4 baths3,300 sq. ft.
136 Venice Way, Madison, MS 39110
MLS# 4157783Listed by: W REAL ESTATE LLC - Coming Soon
 $724,999Coming Soon2 beds 2 baths2,163 sq. ft.
514 Charlotte Drive, Madison, MS 39110
MLS# 4157220Listed by: MANNING &MANNING PROPERTIES, LLC - Coming Soon
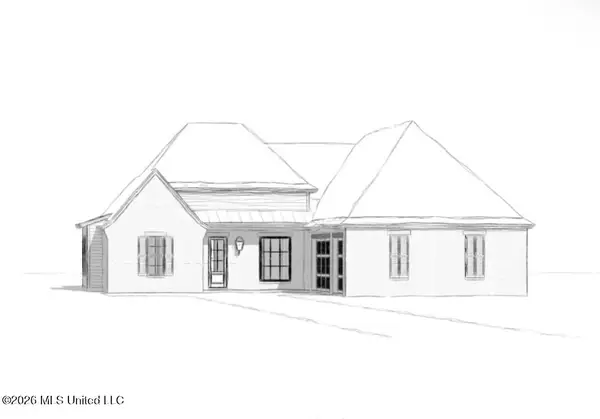 $544,900Coming Soon4 beds 3 baths2,422 sq. ft.
813 Thornberry Ridge, Madison, MS 39110
MLS# 4152470Listed by: WOODWARD REAL ESTATE, INC - Coming Soon
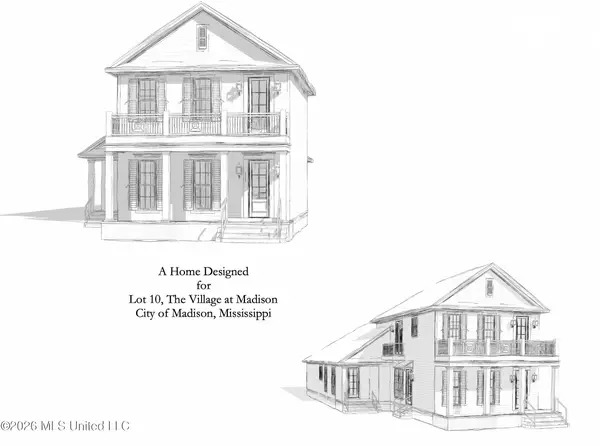 $879,000Coming Soon4 beds 4 baths2,530 sq. ft.
403 Harmony Street, Madison, MS 39110
MLS# 4147177Listed by: HALEY PROPERTIES LLC - Coming Soon
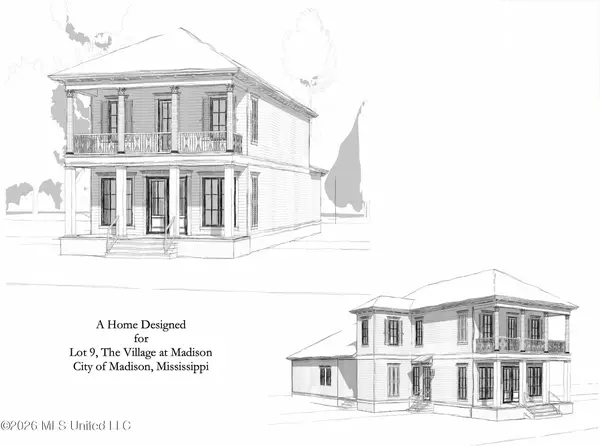 $899,000Coming Soon3 beds 4 baths2,599 sq. ft.
401 Harmony Street, Madison, MS 39110
MLS# 4147170Listed by: HALEY PROPERTIES LLC - New
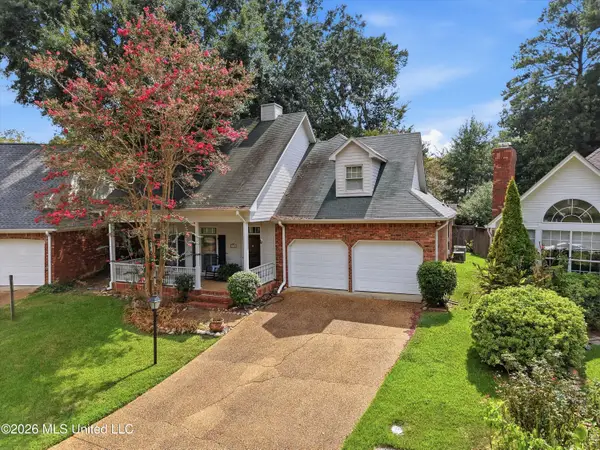 $339,000Active3 beds 3 baths2,519 sq. ft.
243 Bayview Drive, Madison, MS 39110
MLS# 4161651Listed by: DREAM HOME PROPERTIES - New
 $3,258,288Active5.5 Acres
120 Mannsdale Park Drive, Madison, MS 39110
MLS# 4161618Listed by: JDJ REALTY - New
 $379,999Active4 beds 3 baths2,199 sq. ft.
146 Huber Street, Madison, MS 39110
MLS# 4161625Listed by: THE COMPASS GROUP


Protect your home and budget from life's surprises with an Assurant Home Warranty, backed by a partner that supports you through every step of homeownership. Explore Plans.
© 2023 - 2026 ERA Franchise Systems LLC. All rights reserved. ERA Franchise Systems LLC fully supports the principles of the Fair Housing Act and the Equal Opportunity Act. ERA, ERA Real Estate powered, and their respective logos are registered service marks of ERA Franchise Systems LLC. Each office is independently owned and operated.