
116 Hidden Hills Drive, Madison, MS 39110
Local realty services provided by:ERA TOP AGENT REALTY
Listed by: dorothy massey
Office: keller williams
MLS#:4160038
Source:MS_UNITED
Price summary
- Price:$334,900
- Price per sq. ft.:$153.34
About this home
Welcome to this charming 3-bedroom, 2-bath home in the desirable Northbay neighborhood! This inviting home offers a comfortable, functional layout with an additional library or home office, perfect for working from home, studying, or creating a cozy reading space. Located in a family-friendly community, residents can enjoy access to the neighborhood pool and a welcoming neighborhood atmosphere. With a versatile living space and a great location, this home is ready for its next family to make it their own!
Contact an agent
Home facts
- Year built:1998
- Subdivision & Development:Northbay
- Listing ID #:4160038
- Added:1 day(s) ago
- Updated:August 22, 2026 at 08:41 PM
Rooms and interior
- Bedrooms:3
- Total bathrooms:3
- Full bathrooms:3
- Flooring:Hardwood, Luxury Vinyl, Tile
- Kitchen Description:Eat-in Kitchen, Kitchen Island
- Living area:2,184 sq. ft.
Heating and cooling
- Cooling:Ceiling Fan(s), Central Air
- Heating:Electric, Fireplace(s), Natural Gas
- Central air:Yes
Structure and exterior
- Year built:1998
- Building area:2,184 sq. ft.
- Lot area:0.29 Acres
- Lot Features:City Lot, Fenced
- Architectural Style:Ranch, Traditional
- Construction Materials:Brick
- Foundation Description:Slab
- Levels:1 Story
Schools
- High school:Central
- Middle school:Madison
- Elementary school:Madison Avenue
Utilities
- Water:Public
- Sewer:Public Sewer, Sewer Available
Finances and disclosures
- Price:$334,900
- Price per sq. ft.:$153.34
- Tax amount:$3,107 (2025)
Features and amenities
- Laundry features:Electric Dryer Hookup, In Kitchen, Inside, Laundry Room, Washer Hookup
- Amenities:Bar, Bookcases, Breakfast Bar, Built-in Features, Ceiling Fan(s), Crown Molding, Double Pane Windows, Granite Counters, High Ceilings, Primary Downstairs, Recessed Lighting, Vaulted Ceiling(s)
Parking
- Parking description:Attached, Concrete
- Garage:Yes
- Garage spaces:2
New listings near 116 Hidden Hills Drive
- Coming Soon
 $745,000Coming Soon4 beds 3 baths2,929 sq. ft.
167 Hunter's Cove, Madison, MS 39110
MLS# 4160110Listed by: KELLER WILLIAMS - Coming Soon
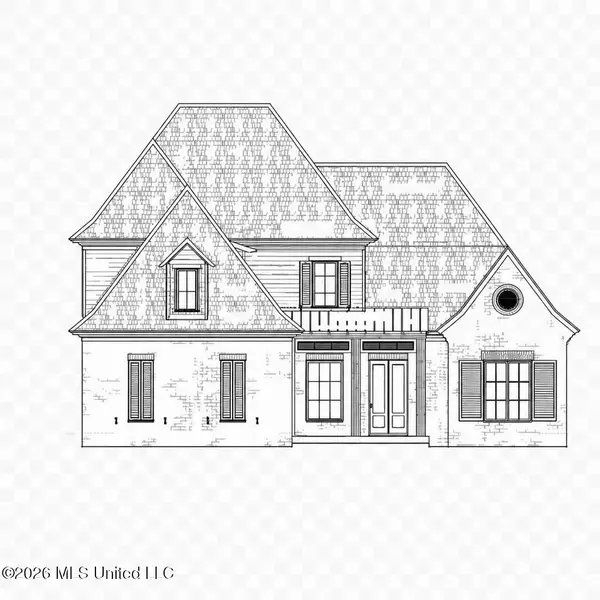 $709,500Coming Soon4 beds 4 baths3,300 sq. ft.
136 Venice Way, Madison, MS 39110
MLS# 4157783Listed by: W REAL ESTATE LLC - Coming Soon
 $724,999Coming Soon2 beds 2 baths2,163 sq. ft.
514 Charlotte Drive, Madison, MS 39110
MLS# 4157220Listed by: MANNING &MANNING PROPERTIES, LLC - Coming Soon
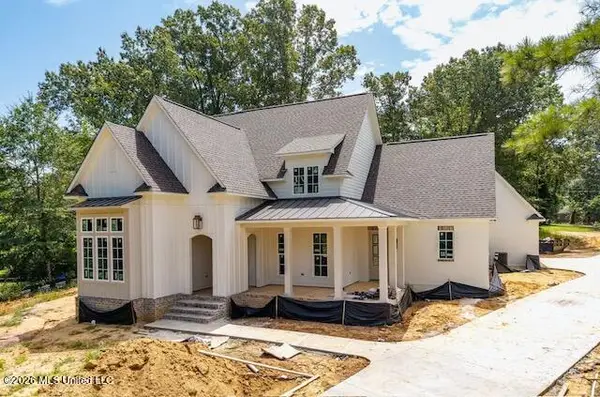 $875,000Coming Soon5 beds 5 baths3,612 sq. ft.
216 Cottesbrooke Circle, Madison, MS 39110
MLS# 4155563Listed by: FRONT GATE REALTY LLC - Coming Soon
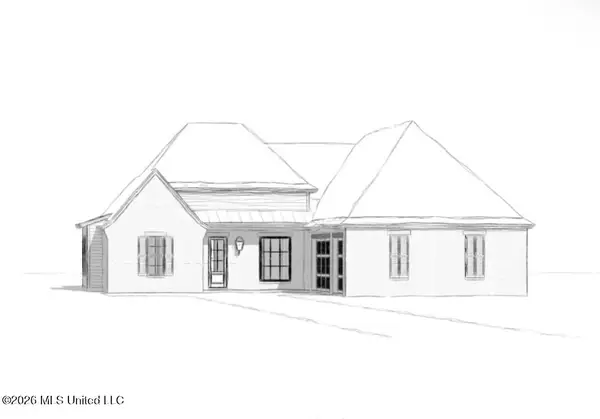 $544,900Coming Soon4 beds 3 baths2,422 sq. ft.
813 Thornberry Ridge, Madison, MS 39110
MLS# 4152470Listed by: WOODWARD REAL ESTATE, INC - Coming Soon
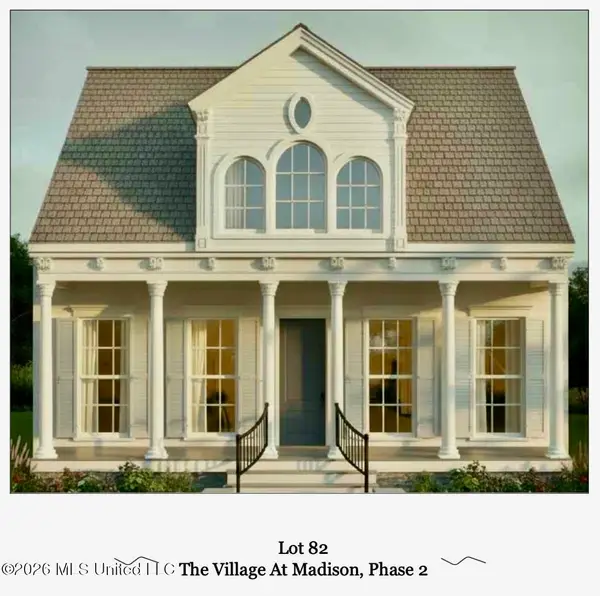 $825,000Coming Soon3 beds 3 baths2,518 sq. ft.
516 Charlotte Drive, Madison, MS 39110
MLS# 4151820Listed by: MANNING &MANNING PROPERTIES, LLC - Coming Soon
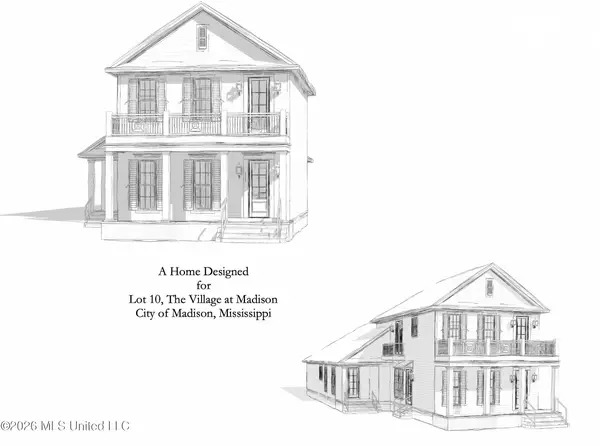 $879,000Coming Soon4 beds 4 baths2,530 sq. ft.
403 Harmony Street, Madison, MS 39110
MLS# 4147177Listed by: HALEY PROPERTIES LLC - Coming Soon
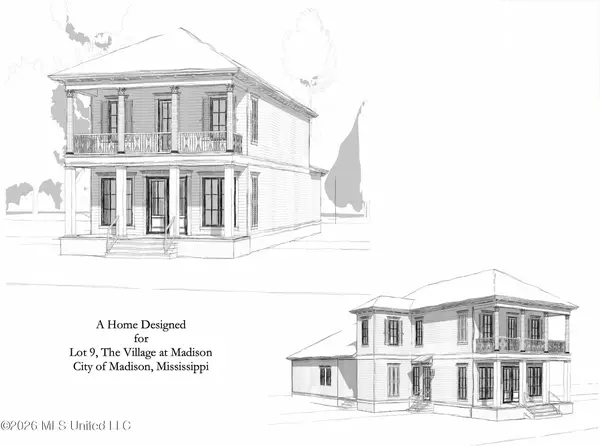 $899,000Coming Soon3 beds 4 baths2,599 sq. ft.
401 Harmony Street, Madison, MS 39110
MLS# 4147170Listed by: HALEY PROPERTIES LLC - New
 $423,000Active3 beds 3 baths2,126 sq. ft.
120 Hampton Chase, Madison, MS 39110
MLS# 4160123Listed by: POLLES PROPERTIES, LLC - New
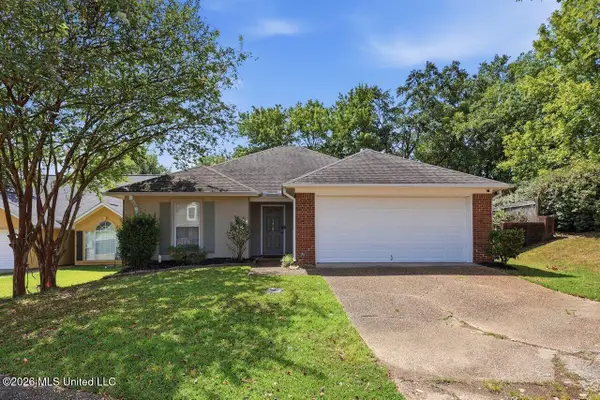 $224,900Active2 beds 2 baths1,280 sq. ft.
148 Armonde Court, Madison, MS 39110
MLS# 4160104Listed by: KELLER WILLIAMS


Protect your home and budget from life's surprises with an Assurant Home Warranty, backed by a partner that supports you through every step of homeownership. Explore Plans.
© 2023 - 2026 ERA Franchise Systems LLC. All rights reserved. ERA Franchise Systems LLC fully supports the principles of the Fair Housing Act and the Equal Opportunity Act. ERA, ERA Real Estate powered, and their respective logos are registered service marks of ERA Franchise Systems LLC. Each office is independently owned and operated.