
124 N Natchez Drive, Madison, MS 39110
Local realty services provided by:ERA TOP AGENT REALTY
Listed by: steve craft, steve o houck
Office: real estate partners
MLS#:4156407
Source:MS_UNITED
Price summary
- Price:$999,000
- Price per sq. ft.:$258.47
- Monthly HOA dues:$100
About this home
Experience exceptional craftsmanship and luxury living in this stunning custom-built home in the highly sought-after Lost Rabbit community. Offering 3,865 square feet with five bedrooms and four and one-half baths, this beautifully designed residence combines timeless architecture with today's most desirable finishes, all just steps from the Ross Barnett Reservoir. Designed with both everyday living and entertaining in mind, the spacious chef's kitchen is truly the heart of the home. It features premium GE Monogram appliances, a six-burner gas range with double ovens, an oversized center island, white quartz countertops, and an enormous walk-in pantry that provides abundant storage. The open living areas showcase beautiful California White Oak flooring throughout the home, with elegant tile in the bathrooms and absolutely no carpet. Custom wood trim accents, designer lighting, and high-end plumbing fixtures add warmth and sophistication throughout every room. The flexible floor plan includes two spacious living areas—one on each level—along with two bedrooms downstairs, including the luxurious primary suite, and three additional bedrooms upstairs. Every bedroom enjoys direct bathroom access, while two upstairs bedrooms are connected by a beautifully appointed Jack-and-Jill bath. Outdoor living is equally impressive with two screened porches designed for year-round enjoyment. One features a fully equipped outdoor kitchen with sink, while the other offers a cozy fireplace, creating the perfect setting for entertaining family and friends. Inside, three fireplaces—including gas, wood-burning, and electric—provide comfort and character throughout the home. Additional luxury features include plantation shutters throughout, custom linen door shades, two HVAC systems, a tankless water heater, a spacious laundry room with butcher block countertops and a deep utility sink, white quartz countertops throughout the kitchen and baths, Trex lifetime decking on both the front porch and upstairs balcony, elegant metal railings, and breathtaking views toward the big water of the Ross Barnett Reservoir. Lost Rabbit offers one of Mississippi's premier lifestyle communities with scenic walking trails leading to the reservoir, a community pool, marina, and the popular Rabbit Hole restaurant. Future amenities include pickleball and tennis courts, adding even more value to this remarkable neighborhood. Located within the award-winning Madison County School District and adjacent to the Natchez Trace Parkway, this home provides convenient access to recreation, dining, shopping, and everything Madison has to offer. Priced at $999,000, this exceptional custom home offers luxury, quality, and an unmatched lifestyle in one of Central Mississippi's most desirable communities....
Contact an agent
Home facts
- Year built:2022
- Subdivision & Development:Lost Rabbit
- Listing ID #:4156407
- Added:48 day(s) ago
- Updated:September 06, 2026 at 03:12 PM
Rooms and interior
- Bedrooms:5
- Total bathrooms:5
- Full bathrooms:4
- Half bathrooms:1
- Flooring:Ceramic Tile, Wood
- Bathrooms Description:Double Vanity, Soaking Tub
- Kitchen Description:Double Vanity, Kitchen Island, Soaking Tub
- Living area:3,865 sq. ft.
Heating and cooling
- Cooling:Ceiling Fan(s), Central Air, Electric, Gas
- Heating:Central, Fireplace(s), Natural Gas
- Central air:Yes
Structure and exterior
- Year built:2022
- Building area:3,865 sq. ft.
- Lot area:0.25 Acres
- Lot Features:Front Yard, Rectangular Lot, Views
- Architectural Style:Farmhouse
- Construction Materials:Board & Batten Siding, Brick
- Exterior Features:Balcony, Covered Courtyard, Gas Grill, Lighting, Outdoor Grill, Outdoor Kitchen, Rain Gutters
- Foundation Description:Post-Tension, Slab
- Levels:2 Story
Schools
- High school:Madison Central
- Middle school:Madison
- Elementary school:Madison Avenue
Utilities
- Water:Public
- Sewer:Public Sewer, Sewer Connected
Finances and disclosures
- Price:$999,000
- Price per sq. ft.:$258.47
- Tax amount:$5,856 (2025)
Features and amenities
- Laundry features:Electric Dryer Hookup, Laundry Room, Sink, Washer Hookup
- Amenities:Built-in Features, Ceiling Fan(s), Crown Molding, ENERGY STAR Qualified Windows, Entrance Foyer, Granite Counters, High Ceilings, High Speed Internet, In-Law Floorplan, Insulated Windows, Open Floorplan, Pantry, Recessed Lighting, Shutters, Stone Counters, Tray Ceiling(s), Walk-In Closet(s)
Parking
- Total parking spaces:3
- Parking description:Attached, Concrete, Driveway, Garage Door Opener, Garage Faces Rear, Lighted, Storage
- Garage:Yes
- Garage spaces:3
New listings near 124 N Natchez Drive
- Coming Soon
 $422,900Coming Soon3 beds 3 baths1,990 sq. ft.
404 Old Maple Cove, Madison, MS 39110
MLS# 4161327Listed by: SHOEMAKER HOMES - Coming Soon
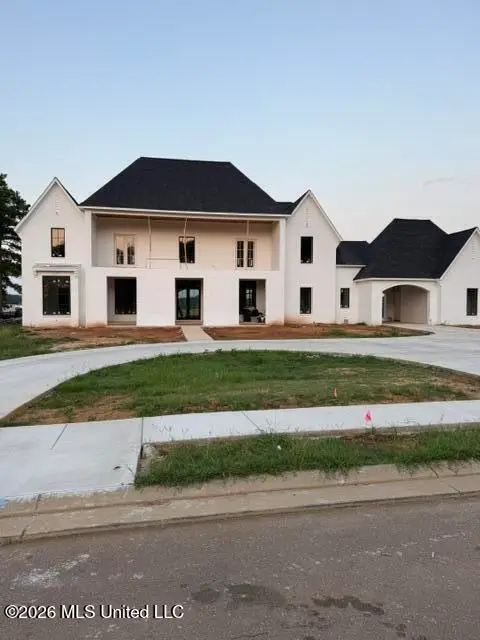 $2,397,000Coming Soon5 beds 6 baths5,875 sq. ft.
119 Winchester Loop, Madison, MS 39110
MLS# 4161009Listed by: W REAL ESTATE LLC - Coming Soon
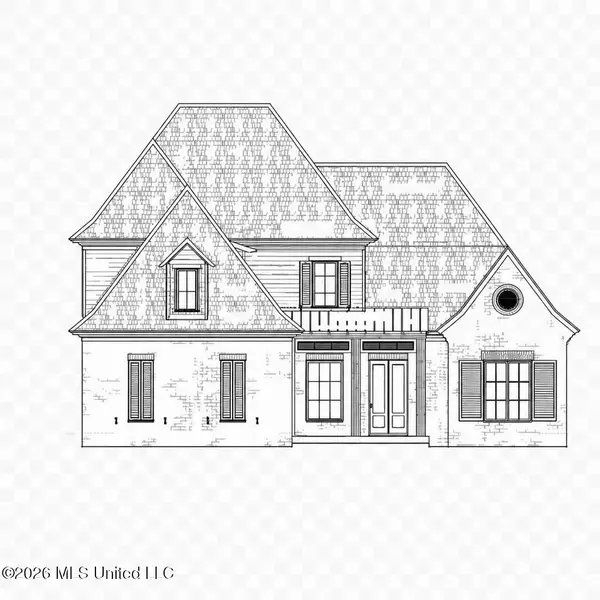 $709,500Coming Soon4 beds 4 baths3,300 sq. ft.
136 Venice Way, Madison, MS 39110
MLS# 4157783Listed by: W REAL ESTATE LLC - Coming Soon
 $724,999Coming Soon2 beds 2 baths2,163 sq. ft.
514 Charlotte Drive, Madison, MS 39110
MLS# 4157220Listed by: MANNING &MANNING PROPERTIES, LLC - Coming Soon
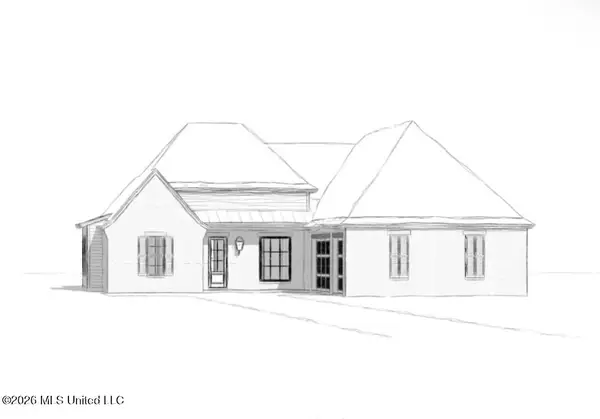 $544,900Coming Soon4 beds 3 baths2,422 sq. ft.
813 Thornberry Ridge, Madison, MS 39110
MLS# 4152470Listed by: WOODWARD REAL ESTATE, INC - Coming Soon
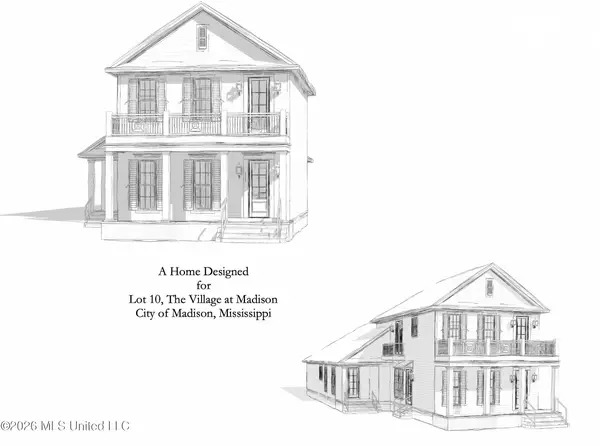 $879,000Coming Soon4 beds 4 baths2,530 sq. ft.
403 Harmony Street, Madison, MS 39110
MLS# 4147177Listed by: HALEY PROPERTIES LLC - Coming Soon
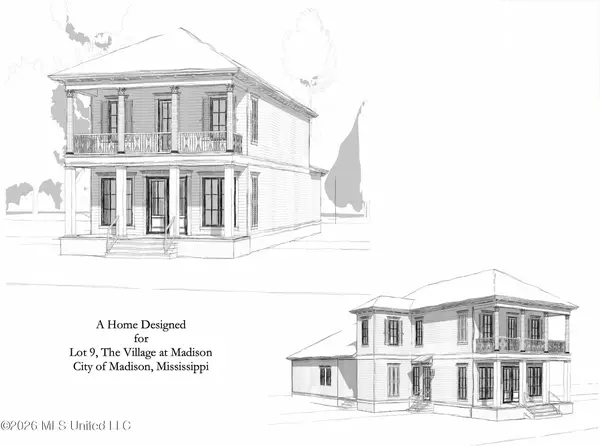 $899,000Coming Soon3 beds 4 baths2,599 sq. ft.
401 Harmony Street, Madison, MS 39110
MLS# 4147170Listed by: HALEY PROPERTIES LLC - New
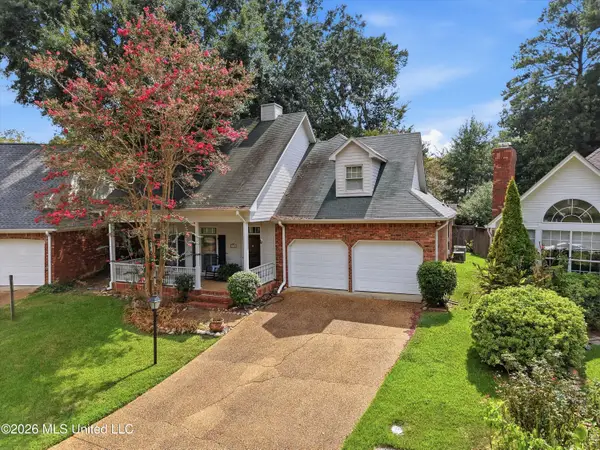 $339,000Active3 beds 3 baths2,519 sq. ft.
243 Bayview Drive, Madison, MS 39110
MLS# 4161651Listed by: DREAM HOME PROPERTIES - New
 $3,258,288Active5.5 Acres
120 Mannsdale Park Drive, Madison, MS 39110
MLS# 4161618Listed by: JDJ REALTY - New
 $379,999Active4 beds 3 baths2,199 sq. ft.
146 Huber Street, Madison, MS 39110
MLS# 4161625Listed by: THE COMPASS GROUP


Protect your home and budget from life's surprises with an Assurant Home Warranty, backed by a partner that supports you through every step of homeownership. Explore Plans.
© 2023 - 2026 ERA Franchise Systems LLC. All rights reserved. ERA Franchise Systems LLC fully supports the principles of the Fair Housing Act and the Equal Opportunity Act. ERA, ERA Real Estate powered, and their respective logos are registered service marks of ERA Franchise Systems LLC. Each office is independently owned and operated.