
129 Hoy Farms Drive, Madison, MS 39110
Local realty services provided by:ERA TOP AGENT REALTY
Listed by: janice guckert
Office: guckert realty group, llc.
MLS#:4156391
Source:MS_UNITED
Price summary
- Price:$498,000
- Price per sq. ft.:$175.11
- Monthly HOA dues:$70.83
About this home
GREAT LOCATION, GREAT PRICE & OPTION FOR 2 PRIMARY BEDROOMS--PERFECT FOR GUESTS OR IN-LAW SUITE! Fabulous 4 Bedroom & 4 FULL Bath home on a quiet cul-de-sac in GATED Hoy Farms in the Heart of Madison! 2844 Sq. Ft! Option for 2 primary bedrooms, each with its own large luxurious bath! One owner! Custom built! Wood floors! Extra high ceilings! Formal dining! Huge greatroom w/ fireplace, built-ins & arched brick accent wall! The spacious kitchen with breakfast room & bar features granite countertops, tons of cabinets & drawers, under-counter lighting, stainless double ovens & NEW 5-burner gas cooktop! Almost new stainless refrigerator remains! 3-way split bedroom plan offers privacy for all! Huge primary bedroom #1 has wood floors, luxurious bath w/ large double vanity, separate tub & walk-in shower, private "water closet" & the BEST walk-in closet ever! Oversized Bedroom #2 can serve as a second primary BR suite and offers an extra-large walk-in closet and another luxurious bath with double vanity, separate tub & walk-in shower plus private "water closet!" BR #3 & guest bath are on separate hallway from the other 2 downstairs bedrooms and BR #4 is upstairs with its own bath! Walk-in floored attic! New carpet in all 3 secondary bedrooms! Lots of fresh paint inside and out! Tinted downstairs windows! Security front door and windows in back bedrooms by Ironworks! You will especially love the large screened porch with swing overlooking the private patio & fenced landscaped yard! Oversized 2-car garage w/ large storage room! Extra parking pad! 6 year old roof! Upstairs HVAC 2 years old! Only minutes from shopping, restaurants, Strawberry Park, Madison Ave. Elementary, Madison-Ridgeland Academy, I-55 & so much more! Call to see this wonderful, move-in ready home and make an offer today! You will love living here!...
Contact an agent
Home facts
- Year built:2006
- Subdivision & Development:Hoy Farms
- Listing ID #:4156391
- Added:50 day(s) ago
- Updated:September 07, 2026 at 03:11 PM
Rooms and interior
- Bedrooms:4
- Total bathrooms:4
- Full bathrooms:4
- Flooring:Brick, Carpet, Ceramic Tile, Concrete, Wood
- Bathrooms Description:Double Vanity
- Kitchen Description:Double Vanity
- Living area:2,844 sq. ft.
Heating and cooling
- Cooling:Ceiling Fan(s), Central Air, Electric, Zoned
- Heating:Central, Fireplace(s), Natural Gas, Zoned
- Central air:Yes
Structure and exterior
- Year built:2006
- Building area:2,844 sq. ft.
- Lot area:0.24 Acres
- Lot Features:Cul-De-Sac, Few Trees, Front Yard, Landscaped, Level
- Architectural Style:Traditional
- Construction Materials:Brick
- Exterior Features:Lighting, Private Yard, Rain Gutters, Uncovered Courtyard
- Foundation Description:Slab
- Levels:1.5 Story
Schools
- High school:Madison Central
- Middle school:Madison Middle School
- Elementary school:Madison Avenue
Utilities
- Water:Public
- Sewer:Public Sewer, Sewer Connected
Finances and disclosures
- Price:$498,000
- Price per sq. ft.:$175.11
- Tax amount:$3,258 (2025)
Features and amenities
- Laundry features:Electric Dryer Hookup, Laundry Room, Main Level, Washer Hookup
- Amenities:Bookcases, Breakfast Bar, Built-in Features, Ceiling Fan(s), Crown Molding, Drapes, Entrance Foyer, Granite Counters, High Ceilings, High Speed Internet, In-Law Floorplan, Insulated Windows, Plantation Shutters, Primary Downstairs, Storage, Tinted Windows, Walk-In Closet(s), Window Treatments
Parking
- Total parking spaces:2
- Parking description:Attached, Concrete, Direct Access, Garage Door Opener, Garage Faces Front, Parking Pad, Storage
- Garage:Yes
- Garage spaces:2
New listings near 129 Hoy Farms Drive
- Coming Soon
 $422,900Coming Soon3 beds 3 baths1,990 sq. ft.
404 Old Maple Cove, Madison, MS 39110
MLS# 4161327Listed by: SHOEMAKER HOMES - Coming Soon
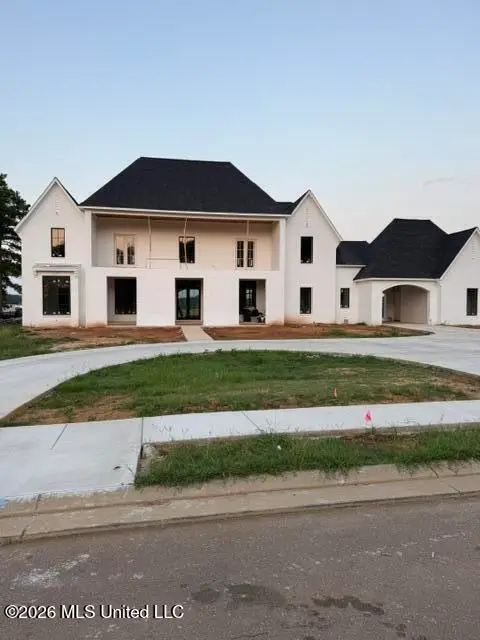 $2,397,000Coming Soon5 beds 6 baths5,875 sq. ft.
119 Winchester Loop, Madison, MS 39110
MLS# 4161009Listed by: W REAL ESTATE LLC - Coming Soon
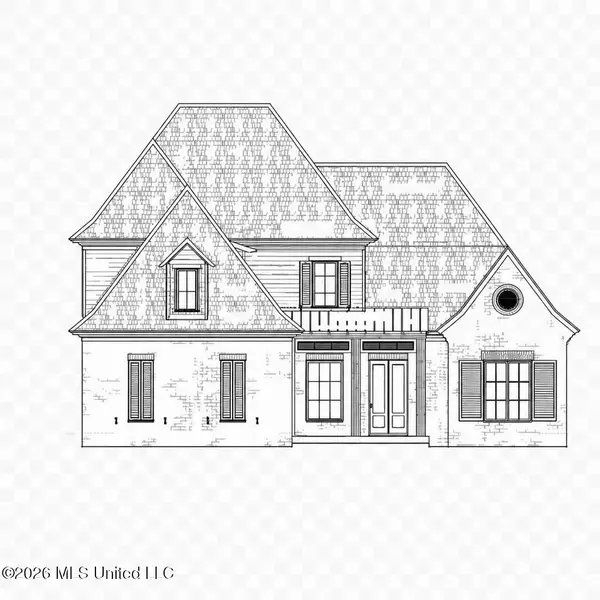 $709,500Coming Soon4 beds 4 baths3,300 sq. ft.
136 Venice Way, Madison, MS 39110
MLS# 4157783Listed by: W REAL ESTATE LLC - Coming Soon
 $724,999Coming Soon2 beds 2 baths2,163 sq. ft.
514 Charlotte Drive, Madison, MS 39110
MLS# 4157220Listed by: MANNING &MANNING PROPERTIES, LLC - Coming Soon
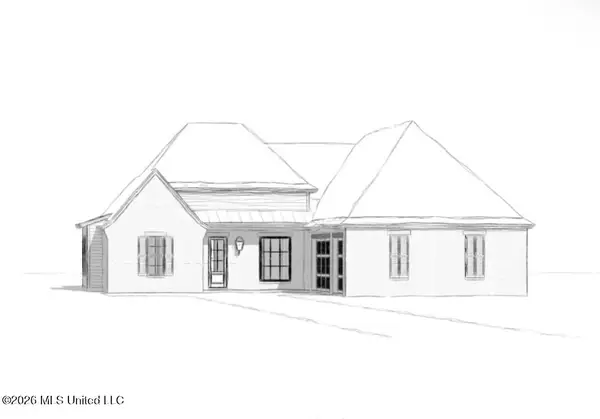 $544,900Coming Soon4 beds 3 baths2,422 sq. ft.
813 Thornberry Ridge, Madison, MS 39110
MLS# 4152470Listed by: WOODWARD REAL ESTATE, INC - Coming Soon
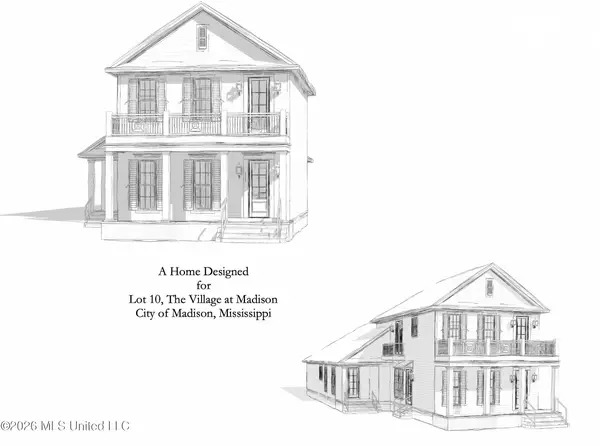 $879,000Coming Soon4 beds 4 baths2,530 sq. ft.
403 Harmony Street, Madison, MS 39110
MLS# 4147177Listed by: HALEY PROPERTIES LLC - Coming Soon
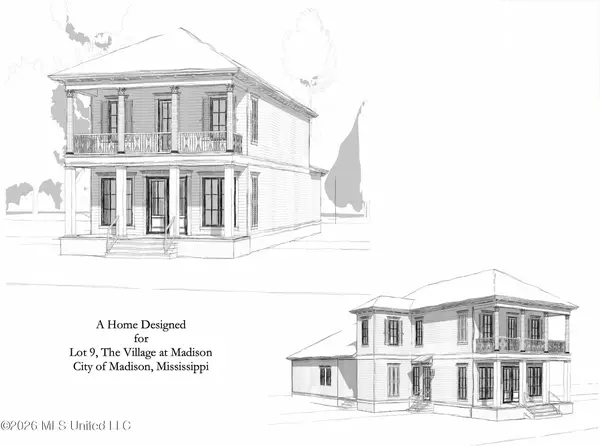 $899,000Coming Soon3 beds 4 baths2,599 sq. ft.
401 Harmony Street, Madison, MS 39110
MLS# 4147170Listed by: HALEY PROPERTIES LLC - New
 $438,000Active4 beds 3 baths2,115 sq. ft.
406 Erickson Lane, Madison, MS 39110
MLS# 4161686Listed by: GOOD EARTH REALTY - New
 $365,000Active3 beds 2 baths1,834 sq. ft.
120 Hampton Trail, Madison, MS 39110
MLS# 4161666Listed by: FRONT GATE REALTY LLC - New
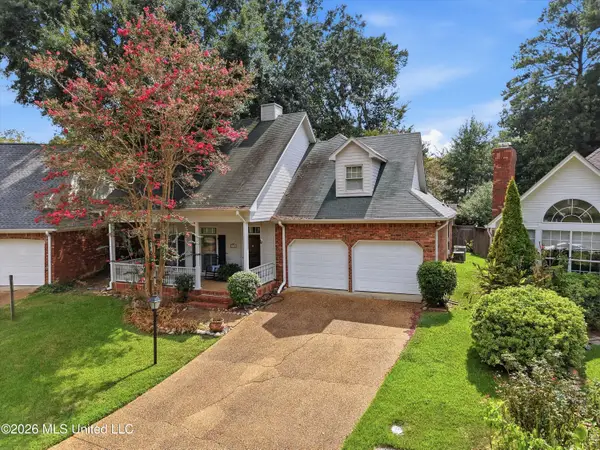 $339,000Active3 beds 3 baths2,519 sq. ft.
243 Bayview Drive, Madison, MS 39110
MLS# 4161651Listed by: DREAM HOME PROPERTIES


Protect your home and budget from life's surprises with an Assurant Home Warranty, backed by a partner that supports you through every step of homeownership. Explore Plans.
© 2023 - 2026 ERA Franchise Systems LLC. All rights reserved. ERA Franchise Systems LLC fully supports the principles of the Fair Housing Act and the Equal Opportunity Act. ERA, ERA Real Estate powered, and their respective logos are registered service marks of ERA Franchise Systems LLC. Each office is independently owned and operated.