
149 Harbor View Drive, Madison, MS 39110
Local realty services provided by:ERA TOP AGENT REALTY
Listed by: jessie haley
Office: haley properties llc.
MLS#:4161192
Source:MS_UNITED
Price summary
- Price:$845,000
- Price per sq. ft.:$245.93
- Monthly HOA dues:$105.33
About this home
From the moment you enter, the soaring foyer and beautiful staircase create a grand first impression. Natural light pours throughout the home, highlighting the spacious floor plan and gorgeous water views. A formal dining room provides an elegant space for entertaining, while the gorgeous kitchen and large eating area were designed with family time, home-cooked meals, and gathering together in mind. The home features five bedrooms, with two conveniently located downstairs and three upstairs. The spacious primary suite is a true retreat, featuring tall tray ceilings, modern lighting, and large windows showcasing incredible views of the lake. Step outside and experience what makes this property truly special. A second-floor balcony provides an elevated view across the water—perfect for morning coffee or watching the sunset. Downstairs, enjoy relaxing evenings by the lake and, when the sun goes down, lower the remote-controlled Phantom Screens for added comfort while still enjoying the outdoors. Boaters and anglers will love the private pier with DOUBLE BOAT SLIPS, giving you direct access to all that Lake Caroline has to offer. Whether your perfect day includes boating, fishing, entertaining by the water, or simply sitting back and taking in the view, this home delivers a waterfront lifestyle that is hard to beat. Lake Caroline is an amenity-rich community offering multiple swimming pools, walking trails, tennis courts, playgrounds, a clubhouse, restaurant, and more, with optional golf memberships available. Over 3,400 square feet. Five bedrooms. Double boat slips. Incredible natural light. Expansive BIG WATER views. 149 Harbor View Drive isn't simply a place to live—it's a place to enjoy the lake lifestyle every single day. Come experience the boating, fishing, sunsets, community, and beauty of Lake Caroline and see why this waterfront home deserves to be yours!...
Contact an agent
Home facts
- Year built:2010
- Subdivision & Development:Shores At Lake Caroline
- Listing ID #:4161192
- Added:4 day(s) ago
- Updated:September 06, 2026 at 03:12 PM
Rooms and interior
- Bedrooms:5
- Total bathrooms:4
- Full bathrooms:3
- Half bathrooms:1
- Flooring:Carpet, Ceramic Tile, Tile, Wood
- Bathrooms Description:Double Vanity
- Kitchen Description:Double Vanity
- Living area:3,436 sq. ft.
Heating and cooling
- Cooling:Ceiling Fan(s), Central Air
- Heating:Central, Electric, Fireplace(s)
- Central air:Yes
Structure and exterior
- Year built:2010
- Building area:3,436 sq. ft.
- Lot area:0.35 Acres
- Lot Features:Landscaped
- Construction Materials:Brick, Stucco
- Exterior Features:Balcony, Boat Slip, Dock
- Foundation Description:Slab
- Levels:2 Story
Schools
- High school:Canton
- Middle school:Canton Middle School
- Elementary school:Canton
Utilities
- Water:Public
- Sewer:Public Sewer, Sewer Connected
Finances and disclosures
- Price:$845,000
- Price per sq. ft.:$245.93
- Tax amount:$4,096 (2025)
Features and amenities
- Laundry features:Electric Dryer Hookup, Laundry Room, Main Level
Parking
- Parking description:Attached, Concrete, Direct Access
- Garage:Yes
- Garage spaces:2
New listings near 149 Harbor View Drive
- Coming Soon
 $422,900Coming Soon3 beds 3 baths1,990 sq. ft.
404 Old Maple Cove, Madison, MS 39110
MLS# 4161327Listed by: SHOEMAKER HOMES - Coming Soon
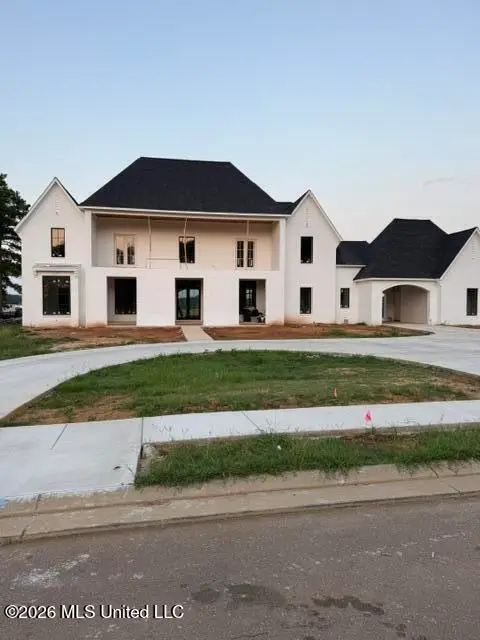 $2,397,000Coming Soon5 beds 6 baths5,875 sq. ft.
119 Winchester Loop, Madison, MS 39110
MLS# 4161009Listed by: W REAL ESTATE LLC - Coming Soon
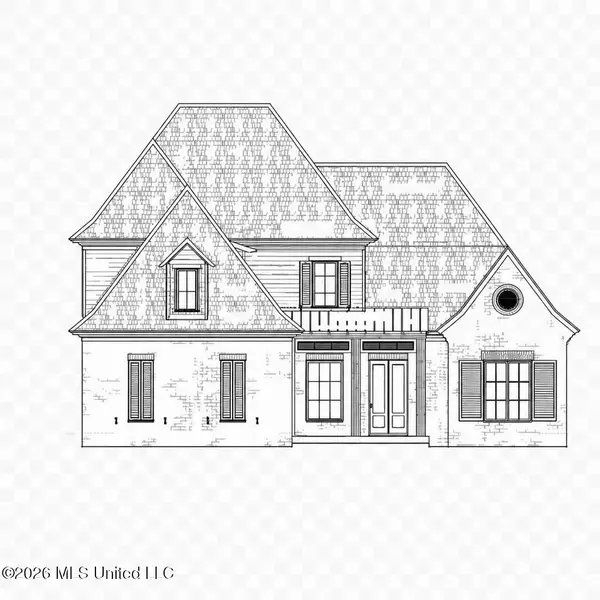 $709,500Coming Soon4 beds 4 baths3,300 sq. ft.
136 Venice Way, Madison, MS 39110
MLS# 4157783Listed by: W REAL ESTATE LLC - Coming Soon
 $724,999Coming Soon2 beds 2 baths2,163 sq. ft.
514 Charlotte Drive, Madison, MS 39110
MLS# 4157220Listed by: MANNING &MANNING PROPERTIES, LLC - Coming Soon
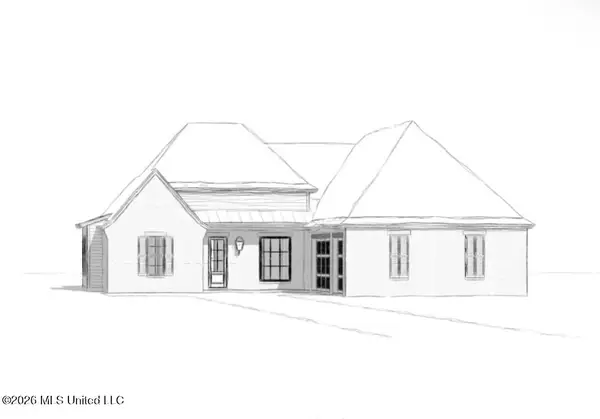 $544,900Coming Soon4 beds 3 baths2,422 sq. ft.
813 Thornberry Ridge, Madison, MS 39110
MLS# 4152470Listed by: WOODWARD REAL ESTATE, INC - Coming Soon
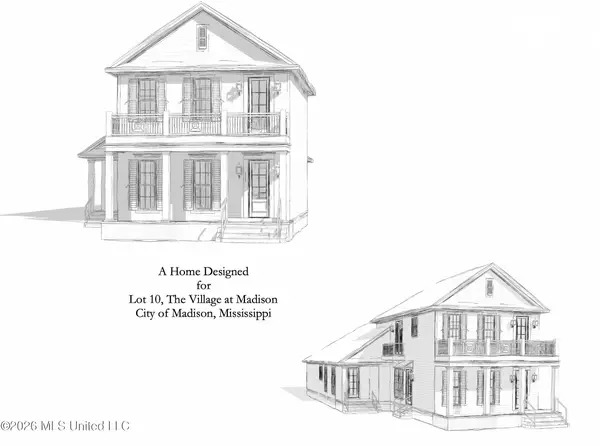 $879,000Coming Soon4 beds 4 baths2,530 sq. ft.
403 Harmony Street, Madison, MS 39110
MLS# 4147177Listed by: HALEY PROPERTIES LLC - Coming Soon
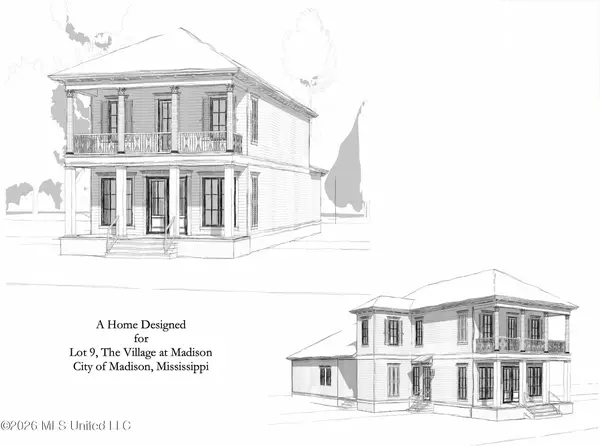 $899,000Coming Soon3 beds 4 baths2,599 sq. ft.
401 Harmony Street, Madison, MS 39110
MLS# 4147170Listed by: HALEY PROPERTIES LLC - New
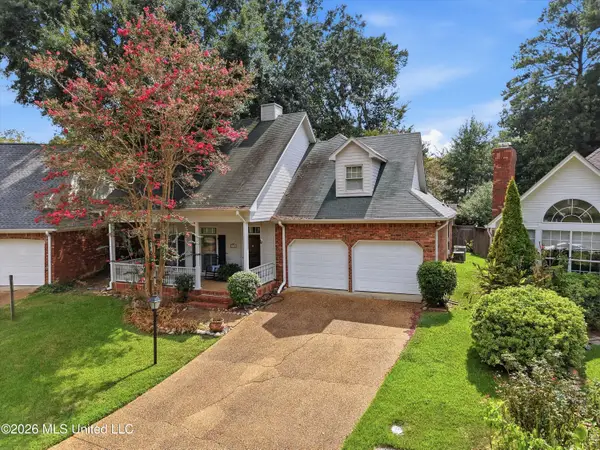 $339,000Active3 beds 3 baths2,519 sq. ft.
243 Bayview Drive, Madison, MS 39110
MLS# 4161651Listed by: DREAM HOME PROPERTIES - New
 $3,258,288Active5.5 Acres
120 Mannsdale Park Drive, Madison, MS 39110
MLS# 4161618Listed by: JDJ REALTY - New
 $379,999Active4 beds 3 baths2,199 sq. ft.
146 Huber Street, Madison, MS 39110
MLS# 4161625Listed by: THE COMPASS GROUP


Protect your home and budget from life's surprises with an Assurant Home Warranty, backed by a partner that supports you through every step of homeownership. Explore Plans.
© 2023 - 2026 ERA Franchise Systems LLC. All rights reserved. ERA Franchise Systems LLC fully supports the principles of the Fair Housing Act and the Equal Opportunity Act. ERA, ERA Real Estate powered, and their respective logos are registered service marks of ERA Franchise Systems LLC. Each office is independently owned and operated.