
152 Seville Way, Madison, MS 39110
Local realty services provided by:ERA TOP AGENT REALTY
Listed by: linny z sills
Office: southern homes real estate
MLS#:4155857
Source:MS_UNITED
Price summary
- Price:$329,500
- Price per sq. ft.:$182.65
- Monthly HOA dues:$105.33
About this home
Welcome to 152 Seville Way in the sought-after Lake Caroline community! Nestled on a quiet, tree-lined street between two scenic lakes, this beautifully maintained 3-bedroom, 2-bath home offers the perfect blend of comfort, style, and convenience. Featuring approximately 1,804 square feet, this move-in-ready home boasts fresh interior paint, timeless plantation shutters throughout, and an inviting open-concept layout designed for everyday living and entertaining. The spacious kitchen is equipped with granite countertops, KitchenAid stainless steel appliances, and flows seamlessly into the main living area and formal dining room—a rare feature that adds flexibility for hosting family and friends. Rustic stained concrete floors run throughout the main living spaces, while the bedrooms offer fresh, neutral carpeting. The private primary suite is a true retreat, featuring dual walk-in closets and an updated en-suite bath with separate vanities, a beautifully tiled walk-in shower, and a relaxing soaking tub. Two generously sized guest bedrooms provide ample space for family, visitors, or a home office. Step outside to enjoy the fully fenced backyard complete with a charming pergola-covered patio—perfect for morning coffee or evening gatherings. Additional features include a tankless water heater, lush Zoysia grass, a two-car garage, and mature landscaping. Located directly across from one of Lake Caroline's picturesque walking parks and just minutes from neighborhood amenities, residents enjoy access to boating, fishing, golf, tennis courts, swimming pools, walking trails, a marina, and lakeside dining. Situated in the highly regarded Germantown school district, this home offers an exceptional lifestyle in one of Madison's premier communities....
Contact an agent
Home facts
- Year built:2003
- Listing ID #:4155857
- Added:4 day(s) ago
- Updated:July 19, 2026 at 02:58 PM
Rooms and interior
- Bedrooms:3
- Total bathrooms:2
- Full bathrooms:2
- Flooring:Carpet, Combination, Stone
- Bathrooms Description:Double Vanity, Soaking Tub
- Kitchen Description:Double Vanity, Eat-in Kitchen, Soaking Tub
- Living area:1,804 sq. ft.
Heating and cooling
- Cooling:Ceiling Fan(s), Central Air, Gas
- Heating:Central, Fireplace(s)
- Central air:Yes
Structure and exterior
- Year built:2003
- Building area:1,804 sq. ft.
- Lot area:0.23 Acres
- Lot Features:Landscaped, Near Golf Course, Subdivided
- Architectural Style:French Acadian
- Construction Materials:Brick, Wood Siding
- Exterior Features:Landscaping Lights, Private Yard, Rain Gutters
- Foundation Description:Slab
- Levels:1 Story
Schools
- High school:Germantown
- Middle school:Germantown Middle
- Elementary school:Mannsdale
Utilities
- Water:Public
- Sewer:Public Sewer, Sewer Connected
Finances and disclosures
- Price:$329,500
- Price per sq. ft.:$182.65
- Tax amount:$1,836 (2025)
Features and amenities
- Laundry features:Electric Dryer Hookup, Laundry Room, Main Level, Washer Hookup
- Amenities:Bookcases, Built-in Features, Ceiling Fan(s), Crown Molding, Entrance Foyer, Granite Counters, High Speed Internet, His and Hers Closets, Open Floorplan, Plantation Shutters, Primary Downstairs, Walk-In Closet(s)
Parking
- Total parking spaces:2
- Parking description:Attached, Concrete, Enclosed, Garage Door Opener, Paved
- Garage:Yes
- Garage spaces:2
New listings near 152 Seville Way
- New
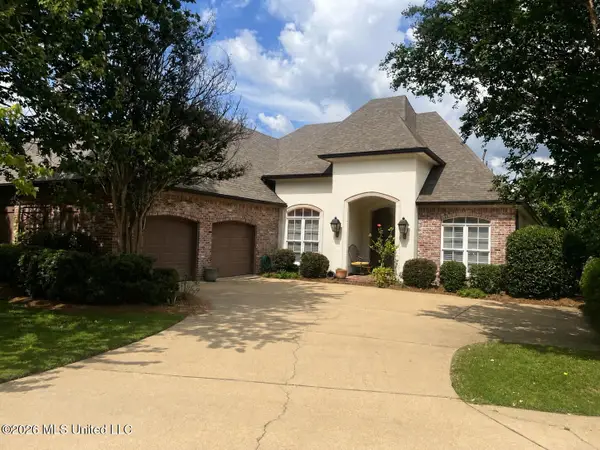 $498,000Active4 beds 4 baths2,844 sq. ft.
129 Hoy Farms Drive, Madison, MS 39110
MLS# 4156391Listed by: GUCKERT REALTY GROUP, LLC - New
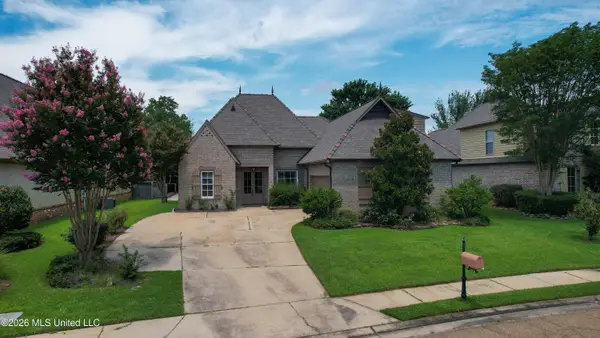 $459,000Active4 beds 4 baths2,709 sq. ft.
109 Brisage Drive, Madison, MS 39110
MLS# 4156367Listed by: PURSUIT PROPERTIES, LLC - New
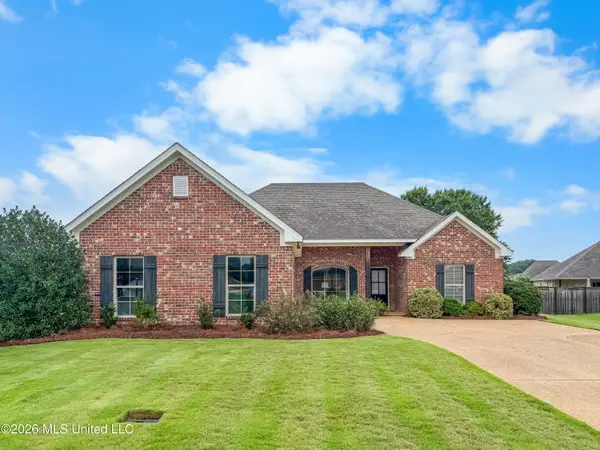 $314,900Active3 beds 2 baths1,700 sq. ft.
1206 Station Court, Madison, MS 39110
MLS# 4156356Listed by: WILLIAMSON REAL ESTATE, INC. - New
 $365,500Active4 beds 3 baths2,557 sq. ft.
111 Hallmark Place, Madison, MS 39110
MLS# 4156327Listed by: W REAL ESTATE LLC - New
 $584,000Active4 beds 4 baths2,850 sq. ft.
104 Camden Trail, Madison, MS 39110
MLS# 4156315Listed by: TOM SMITH LAND & HOMES - New
 $429,500Active3 beds 2 baths2,022 sq. ft.
203 Benners Lane, Madison, MS 39110
MLS# 4156258Listed by: POLLES PROPERTIES, LLC - New
 $389,900Active4 beds 4 baths2,147 sq. ft.
109 Mullherrin Drive, Madison, MS 39110
MLS# 4156230Listed by: ULIST REALTY - New
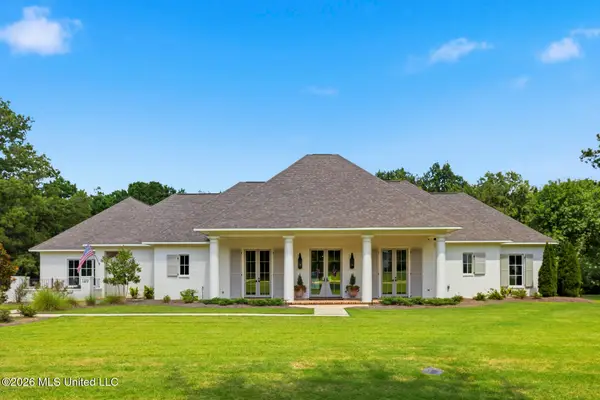 $1,695,000Active4 beds 6 baths4,408 sq. ft.
149 Calumet Drive, Madison, MS 39110
MLS# 4156181Listed by: NIX-TANN & ASSOCIATES, INC. - New
 $750,000Active3 beds 2 baths1,726 sq. ft.
103 Lakeshore Cove, Madison, MS 39110
MLS# 4156173Listed by: POLLES PROPERTIES, LLC - New
 $305,000Active3 beds 2 baths1,533 sq. ft.
106 Avery Court, Madison, MS 39110
MLS# 4156154Listed by: PURSUIT PROPERTIES, LLC


Protect your home and budget from life's surprises with an Assurant Home Warranty, backed by a partner that supports you through every step of homeownership. Explore Plans.
© 2023 - 2026 ERA Franchise Systems LLC. All rights reserved. ERA Franchise Systems LLC fully supports the principles of the Fair Housing Act and the Equal Opportunity Act. ERA, ERA Real Estate powered, and their respective logos are registered service marks of ERA Franchise Systems LLC. Each office is independently owned and operated.