
241 Ashworth Circle, Madison, MS 39110
Local realty services provided by:ERA TOP AGENT REALTY
Listed by: rashida walker, felix m walker
Office: w real estate llc.
MLS#:4166040
Source:MS_UNITED
Price summary
- Price:$2,750,000
- Price per sq. ft.:$400.99
About this home
Discover a rare expression of custom luxury at 241 Ashworth Circle, an extraordinary private estate tucked within the gated community of Whittington in Madison. Set across 10.2 acres of mature trees, secluded wooded pathways, and natural beauty, this remarkable property offers the uncommon privilege of private countryside living within the city. Watch deer wander through the landscape, entertain on a grand scale, or simply retreat into the tranquility of your own secluded sanctuary—all just minutes from premier shopping, dining, entertainment, and convenient highway access. Spanning 6,858 heated square feet, the main residence is a striking composition of custom craftsmanship, dramatic architectural elements, and elevated finishes. Five bedrooms, six full baths, and two half baths are complemented by a private office/library, theater, game room, bespoke built-ins, exposed beams, statement lighting, and multiple fireplaces. The chef's kitchen commands attention with commercial-style appliances and exquisite quartzite surfaces, while polished porcelain tile and oak hardwood flooring lend understated sophistication throughout. The primary suite delivers a sanctuary of indulgence, featuring a fireplace, custom cabinetry, expansive porcelain finishes, sculptural lighting, gold fixtures, and a beautifully appointed shower. Outside, a private resort unfolds around an infinity-edge pool accented by fire bowls and cascading fountain features. An outdoor kitchen, fireplace, and oversized fire-pit gathering area create an exceptional setting for grand entertaining beneath the trees. A circular drive crowned by a sugar-kettle fountain makes a memorable first impression, while wrought-iron fencing and a gated passage into the wooded acreage preserve the estate's secluded character. A separate 825-square-foot guest and pool house offers a bedroom, living room, full kitchen, bath, and laundry, bringing the combined living space to approximately 7,683 square feet. Extensive garage and storage accommodations, including dedicated golf-cart space, add convenience to this remarkable property. An uncommon offering of scale, seclusion, and resort-inspired luxury—where private estate living meets the convenience of Madison's premier location....
Contact an agent
Home facts
- Year built:2024
- Subdivision & Development:Whittington
- Listing ID #:4166040
- Added:7 day(s) ago
- Updated:October 27, 2026 at 05:02 PM
Rooms and interior
- Bedrooms:5
- Total bathrooms:7
- Full bathrooms:5
- Half bathrooms:2
- Flooring:Ceramic Tile, Hardwood
- Bathrooms Description:Double Vanity, Soaking Tub
- Kitchen Description:Double Vanity, Kitchen Island, Soaking Tub
- Living area:6,858 sq. ft.
Heating and cooling
- Cooling:Central Air, Multi Units
- Heating:Central, Fireplace(s), Natural Gas
- Central air:Yes
Structure and exterior
- Year built:2024
- Building area:6,858 sq. ft.
- Lot area:10.2 Acres
- Lot Features:Cul-De-Sac, Wooded
- Construction Materials:Brick
- Exterior Features:Outdoor Kitchen, Private Yard
- Foundation Description:Slab
- Levels:2 Story
Schools
- High school:Madison Central
- Middle school:Madison
- Elementary school:Madison Station
Utilities
- Water:Public
- Sewer:Public Sewer, Sewer Connected
Finances and disclosures
- Price:$2,750,000
- Price per sq. ft.:$400.99
- Tax amount:$11,488 (2025)
Features and amenities
- Laundry features:Laundry Room, Main Level
- Amenities:Ceiling Fan(s), Entrance Foyer, Granite Counters, High Ceilings, His and Hers Closets, Pantry, Primary Downstairs, Recessed Lighting, Storage, Walk-In Closet(s)
- Pool features:In Ground
Parking
- Parking description:Circular Driveway, Garage Faces Rear, Golf Cart Garage, Paved
- Garage:Yes
- Garage spaces:4.5
New listings near 241 Ashworth Circle
- Coming Soon
 $458,900Coming Soon3 beds 2 baths2,180 sq. ft.
136 Lewis Farms Drive, Madison, MS 39110
MLS# 4165375Listed by: SHOEMAKER HOMES - Coming Soon
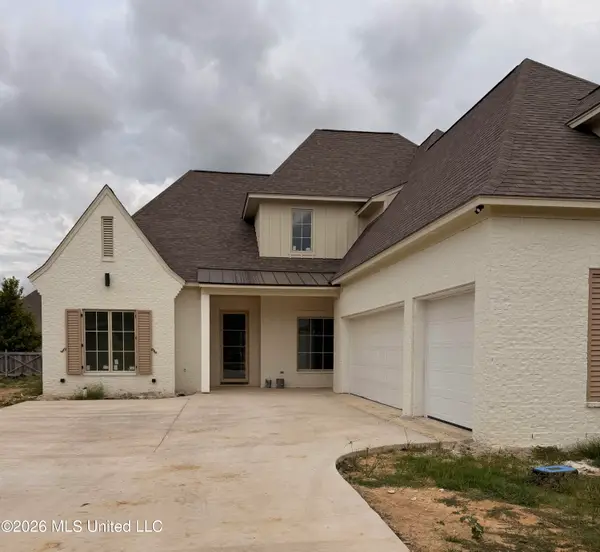 $672,700Coming Soon4 beds 4 baths3,100 sq. ft.
128 Venice Way, Madison, MS 39110
MLS# 4164666Listed by: W REAL ESTATE LLC - Coming Soon
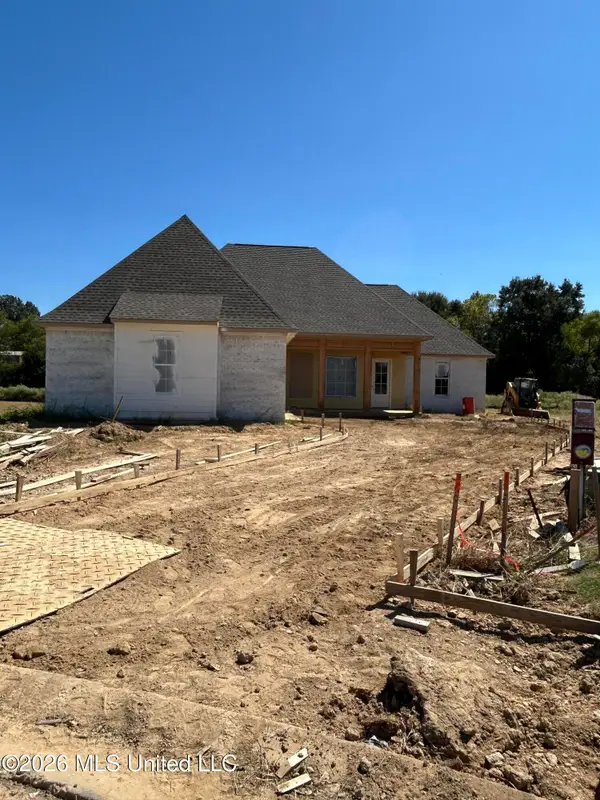 $466,500Coming Soon3 beds 3 baths2,116 sq. ft.
508 Friars Cove, Madison, MS 39110
MLS# 4164140Listed by: WOODWARD REAL ESTATE, INC - Coming Soon
 $490,000Coming Soon4 beds 4 baths2,342 sq. ft.
111 Begonia Lane, Madison, MS 39110
MLS# 4163736Listed by: REAL ESTATE PARTNERS - Coming Soon
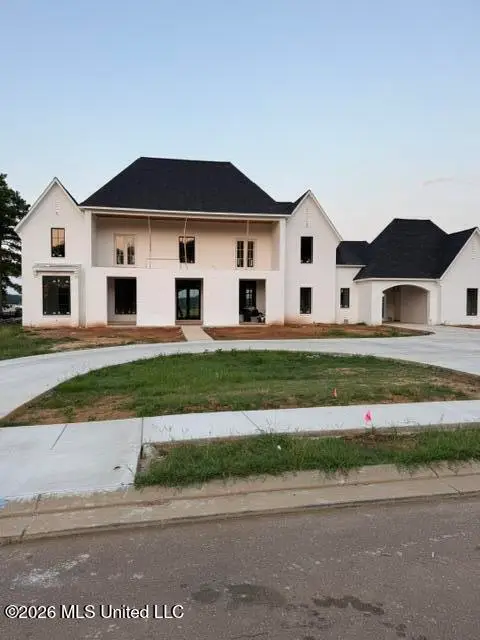 $2,397,000Coming Soon5 beds 6 baths5,875 sq. ft.
119 Winchester Loop, Madison, MS 39110
MLS# 4161009Listed by: W REAL ESTATE LLC - Coming Soon
 $724,999Coming Soon2 beds 2 baths2,163 sq. ft.
514 Charlotte Drive, Madison, MS 39110
MLS# 4157220Listed by: MANNING &MANNING PROPERTIES, LLC - Coming Soon
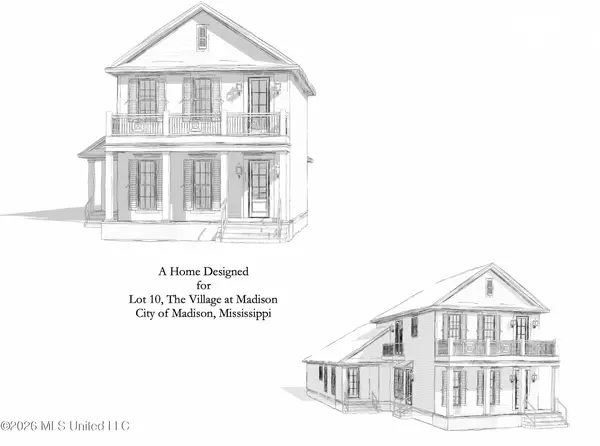 $879,000Coming Soon4 beds 4 baths2,530 sq. ft.
403 Harmony Street, Madison, MS 39110
MLS# 4147177Listed by: HALEY PROPERTIES LLC - Coming Soon
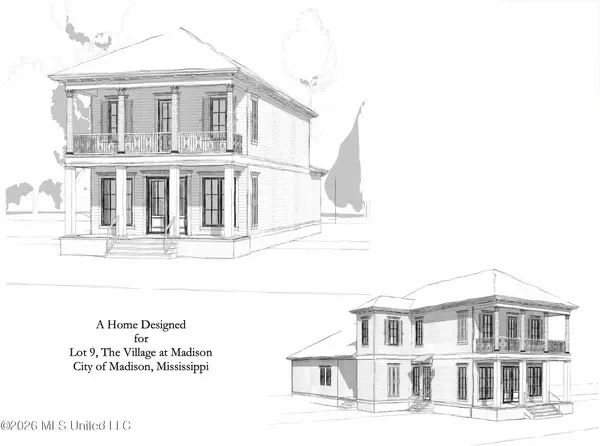 $899,000Coming Soon3 beds 4 baths2,599 sq. ft.
401 Harmony Street, Madison, MS 39110
MLS# 4147170Listed by: HALEY PROPERTIES LLC - New
 $570,000Active4 beds 3 baths3,377 sq. ft.
438 Forest Lake Place, Madison, MS 39110
MLS# 4166645Listed by: FRONT GATE REALTY LLC - New
 $1,350,000Active5 beds 6 baths4,629 sq. ft.
109 Edenberg Bend, Madison, MS 39110
MLS# 4166653Listed by: SMALLTOWN HUNTING PROPERTIES & REAL ESTATE


Protect your home and budget from life's surprises with an Assurant Home Warranty, backed by a partner that supports you through every step of homeownership. Explore Plans.
© 2023 - 2026 ERA Franchise Systems LLC. All rights reserved. ERA Franchise Systems LLC fully supports the principles of the Fair Housing Act and the Equal Opportunity Act. ERA, ERA Real Estate powered, and their respective logos are registered service marks of ERA Franchise Systems LLC. Each office is independently owned and operated.