
332 Highleadon Court, Madison, MS 39110
Local realty services provided by:ERA TOP AGENT REALTY
Listed by: angela d snow
Office: corevest real estate group
MLS#:4154863
Source:MS_UNITED
Price summary
- Price:$459,000
- Price per sq. ft.:$152.8
- Monthly HOA dues:$41.67
About this home
**Welcome Home to 332 Highleadon Court in Madison!** This beautifully maintained 5 bedroom, 4 bathroom home offers an exceptional open double split floor plan designed for both comfort and functionality. The main level features 4 bedrooms and 3 full bathrooms, including a private guest suite with its own full bath. Tucked away at the rear of the home, the spacious primary suite overlooks the backyard and provides a peaceful retreat and features separate his-and-hers closets with cedar accents, built-in shelving and dressers, linen closets, a large walk-in shower, corner jetted tub, and generous storage throughout. Upstairs, you'll find the 5th bedroom, complete with a full bathroom, closet, and an AV cabinet, making it an ideal guest suite, media room, or private retreat. The inviting great room welcomes you with a tiled foyer, open concept living and dining areas, Australian wood flooring, surround sound wiring, a gas log fireplace, and a custom dry bar, perfect for entertaining family and friends. The kitchen features quartz countertops, stainless steel appliances, a farmhouse sink, breakfast bar, spacious eat-in dining area, and a pantry for additional storage. Need a home office? This home includes a dedicated office with abundant cabinetry and storage, creating the perfect workspace. Adjacent to the office, the oversized laundry room offers extensive counter space, cabinets, and additional storage to help keep everything organized. Step outside to enjoy the screen room, already wired for a TV, overlooking a fully fenced backyard that's perfect for relaxing, entertaining, or letting pets and children play. This beautiful home combines thoughtful design, generous living spaces, and outstanding amenities in one of Madison's most desirable locations. Don't miss your opportunity to make this beautiful home yours. Call your REALTOR® today to schedule your private showing!...
Contact an agent
Home facts
- Year built:2003
- Subdivision & Development:Sherbourne
- Listing ID #:4154863
- Added:45 day(s) ago
- Updated:August 20, 2026 at 03:06 PM
Rooms and interior
- Bedrooms:5
- Total bathrooms:4
- Full bathrooms:4
- Flooring:Carpet, Ceramic Tile, Combination, Hardwood, Luxury Vinyl
- Bathrooms Description:Double Vanity
- Kitchen Description:Double Vanity, Eat-in Kitchen
- Living area:3,004 sq. ft.
Heating and cooling
- Cooling:Ceiling Fan(s), Central Air, Electric, Multi Units
- Heating:Central, Fireplace Insert, Fireplace(s), Natural Gas
- Central air:Yes
Structure and exterior
- Year built:2003
- Building area:3,004 sq. ft.
- Lot area:0.35 Acres
- Lot Features:Fenced, Front Yard, Landscaped
- Architectural Style:French Acadian
- Construction Materials:Brick
- Exterior Features:Private Yard, Rain Gutters
- Foundation Description:Slab
- Levels:1.5 Story
Schools
- High school:Madison Central
- Middle school:Madison Middle School
- Elementary school:Madison Avenue
Utilities
- Water:Public
- Sewer:Public Sewer
Finances and disclosures
- Price:$459,000
- Price per sq. ft.:$152.8
- Tax amount:$3,146 (2025)
Features and amenities
- Laundry features:Electric Dryer Hookup, In Hall, Main Level, Washer Hookup
- Amenities:Aluminum Frames, Bar, Breakfast Bar, Ceiling Fan(s), Double Pane Windows, Entrance Foyer, High Ceilings, High Speed Internet, His and Hers Closets, Insulated Windows, Open Floorplan, Pantry, Primary Downstairs, Recessed Lighting, Walk-In Closet(s), Window Treatments, Wired for Data, Wired for Sound
Parking
- Parking description:Attached, Concrete, Direct Access, Driveway, Garage Door Opener, Garage Faces Side, Storage
- Garage:Yes
- Garage spaces:2
New listings near 332 Highleadon Court
- Coming Soon
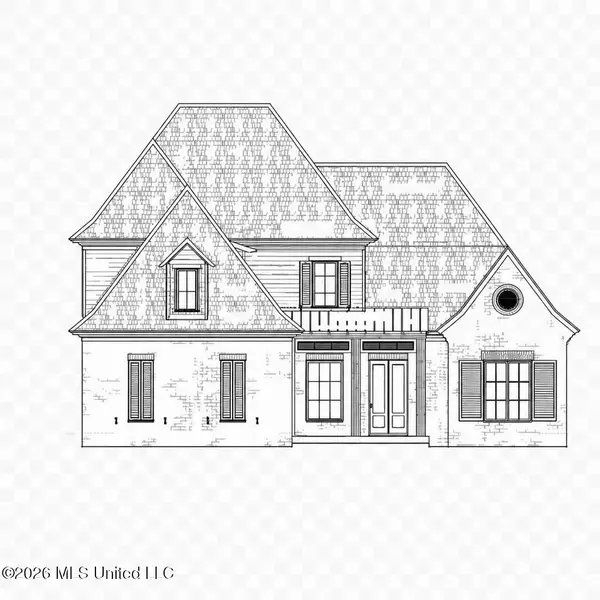
 $560,000Coming Soon4 beds 3 baths2,508 sq. ft.
818 Thornberry Ridge, Madison, MS 39110
MLS# 4159736Listed by: GOOD EARTH REALTY - Coming Soon
 $709,500Coming Soon4 beds 4 baths3,300 sq. ft.
136 Venice Way, Madison, MS 39110
MLS# 4157783Listed by: W REAL ESTATE LLC - Coming Soon
 $724,999Coming Soon2 beds 2 baths2,163 sq. ft.
514 Charlotte Drive, Madison, MS 39110
MLS# 4157220Listed by: MANNING &MANNING PROPERTIES, LLC - Coming Soon
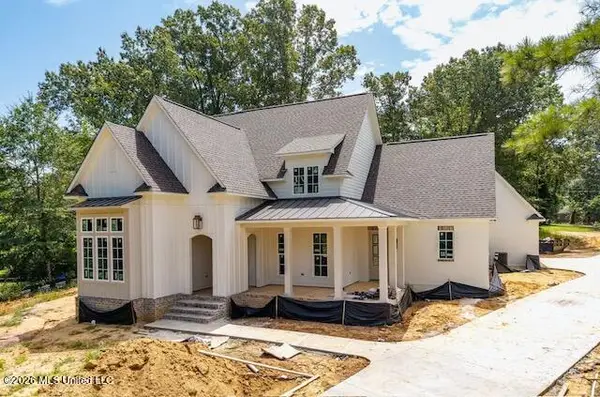 $875,000Coming Soon5 beds 5 baths3,612 sq. ft.
216 Cottesbrooke Circle, Madison, MS 39110
MLS# 4155563Listed by: FRONT GATE REALTY LLC - Coming Soon
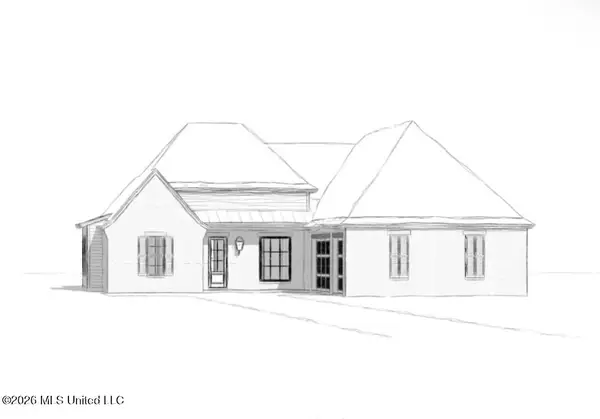 $544,900Coming Soon4 beds 3 baths2,422 sq. ft.
813 Thornberry Ridge, Madison, MS 39110
MLS# 4152470Listed by: WOODWARD REAL ESTATE, INC - Coming Soon
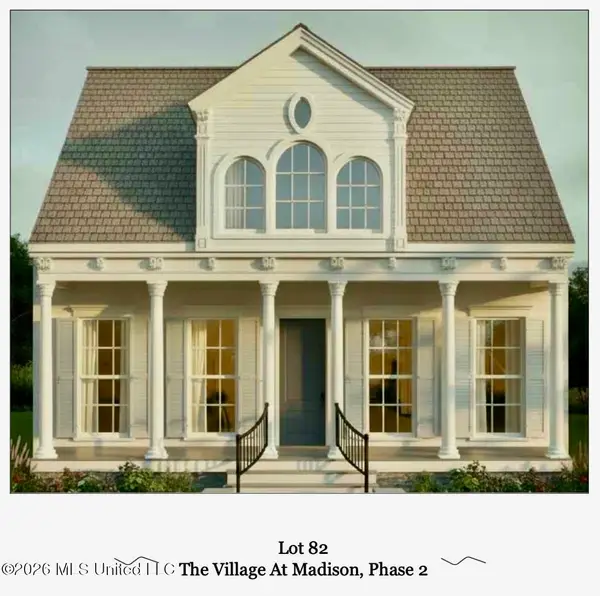 $825,000Coming Soon3 beds 3 baths2,518 sq. ft.
516 Charlotte Drive, Madison, MS 39110
MLS# 4151820Listed by: MANNING &MANNING PROPERTIES, LLC - Coming Soon
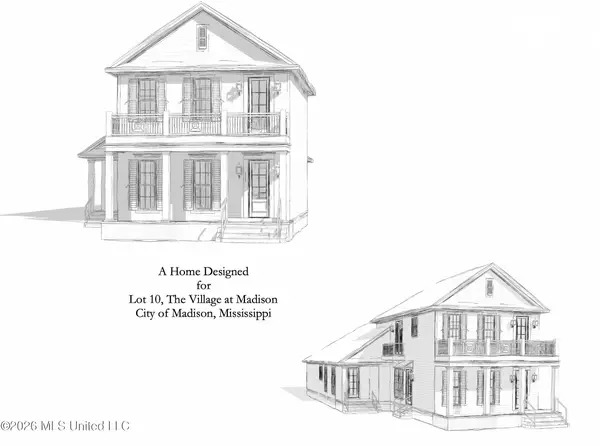 $879,000Coming Soon4 beds 4 baths2,530 sq. ft.
403 Harmony Street, Madison, MS 39110
MLS# 4147177Listed by: HALEY PROPERTIES LLC - Coming Soon
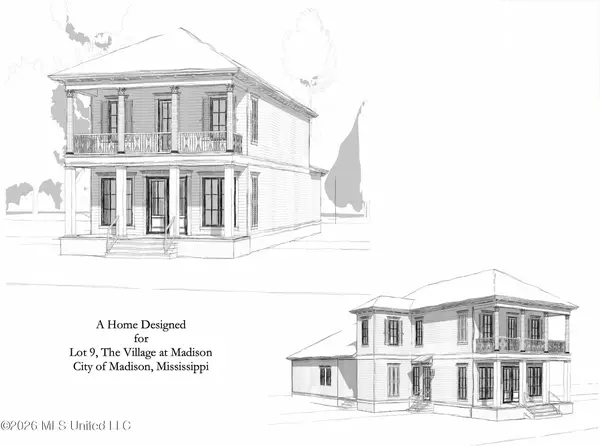 $899,000Coming Soon3 beds 4 baths2,599 sq. ft.
401 Harmony Street, Madison, MS 39110
MLS# 4147170Listed by: HALEY PROPERTIES LLC - New
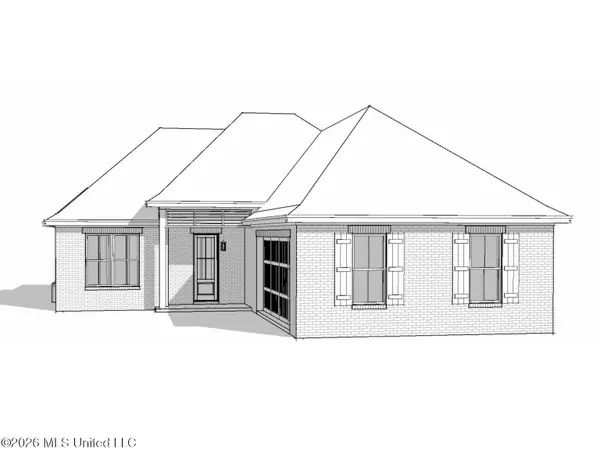 $427,900Active3 beds 3 baths1,990 sq. ft.
118 Mission Park Drive, Madison, MS 39110
MLS# 4159769Listed by: REAL BROKER - New
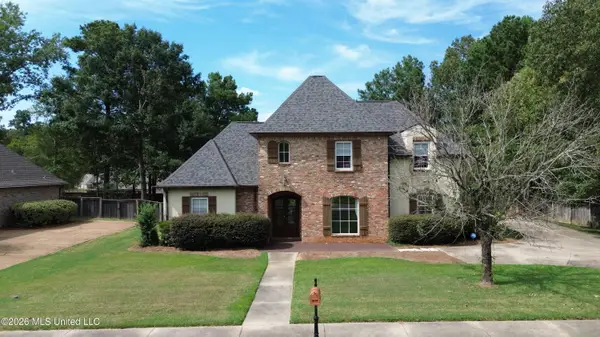 $595,000Active5 beds 5 baths3,492 sq. ft.
809 Beaumont Drive, Madison, MS 39110
MLS# 4159772Listed by: BUCK COMMANDER


Protect your home and budget from life's surprises with an Assurant Home Warranty, backed by a partner that supports you through every step of homeownership. Explore Plans.
© 2023 - 2026 ERA Franchise Systems LLC. All rights reserved. ERA Franchise Systems LLC fully supports the principles of the Fair Housing Act and the Equal Opportunity Act. ERA, ERA Real Estate powered, and their respective logos are registered service marks of ERA Franchise Systems LLC. Each office is independently owned and operated.