
341 Johnstone Drive, Madison, MS 39110
Local realty services provided by:ERA TOP AGENT REALTY
Listed by: cherie walker
Office: marketplace real estate
MLS#:4157150
Source:MS_UNITED
Price summary
- Price:$1,180,000
- Price per sq. ft.:$279.69
- Monthly HOA dues:$130.83
About this home
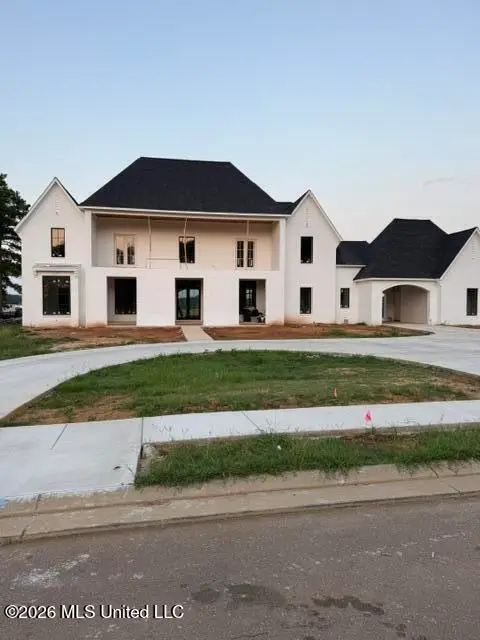
Stunning Custom Acadian Estate on 3.4 Acres on Lake in Johnstone. Experience timeless craftsmanship and luxury living in this exceptional custom-built 4,200-square-foot Acadian-style home, beautifully situated on 3.4 acres with private lake frontage. Designed with quality and longevity in mind, the foundation was engineered by Waggoner Engineering, providing peace of mind and superior construction. This remarkable residence offers 4 bedrooms, 4.5 bathrooms, plus an additional H/C 675-square-foot bonus room with a private bath above the garage, ideal for a guest suite, media room, home gym, or studio. From the moment you arrive, you'll be captivated by the home's architectural charm, featuring reclaimed antique doors and light fixtures, elegant brick accent walls, and French doors adorning both the front and rear elevations. Multiple porches and patios on the main level, along with a second-floor balcony accessible from both upstairs bedrooms, provide the perfect spaces to enjoy the serene lake views and surrounding landscape. At the heart of the home is a true chef's dream kitchen, complete with a six-burner cooktop, pot filler, double ovens, warming drawer, built-in Viking refrigerator, ice maker, and expansive baker's island. The adjoining kitchen and keeping room showcase breathtaking tongue-and-groove cathedral ceilings accented with reclaimed North Carolina beams, a design element echoed throughout the main living spaces, creating warmth and character at every turn. The luxurious primary suite is a private retreat featuring a dedicated office, private patio access, two walk-in closets, separate vanities, and a spa-inspired bath with a large air-jet tub and an oversized walk-in shower featuring four massage jet heads. Every bedroom is generously sized and offers its own walk-in closet and private bathroom, ensuring comfort and privacy for family and guests alike. Additional custom amenities include: Heart pine flooring throughout the main level; Tall ceilings throughout both levels; Butler's pantry and separate wet bar; Large utility/craft room adjacent to the laundry area; Surround-sound speaker system; Water filtration system; Security alarm system; Generator hookup; Tornado/safe closet; Workshop space and a separate Garden area incorporated within the garage. Combining exceptional craftsmanship, reclaimed architectural details, modern conveniences, and an idyllic lakefront setting, this one-of-a-kind property offers a rare opportunity to own a truly extraordinary home....
Contact an agent
Home facts
- Year built:2006
- Subdivision & Development:Johnstone
- Listing ID #:4157150
- Added:66 day(s) ago
- Updated:September 30, 2026 at 04:10 PM
Rooms and interior
- Bedrooms:5
- Total bathrooms:6
- Full bathrooms:5
- Half bathrooms:1
- Rooms Total:2
- Flooring:Carpet, Ceramic Tile, Hardwood, Reclaimed Wood, Stamped
- Bathrooms Description:Double Vanity, Soaking Tub
- Kitchen Description:Double Vanity, Eat-in Kitchen, Kitchen Island, Soaking Tub
- Living area:4,219 sq. ft.
Heating and cooling
- Cooling:Ceiling Fan(s), Central Air, Zoned
- Heating:Central, Fireplace(s), Natural Gas
- Central air:Yes
Structure and exterior
- Year built:2006
- Building area:4,219 sq. ft.
- Lot area:3.4 Acres
- Lot Features:Front Yard, Garden, Landscaped, Sprinklers In Front, Sprinklers In Rear
- Architectural Style:French Acadian
- Construction Materials:Brick, Stucco, Wood Siding
- Exterior Features:Awning(s), Balcony, Garden, Landscaping Lights, Private Entrance, Private Yard, Rain Gutters
- Foundation Description:Slab
- Levels:2 Story
Schools
- High school:Germantown
- Middle school:Germantown Middle
- Elementary school:Germantown
Utilities
- Water:Public
- Sewer:Public Sewer, Sewer Connected
Finances and disclosures
- Price:$1,180,000
- Price per sq. ft.:$279.69
- Tax amount:$5,669 (2025)
Features and amenities
- Laundry features:Electric Dryer Hookup, Laundry Room, Lower Level, Main Level, Sink, Washer Hookup
- Amenities:Bar, Beamed Ceilings, Bookcases, Breakfast Bar, Built-in Features, Cathedral Ceiling(s), Ceiling Fan(s), Crown Molding, Entrance Foyer, Granite Counters, High Ceilings, High Speed Internet, His and Hers Closets, Insulated Windows, Natural Woodwork, Pantry, Primary Downstairs, Recessed Lighting, Shutters, Sound System, Stone Counters, Storage, Walk-In Closet(s), Wet Bar, Wired for Sound
Parking
- Parking description:Attached, Circular Driveway, Concrete, Enclosed, Garage Door Opener, Garage Faces Side
- Garage:Yes
- Garage spaces:3
New listings near 341 Johnstone Drive
- Coming Soon
 $490,000Coming Soon4 beds 4 baths2,342 sq. ft.
111 Begonia Lane, Madison, MS 39110
MLS# 4163736Listed by: REAL ESTATE PARTNERS - Coming Soon
 $2,397,000Coming Soon5 beds 6 baths5,875 sq. ft.
119 Winchester Loop, Madison, MS 39110
MLS# 4161009Listed by: W REAL ESTATE LLC - Coming Soon
 $724,999Coming Soon2 beds 2 baths2,163 sq. ft.
514 Charlotte Drive, Madison, MS 39110
MLS# 4157220Listed by: MANNING &MANNING PROPERTIES, LLC - Coming Soon
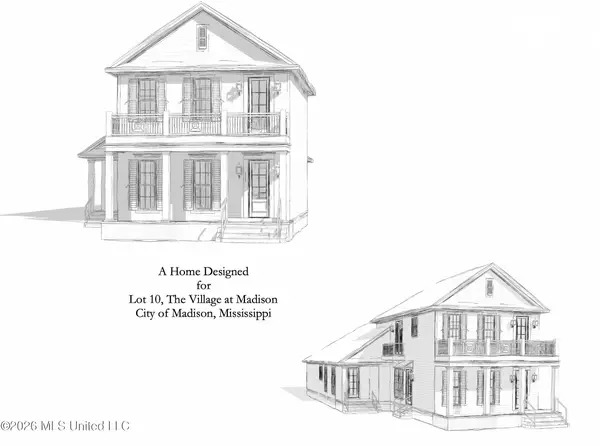 $879,000Coming Soon4 beds 4 baths2,530 sq. ft.
403 Harmony Street, Madison, MS 39110
MLS# 4147177Listed by: HALEY PROPERTIES LLC - Coming Soon
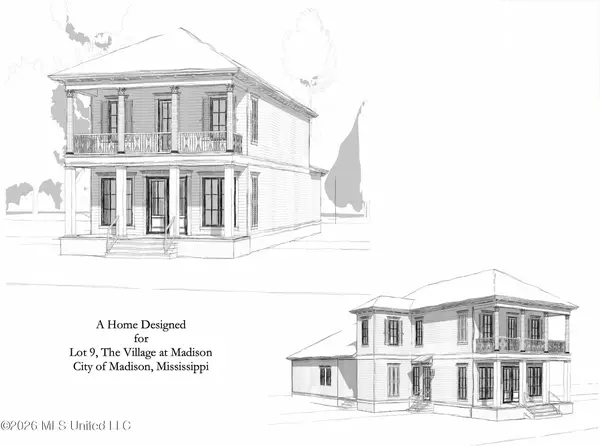 $899,000Coming Soon3 beds 4 baths2,599 sq. ft.
401 Harmony Street, Madison, MS 39110
MLS# 4147170Listed by: HALEY PROPERTIES LLC - New
 $799,900Active5 beds 5 baths4,095 sq. ft.
154 Victoria Place, Madison, MS 39110
MLS# 4163925Listed by: THE FURR GROUP - New
 $639,900Active4 beds 3 baths2,958 sq. ft.
104 Bristol Cove, Madison, MS 39110
MLS# 4163929Listed by: ULIST REALTY - New
 $424,900Active4 beds 3 baths2,485 sq. ft.
170 Stone Creek Drive, Madison, MS 39110
MLS# 4163899Listed by: SELL YOUR HOME SERVICES, LLC. - New
 $699,900Active3 beds 3 baths2,845 sq. ft.
103 Carriage Lane, Madison, MS 39110
MLS# 4163910Listed by: NEXTHOME CONCORDANCE REALTY - New
 $315,000Active3 beds 2 baths1,701 sq. ft.
1012 Trinity Drive, Madison, MS 39110
MLS# 4163895Listed by: KELLER WILLIAMS


Protect your home and budget from life's surprises with an Assurant Home Warranty, backed by a partner that supports you through every step of homeownership. Explore Plans.
© 2023 - 2026 ERA Franchise Systems LLC. All rights reserved. ERA Franchise Systems LLC fully supports the principles of the Fair Housing Act and the Equal Opportunity Act. ERA, ERA Real Estate powered, and their respective logos are registered service marks of ERA Franchise Systems LLC. Each office is independently owned and operated.