
401 Kingsbridge Road, Madison, MS 39110
Local realty services provided by:ERA TOP AGENT REALTY
Listed by: ashley howie shackelford
Office: crye-leike
MLS#:4133826
Source:MS_UNITED
Price summary
- Price:$579,900
- Price per sq. ft.:$130.81
- Monthly HOA dues:$75
About this home
LOCATION LOCATION LOCATION! Located heart of Madison , minutes from the Rez, in highly sought after and gated Wright's Mill subdivision! This 4433 ft.² 5 bedroom, 4.5 bath home has all of the extra space that you have been looking for and sits on a private lot, backing up to the peaceful, thick woods of the Natchez Trace! Step inside and you'll find a large foyer, formal dining room, large family room with lots of natural lighting, french doors leading to the screened porch, and wood-burning fireplace. In the kitchen, you were find stainless steel appliances, including double oven, 6 burner gas range, built in fridge , plenty of cabinet and counter space, granite countertops, walk-in pantry, breakfast bar, and built-in desk. The kitchen flows nicely to the keeping room and breakfast area, with fireplace and nice view of the backyard. Just off of the kitchen, you'll find a half bathroom for your guests, multiple storage closets, a large laundry room with lots of cabinetry, hanging space, and sink. Off of the kitchen you'll find a separate dry bar area and a large storage closet. The extra large master bedroom is located on the main floor along with master bath that offers a separate shower, jetted tub, separate sinks/vanities, and two walk in closets with built-in shelving. Bedroom 2 is also located downstairs and has great closet space and a spacious and private bathroom. Upstairs, you will find a HUGE bonus room/2nd family room with fireplace and a private balcony overlooking the beautiful woods of the Natchez Trace. It's one of those views that you don't come across every day, especially in this price range! The best part- No one will EVER be able to build behind this home! Upstairs, you will also find a second very spacious laundry room , three large bedrooms with ample closet space, each with its own access to one of the 3 Jack and Jill bathrooms, a smaller separate room that is perfect for an office, gym space, or storage area, as well as direct easy access to the huge walk in attic that could easily be finished out to add additional heated and cooled space! There is a lot you can do with this space! This home has a roof that is appx 2 to 3 years old, rain gutters, three HVAC systems, surround sound wiring throughout, three car garage, turn around driveway lots of extra parking space (excellent perk when you are having a gathering), irrigation system, the entire inside has been recently completely repainted, and so much more! Priced well for an as is sale. Call to schedule your showing today!...
Contact an agent
Home facts
- Year built:2003
- Subdivision & Development:Wright's Mill
- Listing ID #:4133826
- Added:267 day(s) ago
- Updated:September 07, 2026 at 03:11 PM
Rooms and interior
- Bedrooms:5
- Total bathrooms:5
- Full bathrooms:4
- Half bathrooms:1
- Flooring:Carpet, Ceramic Tile, Wood
- Bathrooms Description:Double Vanity
- Kitchen Description:Double Vanity
- Living area:4,433 sq. ft.
Heating and cooling
- Cooling:Ceiling Fan(s), Central Air, Electric, Multi Units
- Heating:Central, Fireplace(s), Natural Gas
- Central air:Yes
Structure and exterior
- Year built:2003
- Building area:4,433 sq. ft.
- Lot area:0.35 Acres
- Lot Features:Level, Many Trees, Views, Wooded
- Architectural Style:Traditional
- Construction Materials:Brick
- Exterior Features:Balcony, Private Yard, Rain Gutters
- Foundation Description:Slab
- Levels:2 Story
Schools
- High school:Madison Central
- Middle school:Madison Crossing
- Elementary school:Madison Avenue
Utilities
- Water:Public
- Sewer:Public Sewer, Sewer Connected
Finances and disclosures
- Price:$579,900
- Price per sq. ft.:$130.81
- Tax amount:$4,626 (2024)
Features and amenities
- Laundry features:Electric Dryer Hookup, Laundry Room, Main Level, Multiple Locations, Sink, Upper Level, Washer Hookup
- Amenities:Bay Window(s), Blinds, Breakfast Bar, Built-in Features, Ceiling Fan(s), Crown Molding, Double Pane Windows, Dry Bar, Entrance Foyer, Granite Counters, High Ceilings, High Speed Internet, His and Hers Closets, Pantry, Plantation Shutters, Primary Downstairs, Recessed Lighting, Storage, Walk-In Closet(s), Wired for Sound
Parking
- Total parking spaces:3
- Parking description:Attached, Circular Driveway, Concrete, Driveway, Storage
- Garage:Yes
- Garage spaces:3
New listings near 401 Kingsbridge Road
- Coming Soon
 $422,900Coming Soon3 beds 3 baths1,990 sq. ft.
404 Old Maple Cove, Madison, MS 39110
MLS# 4161327Listed by: SHOEMAKER HOMES - Coming Soon
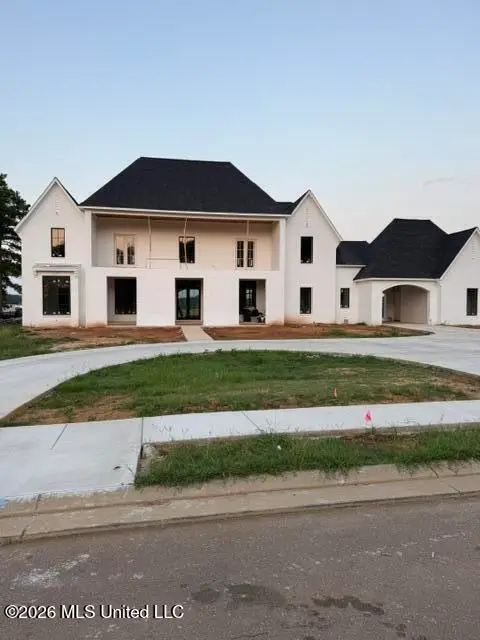 $2,397,000Coming Soon5 beds 6 baths5,875 sq. ft.
119 Winchester Loop, Madison, MS 39110
MLS# 4161009Listed by: W REAL ESTATE LLC - Coming Soon
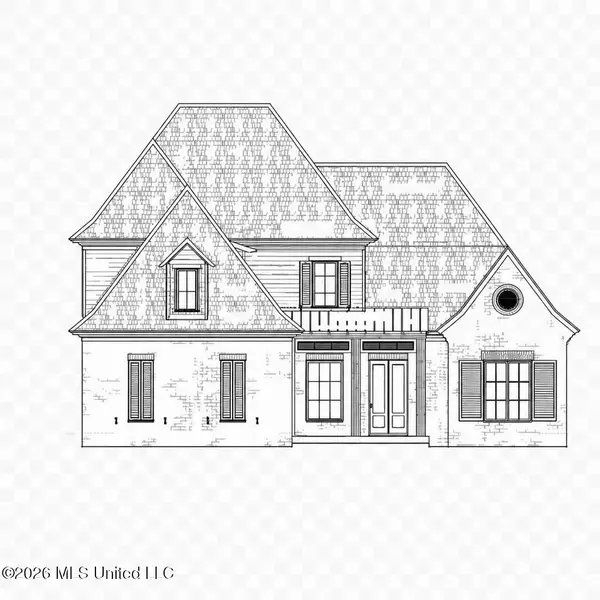 $709,500Coming Soon4 beds 4 baths3,300 sq. ft.
136 Venice Way, Madison, MS 39110
MLS# 4157783Listed by: W REAL ESTATE LLC - Coming Soon
 $724,999Coming Soon2 beds 2 baths2,163 sq. ft.
514 Charlotte Drive, Madison, MS 39110
MLS# 4157220Listed by: MANNING &MANNING PROPERTIES, LLC - Coming Soon
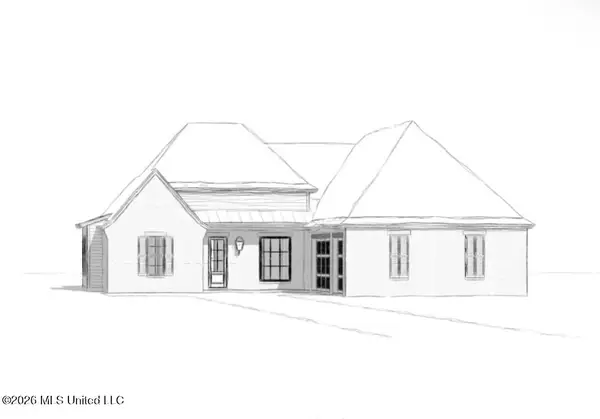 $544,900Coming Soon4 beds 3 baths2,422 sq. ft.
813 Thornberry Ridge, Madison, MS 39110
MLS# 4152470Listed by: WOODWARD REAL ESTATE, INC - Coming Soon
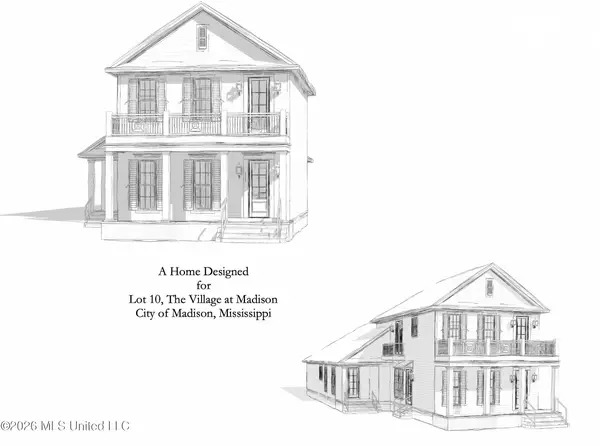 $879,000Coming Soon4 beds 4 baths2,530 sq. ft.
403 Harmony Street, Madison, MS 39110
MLS# 4147177Listed by: HALEY PROPERTIES LLC - Coming Soon
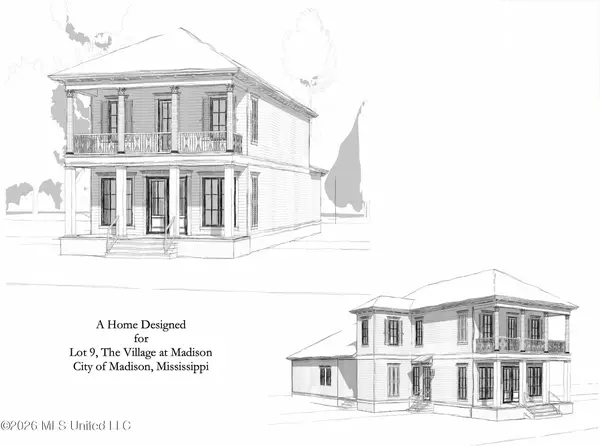 $899,000Coming Soon3 beds 4 baths2,599 sq. ft.
401 Harmony Street, Madison, MS 39110
MLS# 4147170Listed by: HALEY PROPERTIES LLC - New
 $438,000Active4 beds 3 baths2,115 sq. ft.
406 Erickson Lane, Madison, MS 39110
MLS# 4161686Listed by: GOOD EARTH REALTY - New
 $365,000Active3 beds 2 baths1,834 sq. ft.
120 Hampton Trail, Madison, MS 39110
MLS# 4161666Listed by: FRONT GATE REALTY LLC - New
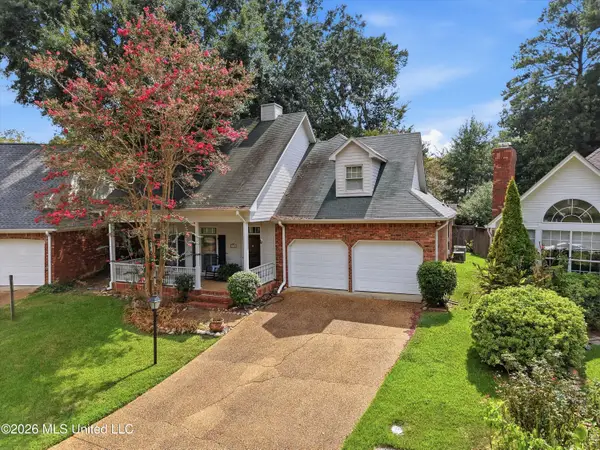 $339,000Active3 beds 3 baths2,519 sq. ft.
243 Bayview Drive, Madison, MS 39110
MLS# 4161651Listed by: DREAM HOME PROPERTIES


Protect your home and budget from life's surprises with an Assurant Home Warranty, backed by a partner that supports you through every step of homeownership. Explore Plans.
© 2023 - 2026 ERA Franchise Systems LLC. All rights reserved. ERA Franchise Systems LLC fully supports the principles of the Fair Housing Act and the Equal Opportunity Act. ERA, ERA Real Estate powered, and their respective logos are registered service marks of ERA Franchise Systems LLC. Each office is independently owned and operated.