
420 Autumn Oak Drive, Madison, MS 39110
Local realty services provided by:ERA TOP AGENT REALTY
Listed by: carlie maruszak
Office: hometown property group
MLS#:4165588
Source:MS_UNITED
Price summary
- Price:$679,000
- Price per sq. ft.:$157.91
- Monthly HOA dues:$31.25
About this home
Set on a beautiful one-acre lot in the heart of Madison, this exceptional five-bedroom, four-and-a-half-bath residence won't last long. Walking in you're greeted into the two-story foyer by a sweeping curved staircase with a formal den to the left and a formal dining room to the right. 10-foot ceilings flow throughout the main level, creating an airy, open feel. At the center of the home, an expansive living room opens seamlessly into the stunning renovated kitchen and a sunroom. The kitchen showcases a 10-foot island topped with natural quartzite, custom cabinetry with abundant storage, induction stovetop, and double ovens with air-fryer, speedcook, and microwave functionality. Just beyond the kitchen is a mudroom drop zone, a spacious laundry room with room for an additional refrigerator/freezer and a full bath. The luxurious primary suite, located on the east side of the home, offers direct access to the screened porch. Its newly renovated bath features a large tiled shower, a freestanding insulated tub, and his-and-her closets. A second downstairs bedroom with a connected full bath is ideal for guests or a home office. Upstairs, three generously sized bedrooms each offer spacious walk-in closets. One bedroom connects to a jack-and-jill bath with private vanities and toilets on each side, plus hall access. Located in the Madison Central and Madison Avenue Elementary school zones, the home is approximately 10 minutes from MRA, 15 minutes from Christ Covenant, and minutes from the Reservoir, shopping, dining, and local amenities. This is a rare opportunity to enjoy luxury, space, and an unbeatable Madison location....
Contact an agent
Home facts
- Year built:1989
- Subdivision & Development:Oak Hollow
- Listing ID #:4165588
- Added:12 day(s) ago
- Updated:October 28, 2026 at 07:25 AM
Rooms and interior
- Bedrooms:5
- Total bathrooms:5
- Full bathrooms:4
- Half bathrooms:1
- Flooring:Carpet, Ceramic Tile
- Bathrooms Description:Double Vanity
- Kitchen Description:Double Vanity, Eat-in Kitchen, Kitchen Island
- Living area:4,300 sq. ft.
Heating and cooling
- Cooling:Central Air
- Heating:Central, Fireplace(s), Natural Gas
- Central air:Yes
Structure and exterior
- Year built:1989
- Building area:4,300 sq. ft.
- Lot area:1 Acres
- Lot Features:Rectangular Lot
- Construction Materials:Brick
- Exterior Features:Private Yard, Rain Gutters
- Foundation Description:Slab
- Levels:2 Story
Schools
- High school:Madison Central
- Middle school:Madison Middle School
- Elementary school:Madison Avenue
Utilities
- Water:Public
- Sewer:Public Sewer
Finances and disclosures
- Price:$679,000
- Price per sq. ft.:$157.91
- Tax amount:$3,836 (2025)
Features and amenities
- Amenities:Ceiling Fan(s), Entrance Foyer, Insulated Windows, Smart Thermostat, Walk-In Closet(s)
Parking
- Parking description:Circular Driveway, Concrete, Driveway, Garage Door Opener, Paved
- Garage:Yes
- Garage spaces:2
New listings near 420 Autumn Oak Drive
- Coming Soon
 $458,900Coming Soon3 beds 2 baths2,180 sq. ft.
136 Lewis Farms Drive, Madison, MS 39110
MLS# 4165375Listed by: SHOEMAKER HOMES - Coming Soon
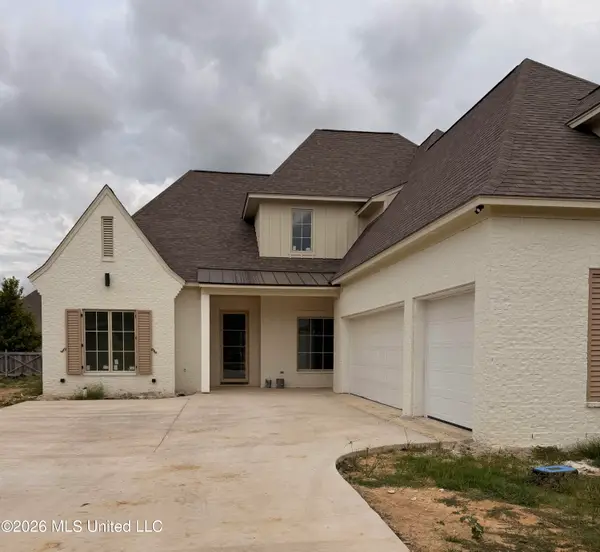 $672,700Coming Soon4 beds 4 baths3,100 sq. ft.
128 Venice Way, Madison, MS 39110
MLS# 4164666Listed by: W REAL ESTATE LLC - Coming Soon
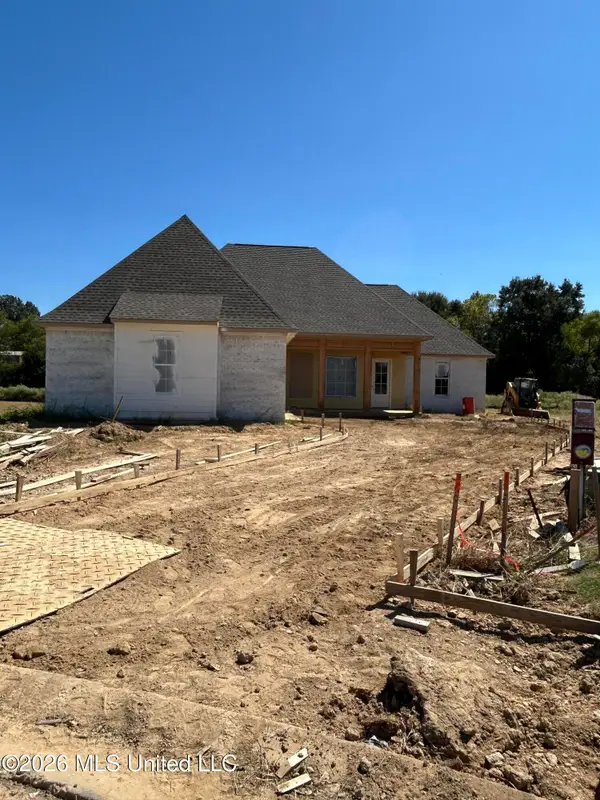 $466,500Coming Soon3 beds 3 baths2,116 sq. ft.
508 Friars Cove, Madison, MS 39110
MLS# 4164140Listed by: WOODWARD REAL ESTATE, INC - Coming Soon
 $490,000Coming Soon4 beds 4 baths2,342 sq. ft.
111 Begonia Lane, Madison, MS 39110
MLS# 4163736Listed by: REAL ESTATE PARTNERS - Coming Soon
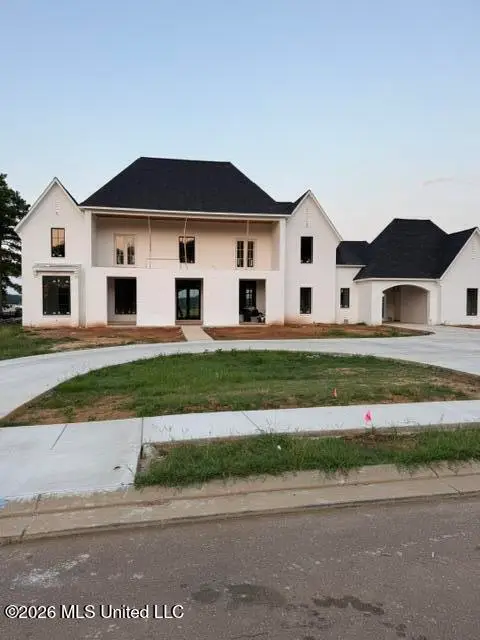 $2,397,000Coming Soon5 beds 6 baths5,875 sq. ft.
119 Winchester Loop, Madison, MS 39110
MLS# 4161009Listed by: W REAL ESTATE LLC - Coming Soon
 $724,999Coming Soon2 beds 2 baths2,163 sq. ft.
514 Charlotte Drive, Madison, MS 39110
MLS# 4157220Listed by: MANNING &MANNING PROPERTIES, LLC - Coming Soon
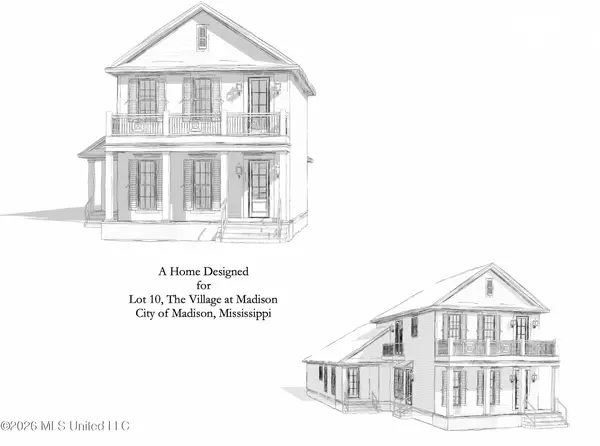 $879,000Coming Soon4 beds 4 baths2,530 sq. ft.
403 Harmony Street, Madison, MS 39110
MLS# 4147177Listed by: HALEY PROPERTIES LLC - Coming Soon
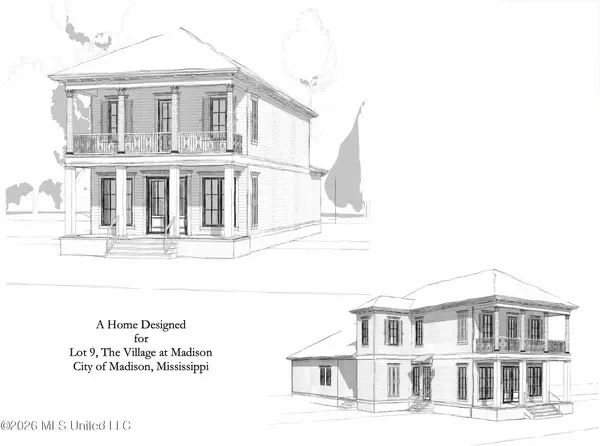 $899,000Coming Soon3 beds 4 baths2,599 sq. ft.
401 Harmony Street, Madison, MS 39110
MLS# 4147170Listed by: HALEY PROPERTIES LLC - New
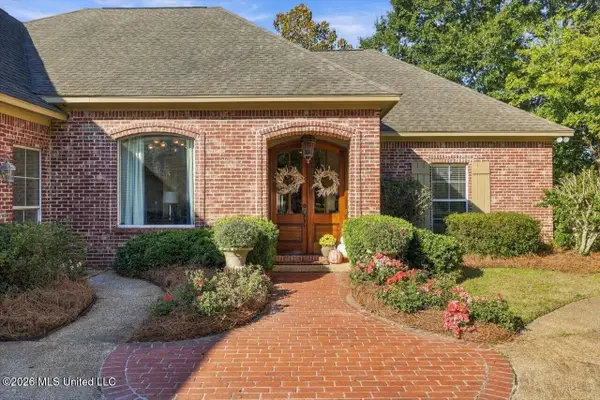 $449,999Active4 beds 3 baths2,718 sq. ft.
324 Highleadon Court, Madison, MS 39110
MLS# 4166725Listed by: HOMETOWN PROPERTY GROUP - New
 $215,000Active3.04 Acres
57 Windermere Boulevard, Madison, MS 39110
MLS# 4166727Listed by: W REAL ESTATE LLC


Protect your home and budget from life's surprises with an Assurant Home Warranty, backed by a partner that supports you through every step of homeownership. Explore Plans.
© 2023 - 2026 ERA Franchise Systems LLC. All rights reserved. ERA Franchise Systems LLC fully supports the principles of the Fair Housing Act and the Equal Opportunity Act. ERA, ERA Real Estate powered, and their respective logos are registered service marks of ERA Franchise Systems LLC. Each office is independently owned and operated.