
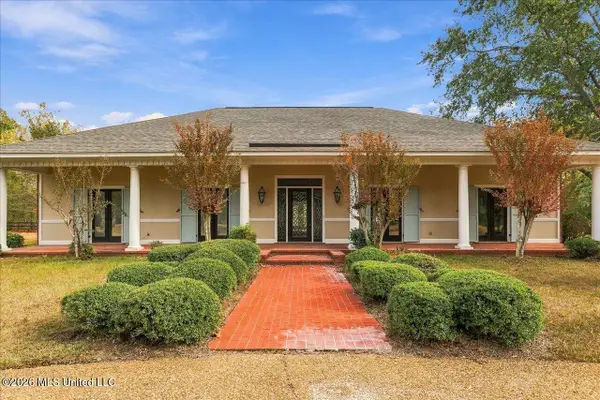
472 Whittington Circle, Madison, MS 39110
Local realty services provided by:ERA TOP AGENT REALTY
Listed by: brad mchann, brittany s mchann
Office: highland realty ms inc dba highland
MLS#:4168981
Source:MS_UNITED
Price summary
- Price:$1,079,000
- Price per sq. ft.:$257.15
- Monthly HOA dues:$125
About this home
A Remarkable Expression of Luxury, Craftsmanship, and Timeless Design. Welcome to 472 Whittington Circle, an immaculate 4,196-square-foot residence in Madison offering five bedrooms, four-and-a-half bathrooms, and an extraordinary level of attention to detail. From its striking architectural design to its carefully selected finishes, every element of this home reflects a commitment to quality, sophistication, and exceptional living. Natural light pours through expansive windows, illuminating beautiful wood floors, intricate millwork, custom cabinetry, and distinctive designer lighting. The thoughtfully designed floor plan offers an effortless flow between elegant entertaining spaces and comfortable everyday living. At the heart of the home is a spectacular kitchen featuring an oversized stone-topped island, coordinating stone backsplash, custom floor-to-ceiling cabinetry, a professional-style gas range, and an exceptional walk-in pantry. The adjoining dining and living areas create an inviting atmosphere for gatherings of any size, while a separate sitting room offers an intimate retreat. The primary suite is a sanctuary of comfort and elegance, complete with a spa-inspired bathroom featuring separate vanities, a freestanding soaking tub, an expansive glass-enclosed shower, and beautifully appointed custom closets. Four additional bedrooms, well-appointed bathrooms, and a sophisticated private office with extensive built-in cabinetry provide remarkable versatility. Architectural details continue throughout, including a striking staircase with illuminated treads and custom wall molding. Perhaps the home's most exceptional feature is its expansive covered outdoor living area. Beautiful wood ceilings, an outdoor fireplace, built-in grill, and outdoor kitchen create the perfect setting for entertaining. Motorized retractable screens raise and lower at the touch of a button, allowing the patio to transition seamlessly from an open-air retreat to a screened outdoor sanctuary. Beyond, a beautifully maintained fenced backyard provides additional space to relax and enjoy. A three-car garage, thoughtfully designed storage, and meticulous upkeep complete this extraordinary property. More than simply a beautiful home, 472 Whittington Circle is a testament to thoughtful design, exceptional craftsmanship, and the belief that every detail matters....
Contact an agent
Home facts
- Year built:2023
- Subdivision & Development:Whittington
- Listing ID #:4168981
- Added:1 day(s) ago
- Updated:November 21, 2026 at 04:22 PM
Rooms and interior
- Bedrooms:5
- Total bathrooms:5
- Full bathrooms:4
- Half bathrooms:1
- Flooring:Hardwood, Tile
- Bathrooms Description:Double Vanity, Soaking Tub
- Kitchen Description:Double Vanity, Eat-in Kitchen, Kitchen Island, Soaking Tub
- Living area:4,196 sq. ft.
Heating and cooling
- Cooling:Central Air
- Heating:Central, Natural Gas
- Central air:Yes
Structure and exterior
- Year built:2023
- Building area:4,196 sq. ft.
- Lot area:0.34 Acres
- Construction Materials:Brick
- Exterior Features:Outdoor Kitchen, Private Yard, Rain Gutters
- Foundation Description:Slab
- Levels:2 Story
Schools
- High school:Madison Central
- Middle school:Rosa Scott
- Elementary school:Madison Station
Utilities
- Water:Public
- Sewer:Public Sewer, Sewer Connected
Finances and disclosures
- Price:$1,079,000
- Price per sq. ft.:$257.15
- Tax amount:$6,081 (2025)
Features and amenities
- Laundry features:Laundry Room, Lower Level
- Amenities:Blinds, Ceiling Fan(s), Crown Molding, Entrance Foyer, Granite Counters, High Ceilings, High Speed Internet, Open Floorplan, Pantry, Primary Downstairs, Recessed Lighting, Walk-In Closet(s)
Parking
- Parking description:Attached, Concrete, Driveway, Garage Door Opener, Garage Faces Side
- Garage:Yes
- Garage spaces:3
New listings near 472 Whittington Circle
- Coming Soon
 $419,900Coming Soon3 beds 3 baths1,947 sq. ft.
400 Alta Vista, Madison, MS 39110
MLS# 4168165Listed by: REAL BROKER - Coming Soon
 $949,500Coming Soon4 beds 5 baths3,389 sq. ft.
202 Alexandria, Madison, MS 39110
MLS# 4168055Listed by: TM REALTORS - Coming Soon
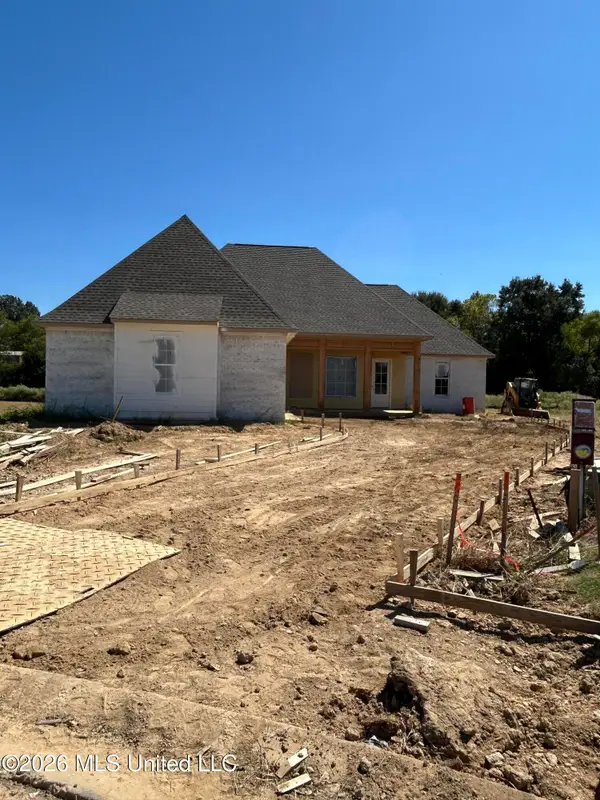 $466,500Coming Soon3 beds 3 baths2,116 sq. ft.
508 Friars Cove, Madison, MS 39110
MLS# 4164140Listed by: WOODWARD REAL ESTATE, INC - Coming Soon
 $490,000Coming Soon4 beds 4 baths2,342 sq. ft.
111 Begonia Lane, Madison, MS 39110
MLS# 4163736Listed by: REAL ESTATE PARTNERS - Coming Soon
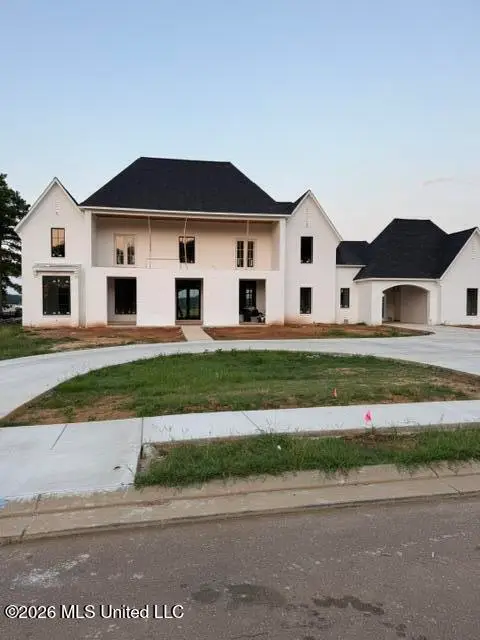 $2,397,000Coming Soon5 beds 6 baths5,875 sq. ft.
119 Winchester Loop, Madison, MS 39110
MLS# 4161009Listed by: W REAL ESTATE LLC - Coming Soon
 $724,999Coming Soon2 beds 2 baths2,163 sq. ft.
514 Charlotte Drive, Madison, MS 39110
MLS# 4157220Listed by: MANNING &MANNING PROPERTIES, LLC - New
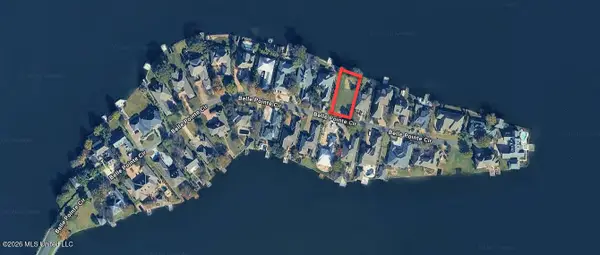 $210,000Active0.26 Acres
219 Belle Pointe Circle, Madison, MS 39110
MLS# 4169002Listed by: REALTY ONE GROUP PRIME - New
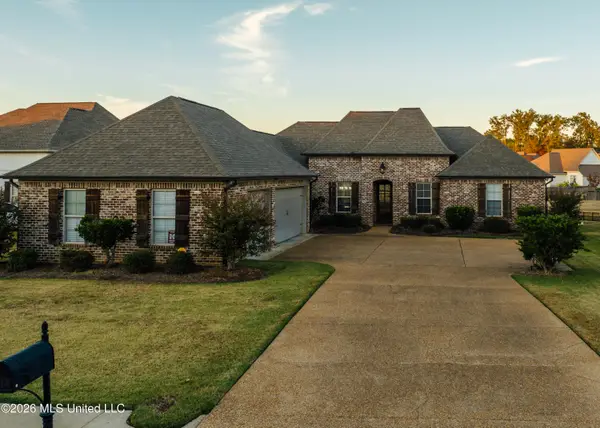 $598,000Active4 beds 3 baths2,850 sq. ft.
104 Camden Shores, Madison, MS 39110
MLS# 4168986Listed by: SMALLTOWN HUNTING PROPERTIES & REAL ESTATE - New
 $589,900Active3 beds 3 baths3,569 sq. ft.
204 Mallory Court, Madison, MS 39110
MLS# 4168844Listed by: KELLER WILLIAMS


Protect your home and budget from life's surprises with an Assurant Home Warranty, backed by a partner that supports you through every step of homeownership. Explore Plans.
© 2023 - 2026 ERA Franchise Systems LLC. All rights reserved. ERA Franchise Systems LLC fully supports the principles of the Fair Housing Act and the Equal Opportunity Act. ERA, ERA Real Estate powered, and their respective logos are registered service marks of ERA Franchise Systems LLC. Each office is independently owned and operated.