
728 Danforth Drive, Madison, MS 39110
Local realty services provided by:ERA TOP AGENT REALTY
Listed by: william e johnson
Office: william johnson
MLS#:4160895
Source:MS_UNITED
Price summary
- Price:$429,000
- Price per sq. ft.:$176.54
About this home
Welcome to 728 Danforth Drive, a spacious and beautifully maintained single-level home in the highly desirable Cypress Lake community of Madison. Offering 4 bedrooms and 3 full bathrooms, this home features a modern, open-concept design with soaring ceilings, generous living spaces, and an abundance of natural light, creating an inviting layout perfect for both everyday living and entertaining. The home is in excellent condition with a fresh, modern feel throughout. Its well-designed floor plan provides plenty of space while keeping everything conveniently located on one level. One of the most unique features of this property is its incredible backyard setting. The backyard backs up to the FitNetwork Club, placing an impressive collection of recreational amenities just beyond the property, including 8 tennis courts, a full fitness center, soccer field, and resort-style swimming poolâ€"an exceptional setting for anyone who enjoys an active lifestyle. Located in one of Madison’s most sought-after neighborhoods, this home combines space, style, convenience, and an outstanding location with access to the highly regarded Madison County School District. Cypress Lake offers a beautiful residential setting while remaining centrally located near shopping, dining, schools, recreation, and everything Madison has to offer. 728 Danforth Drive is a rare opportunity to enjoy spacious one-level living in an exceptional Madison location. Rooms: Computer Room, Dining Room, Eat-In Kitchen, Family room, Formal Dining, Laundry Room, Master Suite Lower, Breakfast Area...
Contact an agent
Home facts
- Year built:2001
- Subdivision & Development:Metes And Bounds
- Listing ID #:4160895
- Added:1 day(s) ago
- Updated:August 30, 2026 at 07:44 PM
Rooms and interior
- Bedrooms:4
- Total bathrooms:3
- Full bathrooms:3
- Flooring:Carpet, Ceramic Tile, Wood
- Bathrooms Description:Double Vanity, Soaking Tub
- Kitchen Description:Double Vanity, Soaking Tub
- Living area:2,430 sq. ft.
Heating and cooling
- Cooling:Ceiling Fan(s), Central Air
- Heating:Central, Fireplace(s), Natural Gas
- Central air:Yes
Structure and exterior
- Year built:2001
- Building area:2,430 sq. ft.
- Lot area:0.25 Acres
- Architectural Style:French Acadian
- Construction Materials:Brick
- Foundation Description:Slab
- Levels:1 Story
Schools
- High school:Madison Central
- Middle school:Madison
- Elementary school:Madison Station
Utilities
- Water:Public
- Sewer:Public Sewer, Sewer Connected
Finances and disclosures
- Price:$429,000
- Price per sq. ft.:$176.54
- Tax amount:$3,892 (2025)
Features and amenities
- Amenities:Entrance Foyer, High Ceilings, Insulated Windows, Window Treatments
Parking
- Total parking spaces:2
- Parking description:Attached, Garage Door Opener
- Garage:Yes
- Garage spaces:2
New listings near 728 Danforth Drive
- Coming Soon
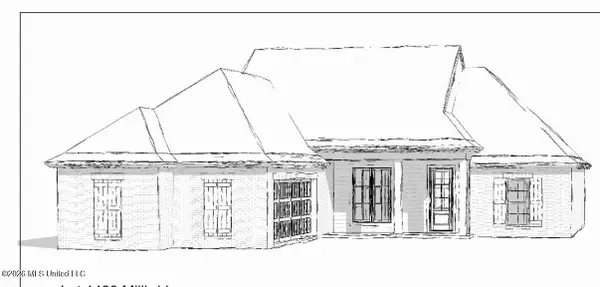 $403,000Coming Soon3 beds 2 baths1,915 sq. ft.
111 Millbridge Drive, Madison, MS 39110
MLS# 4160360Listed by: GOOD EARTH REALTY - Coming Soon
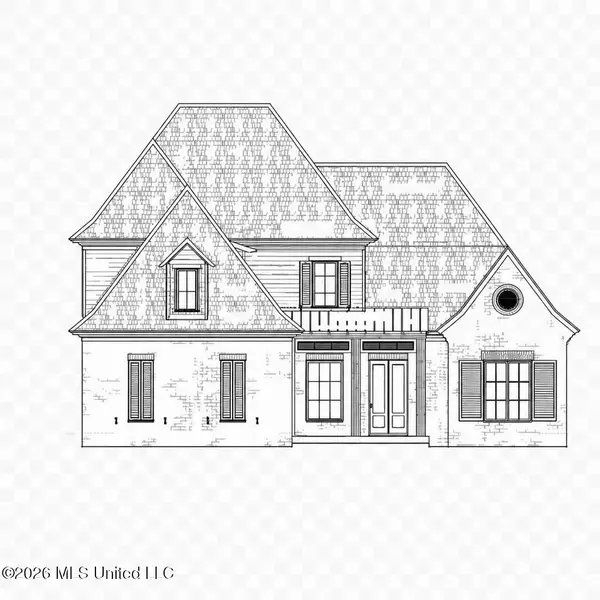 $709,500Coming Soon4 beds 4 baths3,300 sq. ft.
136 Venice Way, Madison, MS 39110
MLS# 4157783Listed by: W REAL ESTATE LLC - Coming Soon
 $724,999Coming Soon2 beds 2 baths2,163 sq. ft.
514 Charlotte Drive, Madison, MS 39110
MLS# 4157220Listed by: MANNING &MANNING PROPERTIES, LLC - Coming Soon
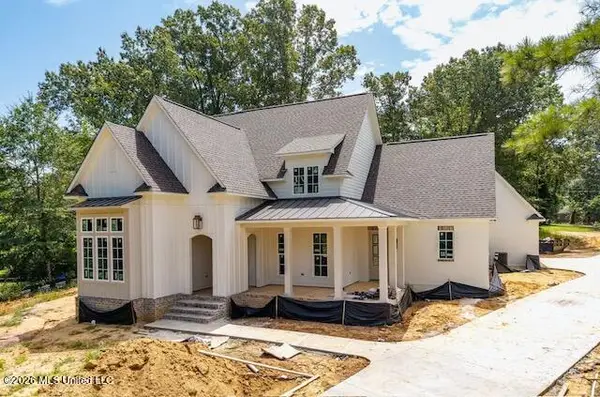 $875,000Coming Soon5 beds 5 baths3,612 sq. ft.
216 Cottesbrooke Circle, Madison, MS 39110
MLS# 4155563Listed by: FRONT GATE REALTY LLC - Coming Soon
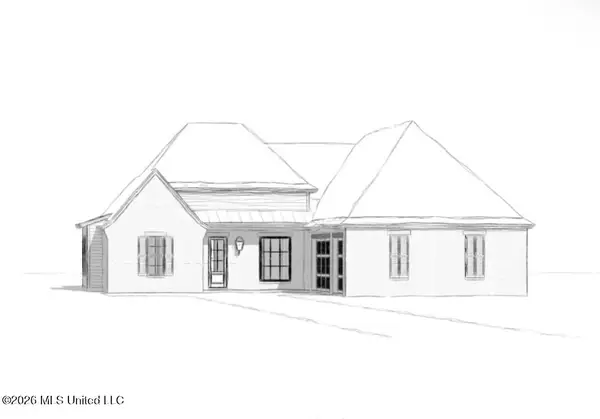 $544,900Coming Soon4 beds 3 baths2,422 sq. ft.
813 Thornberry Ridge, Madison, MS 39110
MLS# 4152470Listed by: WOODWARD REAL ESTATE, INC - Coming Soon
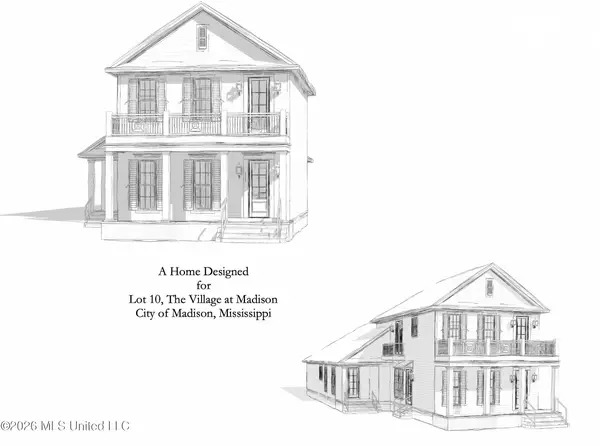 $879,000Coming Soon4 beds 4 baths2,530 sq. ft.
403 Harmony Street, Madison, MS 39110
MLS# 4147177Listed by: HALEY PROPERTIES LLC - Coming Soon
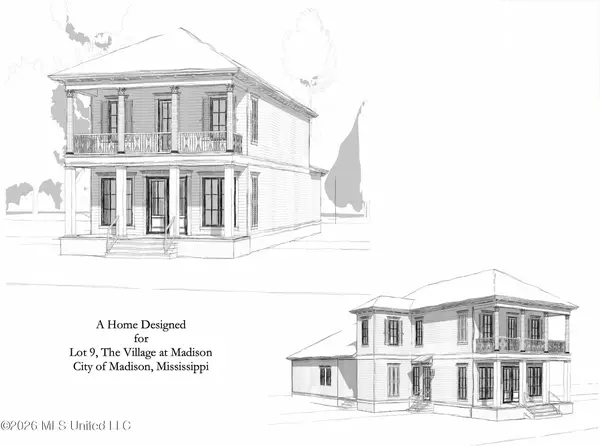 $899,000Coming Soon3 beds 4 baths2,599 sq. ft.
401 Harmony Street, Madison, MS 39110
MLS# 4147170Listed by: HALEY PROPERTIES LLC 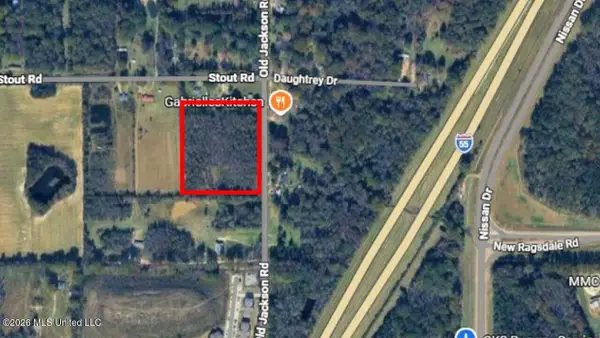 $450,000Active6.99 Acres
Old Jackson Road, Madison, MS 39110
MLS# 4157249Listed by: COLDWELL BANKER ALFONSO REALTY-LORRAINE RD- New
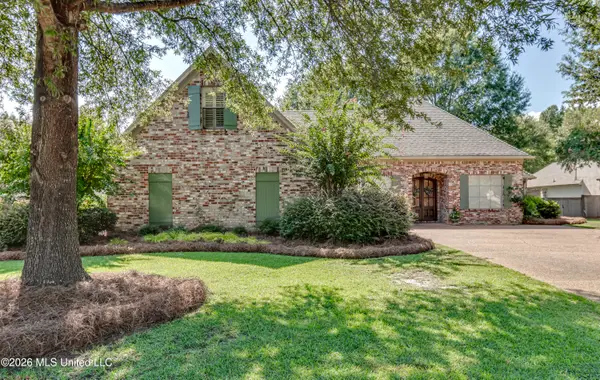 $427,000Active3 beds 3 baths2,671 sq. ft.
156 Sonnett Circle, Madison, MS 39110
MLS# 4160888Listed by: BHHS GATEWAY REAL ESTATE


Protect your home and budget from life's surprises with an Assurant Home Warranty, backed by a partner that supports you through every step of homeownership. Explore Plans.
© 2023 - 2026 ERA Franchise Systems LLC. All rights reserved. ERA Franchise Systems LLC fully supports the principles of the Fair Housing Act and the Equal Opportunity Act. ERA, ERA Real Estate powered, and their respective logos are registered service marks of ERA Franchise Systems LLC. Each office is independently owned and operated.