
808 Thornberry Ridge, Madison, MS 39110
Local realty services provided by:ERA TOP AGENT REALTY
Listed by: leslie ledoux
Office: ledoux properties, llc.
MLS#:4168382
Source:MS_UNITED
Price summary
- Price:$594,000
- Price per sq. ft.:$209.45
- Monthly HOA dues:$70.83
About this home
Come see this beautiful new construction in Thornberry. Open plan with custom cabinets, beautiful colors, slab quartz countertops, split plan, walk-in pantry, home office, large bonus room above garage, large covered back patio with fireplace, trememdous private backyard - fully sodded, three car garage, and more. This floorplan is open and a great plan for any family/homeowner.
Contact an agent
Home facts
- Year built:2026
- Subdivision & Development:Thornberry
- Listing ID #:4168382
- Added:1 day(s) ago
- Updated:November 15, 2026 at 04:40 PM
Rooms and interior
- Bedrooms:4
- Total bathrooms:3
- Full bathrooms:3
- Flooring:Carpet, Ceramic Tile, Hardwood
- Bathrooms Description:Double Vanity
- Kitchen Description:Double Vanity, Kitchen Island
- Living area:2,836 sq. ft.
Heating and cooling
- Cooling:Central Air
- Heating:Central, Fireplace(s)
- Central air:Yes
Structure and exterior
- Year built:2026
- Building area:2,836 sq. ft.
- Lot area:1 Acres
- Lot Features:Cleared, Rectangular Lot, Wooded
- Architectural Style:French Acadian
- Construction Materials:Brick
- Foundation Description:Slab
- Levels:1.5 Story
Schools
- High school:Germantown
- Middle school:Germantown Middle
- Elementary school:Mannsdale
Utilities
- Water:Public
- Sewer:Public Sewer, Sewer Connected
Finances and disclosures
- Price:$594,000
- Price per sq. ft.:$209.45
- Tax amount:$750 (2026)
Features and amenities
- Laundry features:Electric Dryer Hookup, Laundry Room, Lower Level
- Amenities:Breakfast Bar, Ceiling Fan(s), Crown Molding, Granite Counters, High Ceilings, Insulated Windows, Open Floorplan, Pantry, Primary Downstairs, Recessed Lighting, Storage, Walk-In Closet(s)
Parking
- Parking description:Attached, Concrete, Driveway, Garage Door Opener, Garage Faces Side
- Garage:Yes
- Garage spaces:3
New listings near 808 Thornberry Ridge
- Coming Soon
 $419,900Coming Soon3 beds 3 baths1,947 sq. ft.
400 Alta Vista, Madison, MS 39110
MLS# 4168165Listed by: REAL BROKER - Coming Soon
 $949,500Coming Soon4 beds 5 baths3,389 sq. ft.
202 Alexandria, Madison, MS 39110
MLS# 4168055Listed by: TM REALTORS - Coming Soon
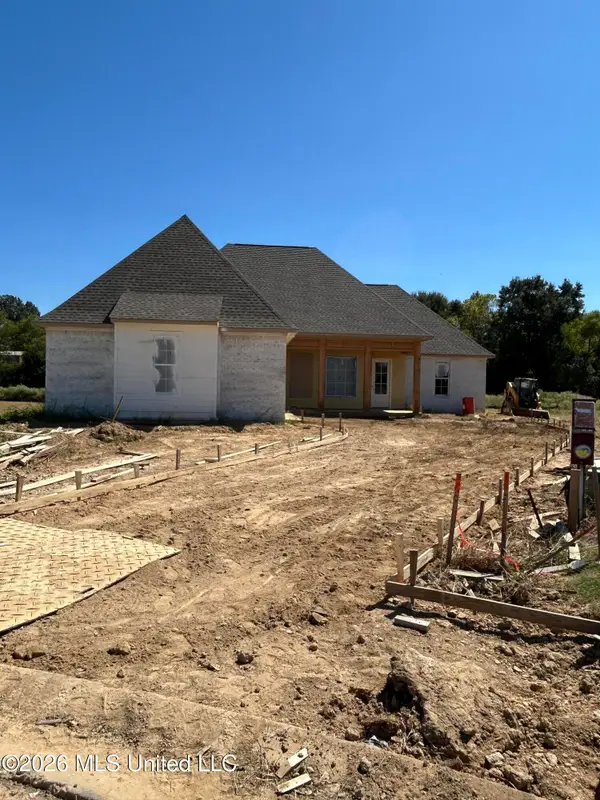 $466,500Coming Soon3 beds 3 baths2,116 sq. ft.
508 Friars Cove, Madison, MS 39110
MLS# 4164140Listed by: WOODWARD REAL ESTATE, INC - Coming Soon
 $490,000Coming Soon4 beds 4 baths2,342 sq. ft.
111 Begonia Lane, Madison, MS 39110
MLS# 4163736Listed by: REAL ESTATE PARTNERS - Coming Soon
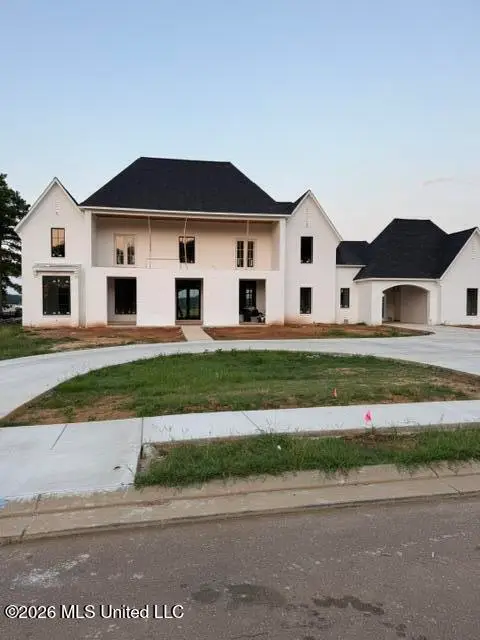 $2,397,000Coming Soon5 beds 6 baths5,875 sq. ft.
119 Winchester Loop, Madison, MS 39110
MLS# 4161009Listed by: W REAL ESTATE LLC - Coming Soon
 $724,999Coming Soon2 beds 2 baths2,163 sq. ft.
514 Charlotte Drive, Madison, MS 39110
MLS# 4157220Listed by: MANNING &MANNING PROPERTIES, LLC - New
 $35,000Active1.07 Acres
1200 E Robinson Spring Road Road, Madison, MS 39110
MLS# 4168459Listed by: MASELLE & ASSOCIATES INC - New
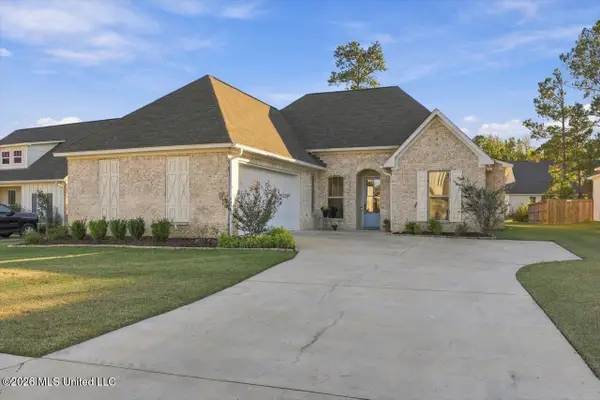 $398,500Active4 beds 2 baths1,945 sq. ft.
215 Herons Bay Circle, Madison, MS 39110
MLS# 4168448Listed by: MASELLE & ASSOCIATES INC - New
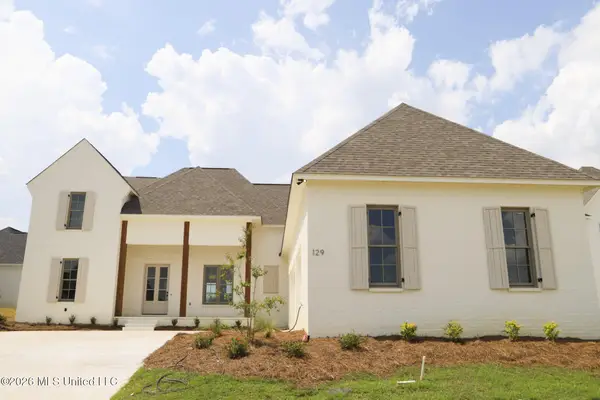 $625,000Active4 beds 4 baths3,058 sq. ft.
129 Genoa Drive, Madison, MS 39110
MLS# 4168450Listed by: SWAN REALTY GROUP - New
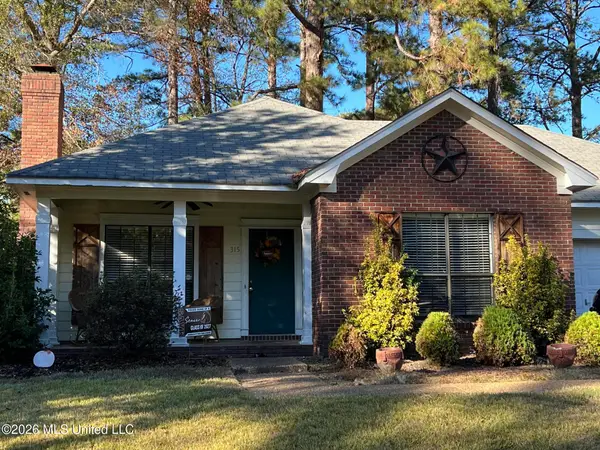 $140,000Active3 beds 2 baths1,252 sq. ft.
315 Trace Harbor Road, Madison, MS 39110
MLS# 4168433Listed by: MASELLE & ASSOCIATES INC


Protect your home and budget from life's surprises with an Assurant Home Warranty, backed by a partner that supports you through every step of homeownership. Explore Plans.
© 2023 - 2026 ERA Franchise Systems LLC. All rights reserved. ERA Franchise Systems LLC fully supports the principles of the Fair Housing Act and the Equal Opportunity Act. ERA, ERA Real Estate powered, and their respective logos are registered service marks of ERA Franchise Systems LLC. Each office is independently owned and operated.