
241 Pine Grove Road, Magee, MS 39111
Local realty services provided by:ERA TOP AGENT REALTY
Listed by: kimberly d walker, jay walker
Office: e speed realty
MLS#:4168831
Source:MS_UNITED
Price summary
- Price:$799,900
- Price per sq. ft.:$229.59
About this home
Some homes are built to be admired. Others are built to be remembered. Welcome to a rare 5.30-acre Southern homestead where timeless elegance, old-world craftsmanship and the simple pleasures of country living come together beautifully. Perched on a hill with sweeping 360-degree views of spectacular sunrises and sunsets, this estate blends Southern history with modern living. Beyond the classic white three-plank fencing, a paved driveway leads to a stunning white farmhouse amid manicured grounds and live oaks. Old Carolina brick steps and a winding paved sidewalk set the tone for what awaits. The magnificent 10-foot-deep wraparound porch, finished with stained tongue-and-groove ceilings, invites porch swings, sweet tea and evenings with loved ones. An arched double-entry solid wood front door with beveled glass offers a gracious welcome. Inside are 4 spacious bedrooms and 3 full baths. Custom trim and wainscoting, glass doorknobs, antique brass cabinet hardware and distinctive lighting add character. European doors dating to the 1800s accent the pantry, laundry, home office and primary bath. Reclaimed wood beams grace the home office and laundry, while a custom-designed solid cypress staircase adds beauty. Vaulted ceilings accented with cypress beams elevate both the kitchen and primary bedroom. The kitchen celebrates craftsmanship and gathering. Its extraordinary custom island was built from reclaimed beams dating to the late 1800s. A custom stone wall with Old Carolina brick backsplash and custom-designed cypress corbels gracefully frame an impressive 8-burner Forte range, complemented by a pot filler and cabinet-paneled Forte dishwasher. A generous walk-in pantry features a coffee bar, its own refrigerator, abundant cabinetry and storage, and a specialty high-capacity MAXX ICE ice maker. A spacious covered outdoor living area with vaulted tongue-and-groove ceilings and a custom-designed wood-burning fireplace invites year-round enjoyment. The home's thoughtfully designed covered parking accommodates three vehicles and connects through a charming covered breezeway, with a European garden-inspired brick wall and gate. Richly stained heart pine tongue-and-groove ceilings grace both the carport and breezeway, extending the home's craftsmanship. An additional 10-by-24-foot heated and cooled multi-use room adjoining the covered parking offers space for hobbies, storage or a workshop. Equally remarkable is the 1,572-square-foot heated and cooled barn/shop/venue with its own half bath. Finished with shiplap walls, stained tongue-and-groove ceilings, sliding barn doors and a dramatic three-tier chandelier, this space is extraordinary. A 9-foot roll-up door adds convenience. The barn enjoys its own driveway, parking and Old Carolina brick sidewalk. Spray foam insulation is noted for both the home and the barn. Additional amenities include an insulated pet shelter room and a large fenced pet yard. Ample paved parking and inviting outdoor spaces suit daily life and celebrations alike. For those dreaming of even more room to roam, an additional 74.5 adjoining acres are available for separate purchase, offering an extraordinary opportunity to expand this Southern estate. Enjoy the serenity of peaceful country living while being less than 3 miles from US Highway 49, providing an easy commute to Hattiesburg or Jackson. Rarely does a property combine such a romantic setting, authentic reclaimed materials, custom craftsmanship and exceptional versatility. More than a home, this is a place for porch conversations, family traditions and generations of memories yet to be made. Come experience a Southern lifestyle that never goes out of style....
Contact an agent
Home facts
- Year built:2023
- Subdivision & Development:Metes And Bounds
- Listing ID #:4168831
- Added:2 day(s) ago
- Updated:November 21, 2026 at 04:22 PM
Rooms and interior
- Bedrooms:4
- Total bathrooms:4
- Full bathrooms:3
- Half bathrooms:1
- Flooring:Ceramic Tile, Luxury Vinyl, Marble
- Bathrooms Description:Double Vanity, Soaking Tub
- Kitchen Description:Double Vanity, Soaking Tub
- Living area:3,484 sq. ft.
Heating and cooling
- Cooling:Central Air
- Heating:Central, Fireplace(s)
- Central air:Yes
Structure and exterior
- Year built:2023
- Building area:3,484 sq. ft.
- Lot area:5.3 Acres
- Architectural Style:Farmhouse
- Construction Materials:Board & Batten Siding, Brick, Fiber Cement
- Exterior Features:Private Yard, Rain Gutters
- Foundation Description:Slab
- Levels:1.5 Story
Utilities
- Water:Community
- Sewer:Sewer Connected, Waste Treatment Plant
Finances and disclosures
- Price:$799,900
- Price per sq. ft.:$229.59
- Tax amount:$3,025 (2025)
Features and amenities
- Laundry features:Laundry Room
- Amenities:High Ceilings, High Speed Internet, Open Floorplan, Pantry, Primary Downstairs, Recessed Lighting
Parking
- Total parking spaces:5
- Parking description:Carport, Concrete, Covered, Driveway, Paved, Private
- Carport spaces:3
New listings near 241 Pine Grove Road
- New
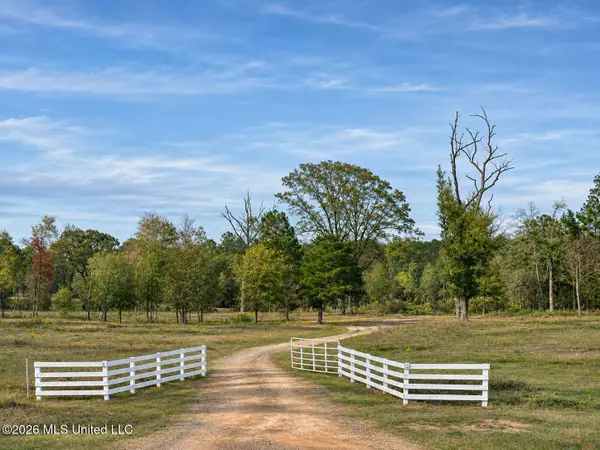 $699,000Active74.5 Acres
Pine Grove Road, Magee, MS 39111
MLS# 4168739Listed by: E SPEED REALTY - New
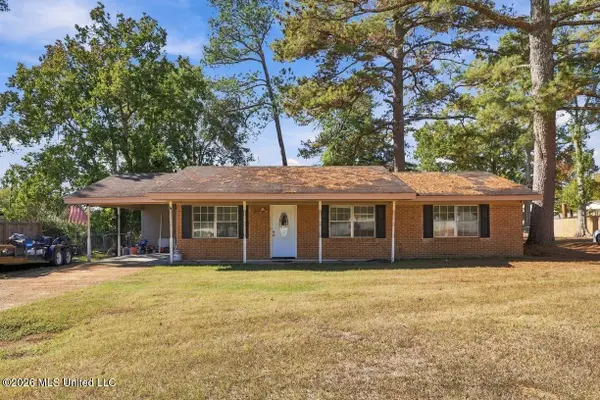 $149,900Active3 beds 2 baths1,413 sq. ft.
1216 NE 1st Avenue, Magee, MS 39111
MLS# 4168488Listed by: RATCLIFF REALTY GROUP LLC - New
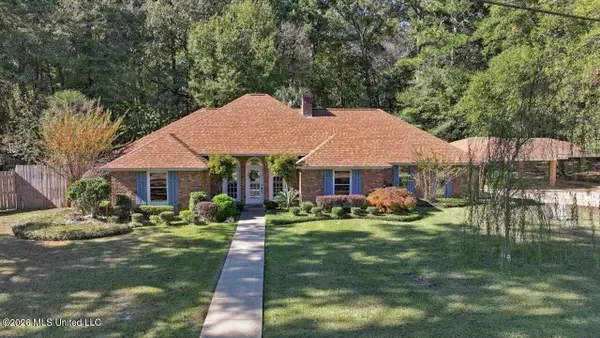 $450,000Active4 beds 3 baths2,765 sq. ft.
920 NW Maple Avenue, Magee, MS 39111
MLS# 4168396Listed by: HAVARD REAL ESTATE GROUP, LLC - New
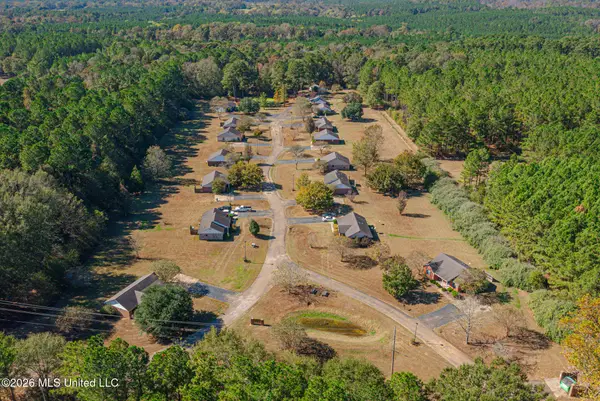 $2,200,000Active44 beds 32 baths16,000 sq. ft.
0 Pecan Grove Drive, Magee, MS 39111
MLS# 4168204Listed by: W REAL ESTATE LLC 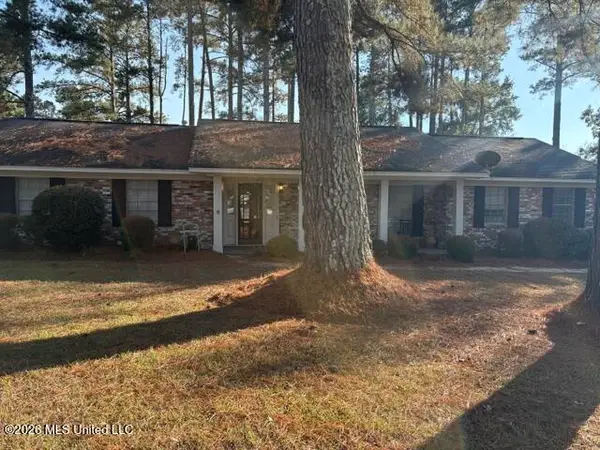 $279,000Active3 beds 2 baths2,235 sq. ft.
800 NW Charles Street, Magee, MS 39111
MLS# 4167774Listed by: MAIN STREET REALTY LLC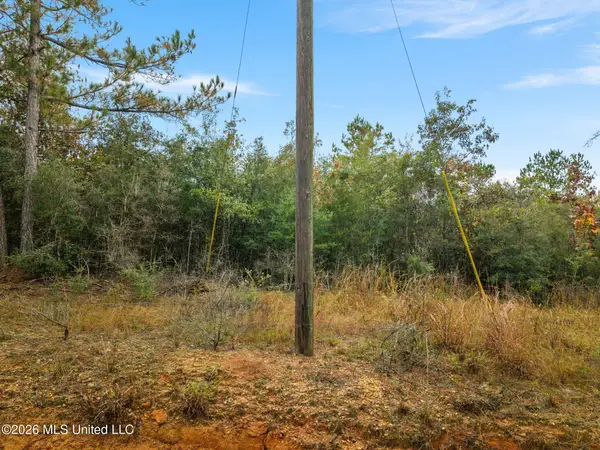 $29,000Active10 Acres
0 Straw Walker Road, Magee, MS 39111
MLS# 4167575Listed by: MAGNOLIA REAL ESTATE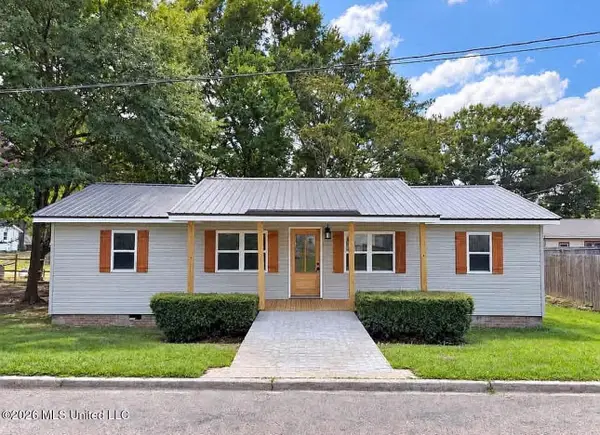 $189,900Active4 beds 2 baths1,639 sq. ft.
196 N Jadek Drive, Magee, MS 39111
MLS# 4167529Listed by: E SPEED REALTY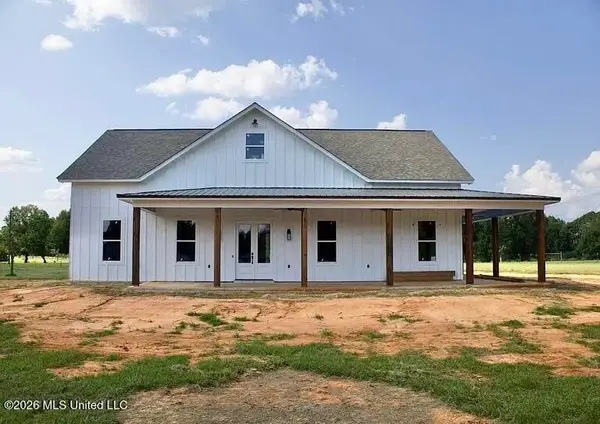 $292,000Active3 beds 2 baths1,500 sq. ft.
1372 Airport Road, Magee, MS 39111
MLS# 4166907Listed by: ULIST REALTY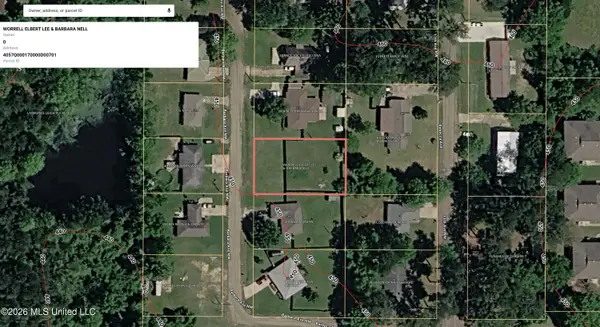 $15,000Active0.3 Acres
NW Barbara Avenue, Magee, MS 39111
MLS# 4166871Listed by: MAIN STREET REALTY LLC


Protect your home and budget from life's surprises with an Assurant Home Warranty, backed by a partner that supports you through every step of homeownership. Explore Plans.
© 2023 - 2026 ERA Franchise Systems LLC. All rights reserved. ERA Franchise Systems LLC fully supports the principles of the Fair Housing Act and the Equal Opportunity Act. ERA, ERA Real Estate powered, and their respective logos are registered service marks of ERA Franchise Systems LLC. Each office is independently owned and operated.