
28 Circle Drive, Magee, MS 39111
Local realty services provided by:ERA TOP AGENT REALTY
Listed by: chris curlee
Office: main street realty llc.
MLS#:4163599
Source:MS_UNITED
Price summary
- Price:$180,000
- Price per sq. ft.:$121.38
About this home
Welcome to 28 Circle Dr., a well-maintained 3-bedroom, 2-bath home offering 1,483 square feet of comfortable living space. The spacious main living area features tile flooring, crown molding, ceiling fans, and attractive built-in cabinetry that adds both character and storage. The bright kitchen offers abundant white cabinetry, generous counter space, stainless-steel appliances, and an adjoining dining area. Step outside to the large rear deck and enjoy a gorgeous view of the backyard shaded by beautiful mature trees. An attached two-car garage, dedicated laundry area, and plentiful storage complete this inviting property. Home comes with an extra lot for more expansive outdoor living.
Contact an agent
Home facts
- Year built:1997
- Subdivision & Development:Big Lane Heights
- Listing ID #:4163599
- Added:8 day(s) ago
- Updated:October 03, 2026 at 03:50 PM
Rooms and interior
- Bedrooms:3
- Total bathrooms:2
- Full bathrooms:2
- Flooring:Ceramic Tile
- Bathrooms Description:Double Vanity
- Kitchen Description:Double Vanity
- Living area:1,483 sq. ft.
Heating and cooling
- Cooling:Ceiling Fan(s), Central Air
- Heating:Central, Natural Gas
- Central air:Yes
Structure and exterior
- Year built:1997
- Building area:1,483 sq. ft.
- Lot area:0.28 Acres
- Lot Features:City Lot, Many Trees, Sloped
- Architectural Style:Ranch
- Construction Materials:Brick
- Exterior Features:Rain Gutters
- Foundation Description:Slab
- Levels:1 Story
Utilities
- Water:Public
- Sewer:Public Sewer, Sewer Connected
Finances and disclosures
- Price:$180,000
- Price per sq. ft.:$121.38
- Tax amount:$1,292 (2025)
Features and amenities
- Laundry features:Laundry Room
- Amenities:Built-in Features, Insulated Windows, Open Floorplan
Parking
- Total parking spaces:2
- Parking description:Attached, Concrete, Garage Faces Front
- Garage:Yes
- Garage spaces:2
New listings near 28 Circle Drive
- New
 $105,000Active3 beds 2 baths1,370 sq. ft.
106 3rd Avenue Southwest Avenue, Magee, MS 39111
MLS# 4164117Listed by: KELLER WILLIAMS - New
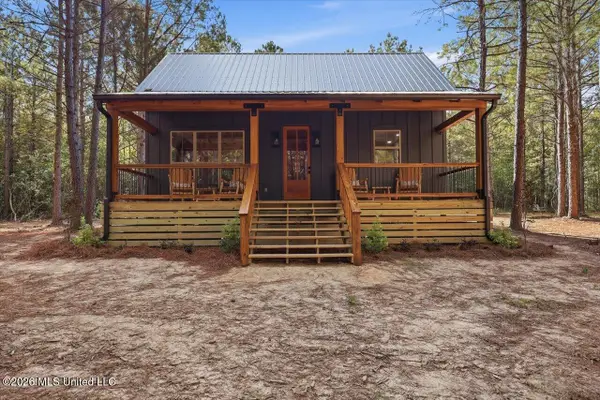 $425,000Active1 beds 1 baths850 sq. ft.
4070 W Simpson Highway 28, Magee, MS 39111
MLS# 4164006Listed by: HAVARD REAL ESTATE GROUP, LLC - New
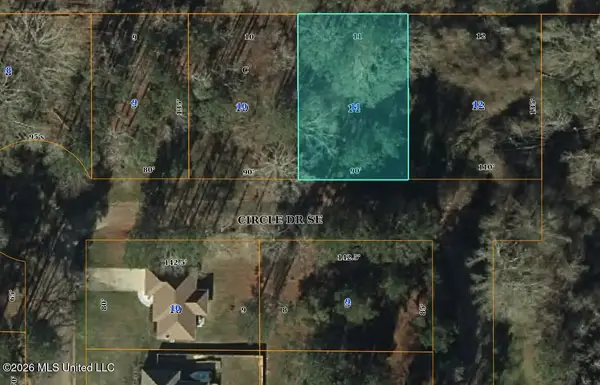 $16,000Active0.27 Acres
SE Circle Drive, Magee, MS 39111
MLS# 4163816Listed by: MAIN STREET REALTY LLC - New
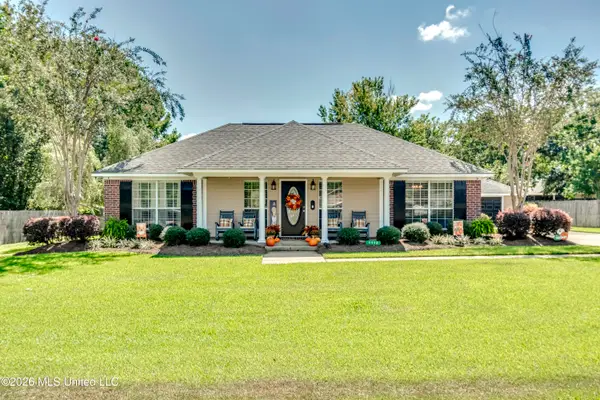 $229,000Active3 beds 2 baths1,533 sq. ft.
1112 3rd Street, Magee, MS 39111
MLS# 4163671Listed by: HOPPER PROPERTIES - New
 $1,500,000Active37 Acres
10887 Ms-18, Magee, MS 39111
MLS# 4163230Listed by: BETSY SMITH PROPERTIES 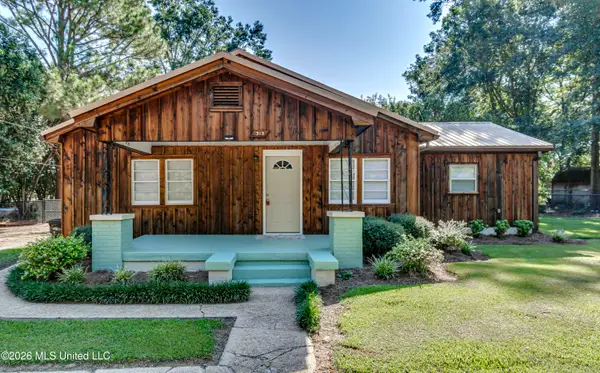 $159,900Active3 beds 2 baths1,520 sq. ft.
313 SE 5th Avenue, Magee, MS 39111
MLS# 4162615Listed by: MAIN STREET REALTY LLC $45,000Active7.2 Acres
Ella Walker Rd, Magee, MS 39111
MLS# 4162616Listed by: PURSUIT PROPERTIES, LLC $35,000Active0.32 Acres
0 SE 3rd Street, Magee, MS 39111
MLS# 4162581Listed by: WELLS REALTY, LLC.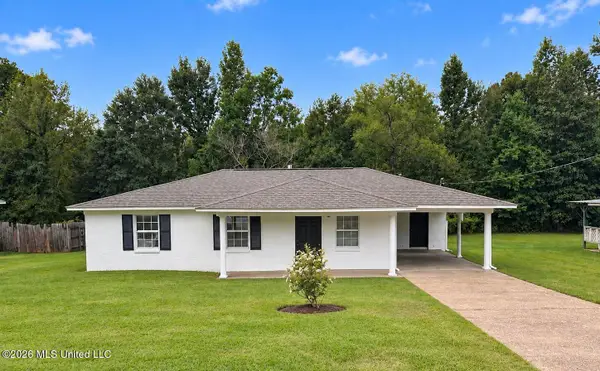 $149,900Active3 beds 1 baths1,200 sq. ft.
314 Barbara Avenue, Magee, MS 39111
MLS# 4161953Listed by: E SPEED REALTY


Protect your home and budget from life's surprises with an Assurant Home Warranty, backed by a partner that supports you through every step of homeownership. Explore Plans.
© 2023 - 2026 ERA Franchise Systems LLC. All rights reserved. ERA Franchise Systems LLC fully supports the principles of the Fair Housing Act and the Equal Opportunity Act. ERA, ERA Real Estate powered, and their respective logos are registered service marks of ERA Franchise Systems LLC. Each office is independently owned and operated.