
131 Caitlin, Mathiston, MS 39752
Local realty services provided by:ERA Town & Campus Realty
131 Caitlin,Mathiston, MS 39752
$210,000
- 3 Beds
- 2 Baths
- 1,349 sq. ft.
- Single family
- Active
Listed by: jala embry
Office: re/max partners
MLS#:26-1737
Source:MS_GTAR
Price summary
- Price:$210,000
- Price per sq. ft.:$155.67
About this home
Natural light, vaulted ceilings, and an open floor plan make this move-in ready 3-bedroom, 2-bath home one you won't want to miss! Located in the Spring Valley Subdivision within the East Webster School District, this home features a bright, welcoming layout with vaulted ceilings in the living room, kitchen, dining area, and primary bedroom. A brand-new roof was installed in April, and a storage shed provides extra outdoor storage space. Conveniently located with quick access to Hwy. 82, you're just 10 minutes from Eupora and 25 minutes from Starkville. Come see everything this beautiful home has to offer!
Contact an agent
Home facts
- Year built:2000
- Subdivision & Development:Spring Valley
- Listing ID #:26-1737
- Added:13 day(s) ago
- Updated:August 17, 2026 at 06:12 PM
Rooms and interior
- Bedrooms:3
- Total bathrooms:2
- Full bathrooms:2
- Rooms Total:9
- Flooring:carpet, tile
- Living area:1,349 sq. ft.
Heating and cooling
- Cooling:Central Air, Electric
- Heating:Central, Natural gas
- Central air:Yes
Structure and exterior
- Year built:2000
- Building area:1,349 sq. ft.
- Architectural Style:Ranch
Finances and disclosures
- Price:$210,000
- Price per sq. ft.:$155.67
- Tax amount:$834 (2025)
Features and amenities
- Appliances:Cooking Unit
Parking
- Garage spaces:2
New listings near 131 Caitlin
 $179,900Active3 beds 2 baths1,185 sq. ft.
68 Mckee, Mathiston, MS 39752
MLS# 26-1589Listed by: PALMER PROPERTIES $195,000Active2 beds 1 baths1,275 sq. ft.
661 N Natchez Trace, Mathiston, MS 39752
MLS# 26-1569Listed by: RE/MAX PARTNERS $224,900Active4 beds 2 baths1,914 sq. ft.
18290 U.s. 82, Mathiston, MS 39752
MLS# 26-1520Listed by: TENHET REAL ESTATE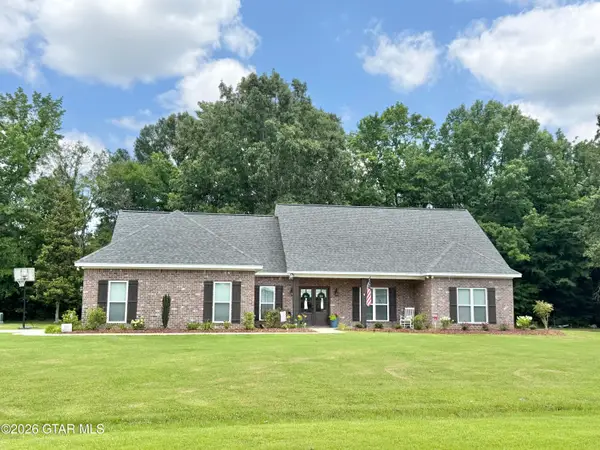 $355,000Active3 beds 2 baths2,035 sq. ft.
28 Red Oak, Mathiston, MS 39752
MLS# 26-1301Listed by: FJH REALTY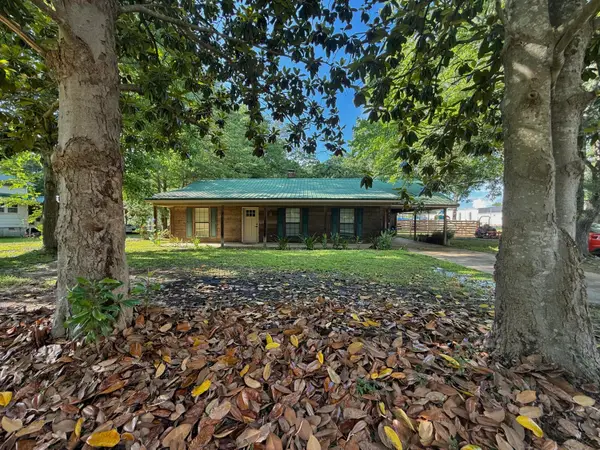 $299,900Active3 beds 2 baths1,908 sq. ft.
357 Church, Mathiston, MS 39752
MLS# 26-1180Listed by: PALMER PROPERTIES $164,999Active3 beds 1 baths1,322 sq. ft.
495 Ms Hwy 403, Mathiston, MS 39752
MLS# 26-879Listed by: MCBRIDE & COMPANY REAL ESTATE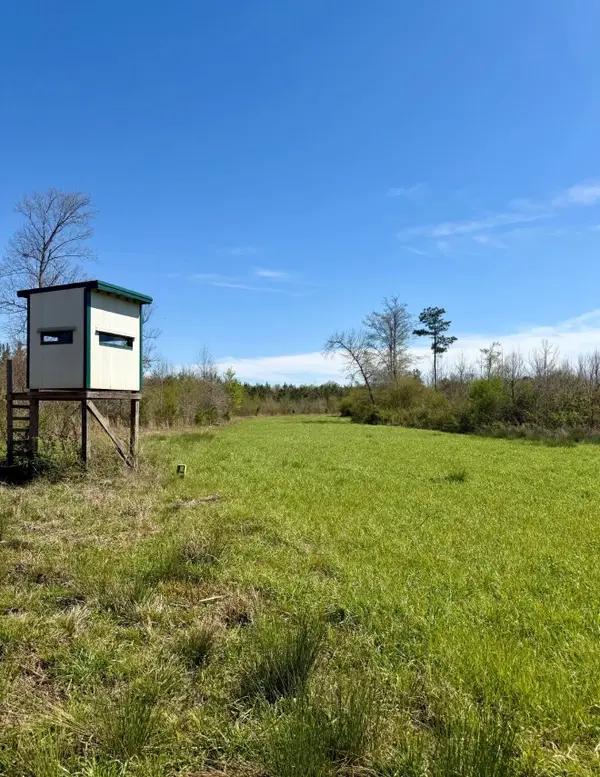 $234,000Active0 Acres
Crossroads Church Road, Mathiston, MS 39752
MLS# 26-711Listed by: SMALLTOWN HUNTING PROPERTIES & REAL ESTATE


Protect your home and budget from life's surprises with an Assurant Home Warranty, backed by a partner that supports you through every step of homeownership. Explore Plans.
© 2023 - 2026 ERA Franchise Systems LLC. All rights reserved. ERA Franchise Systems LLC fully supports the principles of the Fair Housing Act and the Equal Opportunity Act. ERA, ERA Real Estate powered, and their respective logos are registered service marks of ERA Franchise Systems LLC. Each office is independently owned and operated.