
1124 Hawthorne Drive, McComb, MS 39648
Local realty services provided by:ERA TOP AGENT REALTY
Listed by: robin r mcdaniel
Office: hometown realty, inc
MLS#:4165501
Source:MS_UNITED
Price summary
- Price:$319,000
- Price per sq. ft.:$122.46
About this home
Beautifully updated home on 2.9 acres- Move In Ready! Enjoy the perfect combination of space, comfort and convenience in this newly updated 3- bedroom, 2.5- bath home! Featuring an open floor plan ideal for everyday living and entertaining, this home offers a welcoming atmosphere with modern updates throughout. Situated on 2.9 spacious acres , the property provides plenty of room to enjoy the outdoors while conveniently located close to town, Move - in ready and waiting for its new owners, this property offers the best of both worlds- room to spread out with the convenience of nearby shopping, dining and amenities. Don't miss this opportunity to make this beautiful property your own,
Contact an agent
Home facts
- Year built:1982
- Subdivision & Development:Pinehurst
- Listing ID #:4165501
- Added:7 day(s) ago
- Updated:October 22, 2026 at 03:11 PM
Rooms and interior
- Bedrooms:3
- Total bathrooms:3
- Full bathrooms:2
- Half bathrooms:1
- Living area:2,605 sq. ft.
Heating and cooling
- Cooling:Central Air
- Heating:Central
- Central air:Yes
Structure and exterior
- Year built:1982
- Building area:2,605 sq. ft.
- Lot area:2.9 Acres
- Lot Features:Cleared
- Construction Materials:Brick
- Foundation Description:Slab
- Levels:1.5 Story
Utilities
- Water:Community
- Sewer:Septic Tank
Finances and disclosures
- Price:$319,000
- Price per sq. ft.:$122.46
- Tax amount:$1,325 (2025)
Features and amenities
- Amenities:Open Floorplan
Parking
- Parking description:Driveway, Paved
New listings near 1124 Hawthorne Drive
- Coming Soon
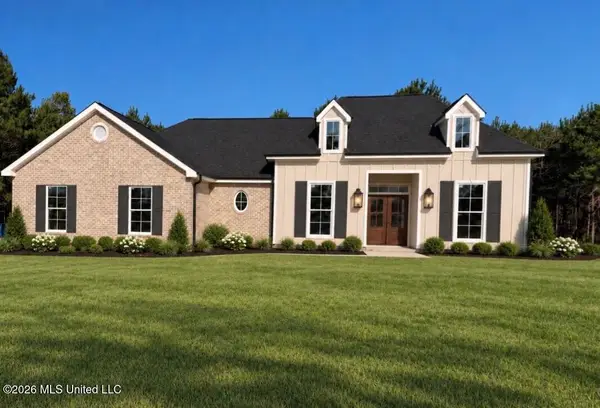 $293,900Coming Soon3 beds 2 baths1,678 sq. ft.
1018 Henry Lee Dr, McComb, MS 39648
MLS# 4164734Listed by: BERKSHIRE HATHAWAY HOMESERVICES-CABIN & CREEK REAL ESTATE - Coming Soon
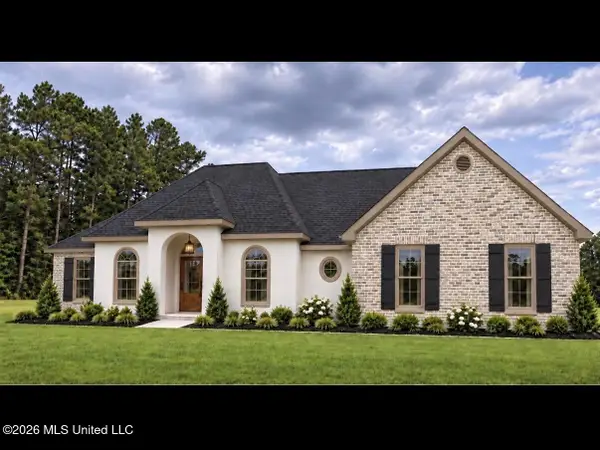 $322,900Coming Soon4 beds 2 baths1,842 sq. ft.
1007 Henry Lee Dr, McComb, MS 39648
MLS# 4164735Listed by: BERKSHIRE HATHAWAY HOMESERVICES-CABIN & CREEK REAL ESTATE - New
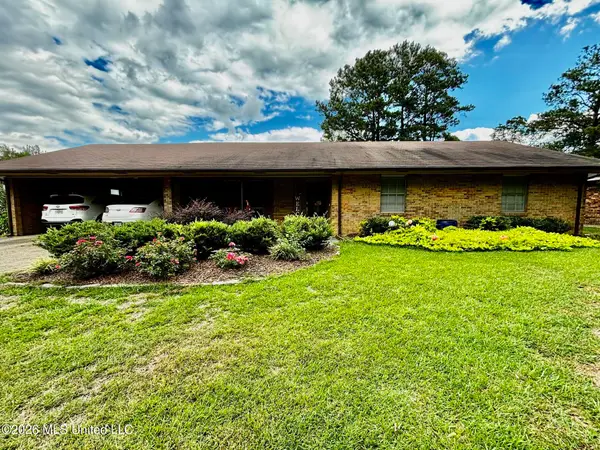 $178,500Active3 beds 2 baths2,000 sq. ft.
626 Marion Avenue, McComb, MS 39648
MLS# 4166168Listed by: UNITED COUNTRY - SOUTHERN STATES REALTY - New
 $55,000Active3 beds 3 baths1,582 sq. ft.
909 Avenue, McComb, MS 39648
MLS# 4166154Listed by: LISTWITHFREEDOM.COM - New
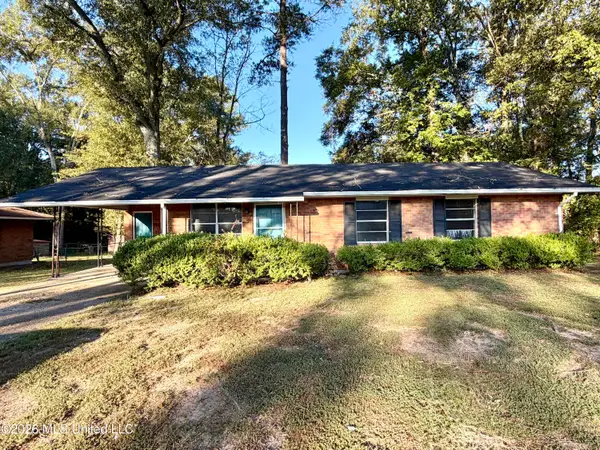 $79,900Active3 beds 2 baths1,106 sq. ft.
912 8th Street, McComb, MS 39648
MLS# 4165919Listed by: THE LOCAL COLLECTIVE - New
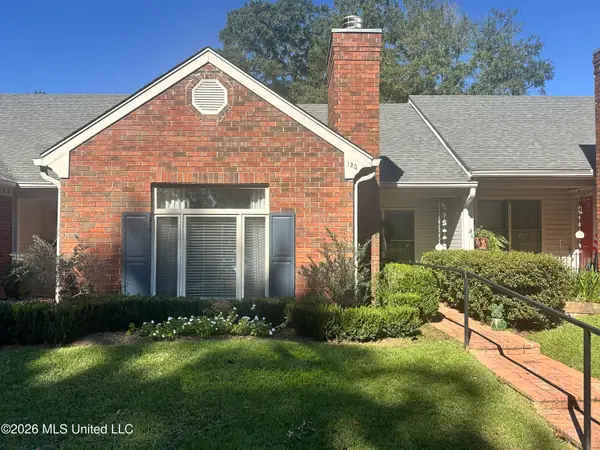 $165,000Active2 beds 2 baths1,428 sq. ft.
130 Woodland Ridge Drive, McComb, MS 39648
MLS# 4165649Listed by: UNITED COUNTRY - SOUTHERN STATES REALTY - New
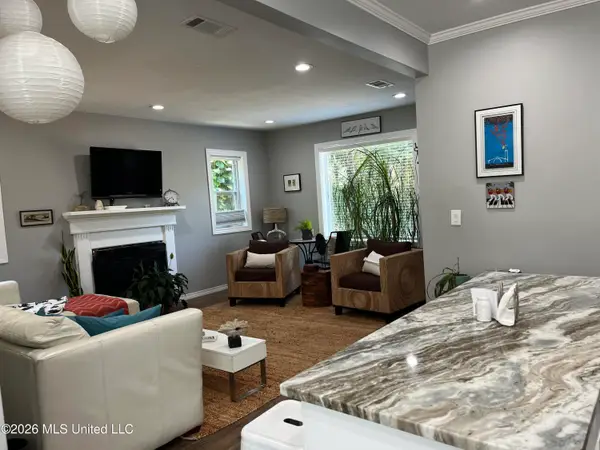 $224,500Active3 beds 2 baths1,400 sq. ft.
929 Northwest Avenue, McComb, MS 39648
MLS# 4166158Listed by: VYLLA HOME - New
 $149,500Active3 beds 2 baths1,580 sq. ft.
906 W New York Avenue, McComb, MS 39648
MLS# 4165614Listed by: DOUG RUSHING REALTY OF MCCOMB - New
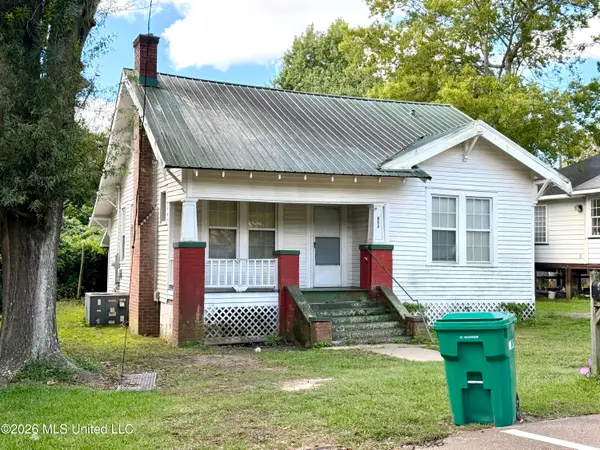 $55,000Active2 beds 1 baths900 sq. ft.
653 Nebraska Avenue, McComb, MS 39648
MLS# 4165281Listed by: THE LOCAL COLLECTIVE


Protect your home and budget from life's surprises with an Assurant Home Warranty, backed by a partner that supports you through every step of homeownership. Explore Plans.
© 2023 - 2026 ERA Franchise Systems LLC. All rights reserved. ERA Franchise Systems LLC fully supports the principles of the Fair Housing Act and the Equal Opportunity Act. ERA, ERA Real Estate powered, and their respective logos are registered service marks of ERA Franchise Systems LLC. Each office is independently owned and operated.