
2993 Delaware Avenue, McComb, MS 39648
Local realty services provided by:ERA Sarver Real Estate, Inc.
2993 Delaware Avenue,McComb, MS 39648
$5,725,000
- 4 Beds
- 6 Baths
- 7,500 sq. ft.
- Single family
- Active
Listed by: david smith
Office: crescent sotheby's international
MLS#:2568888
Source:LA_GSREIN
Price summary
- Price:$5,725,000
- Price per sq. ft.:$715.63
About this home
A rare opportunity to own one of Southwest Mississippi's most distinguished legacy estates. Set on approximately 96 breathtaking acres, this extraordinary French Country residence blends timeless architecture, exceptional craftsmanship, and an incomparable natural setting. Originally designed in the French Country tradition and thoughtfully enhanced with additions by noted architect Ken Tate, the home was built with exceptional care and an unwavering eye for detail.
An unforgettable tree-lined approach creates a dramatic sense of arrival, revealing a gracious estate overlooking a private six-acre lake. Beautifully curated gardens, lush yet thoughtfully designed landscaping, and sweeping vistas surround the home, creating a setting that is both spectacular and remarkably manageable.
Encompassing approximately 7,500 square feet, the residence is filled with abundant natural light and offers elegant yet comfortable living spaces designed for both intimate gatherings and grand-scale entertaining. A beautifully appointed kitchen serves as a natural gathering place, while a wine cellar, gracious living areas, and expansive windows frame breathtaking views of the lake, gardens, and surrounding landscape.
The outdoor living experience is equally exceptional. A resort-inspired pool is nestled among beautifully landscaped gardens, with countless places to relax, entertain, and enjoy the peace and privacy that define the property. Every element has been thoughtfully designed to celebrate the beauty of the surroundings while supporting effortless everyday living.
Although offering the serenity of a private country retreat, the estate is conveniently located just minutes from town and approximately 1 hour and 15 minutes from Jackson and 1 hour and 50 minutes from both Baton Rouge and New Orleans.
Properties of this caliber are rarely offered, where timeless architecture, extraordinary land, and an exceptional sense of place come together in one unforgettable setting....
Contact an agent
Home facts
- Year built:2006
- Listing ID #:2568888
- Added:64 day(s) ago
- Updated:September 14, 2026 at 03:59 PM
Rooms and interior
- Bedrooms:4
- Total bathrooms:6
- Full bathrooms:5
- Half bathrooms:1
- Rooms Total:9
- Kitchen Description:Cooktop, Dishwasher, Ice Maker, Oven, Range, Refrigerator, Wine Cooler
- Living area:7,500 sq. ft.
Heating and cooling
- Cooling:3+ Units, Central Air
- Heating:Heating, Multiple Heating Units
Structure and exterior
- Roof:Shingle
- Year built:2006
- Building area:7,500 sq. ft.
- Lot area:96 Acres
- Lot Features:Acreage, Outside City Limits
- Architectural Style:French Provincial
- Construction Materials:Stucco
- Exterior Features:Courtyard, Patio, Porch
- Foundation Description:Slab
- Levels:2 Story
Utilities
- Water:Public
- Sewer:Public Sewer
Finances and disclosures
- Price:$5,725,000
- Price per sq. ft.:$715.63
Features and amenities
- Appliances:Cooktop, Dishwasher, Oven, Range, Refrigerator, Washer, Wine Cooler
- Laundry features:Dryer, Washer, Washer Hookup
- Amenities:Closed Circuit Camera(s), Security System, Smoke Detector(s), Stainless Steel Appliances, Wet Bar
- Pool features:In Ground
Parking
- Parking description:Garage, Garage Door Opener, Two Spaces
New listings near 2993 Delaware Avenue
- New
 $262,000Active4 beds 3 baths2,920 sq. ft.
1113 Highway 98, McComb, MS 39648
MLS# 4163828Listed by: SOUTHERN OAKS RE PROPERTIES LLC - New
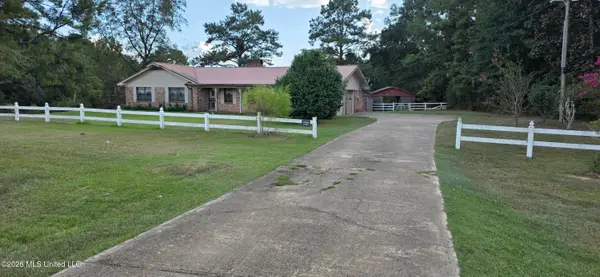 $260,000Active3 beds 2 baths1,454 sq. ft.
5174 Highway 98, McComb, MS 39648
MLS# 4163678Listed by: R&C REALTY GROUP, LLC - New
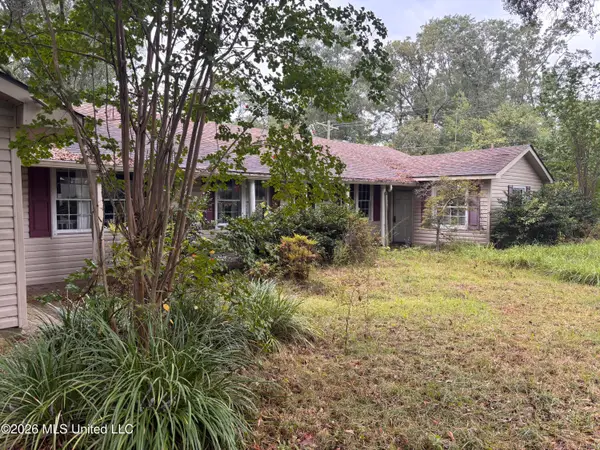 $75,000Active4 beds 2 baths3,300 sq. ft.
727 N James Avenue, McComb, MS 39648
MLS# 4163661Listed by: SOUTHERN OAKS RE PROPERTIES LLC - New
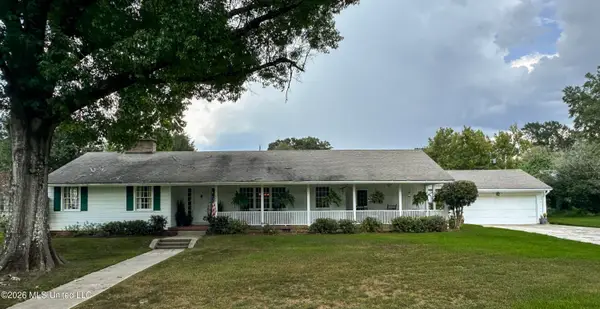 $269,000Active4 beds 4 baths3,212 sq. ft.
1006 Hickory Avenue, McComb, MS 39648
MLS# 4163526Listed by: UNITED COUNTRY - SOUTHERN STATES REALTY - New
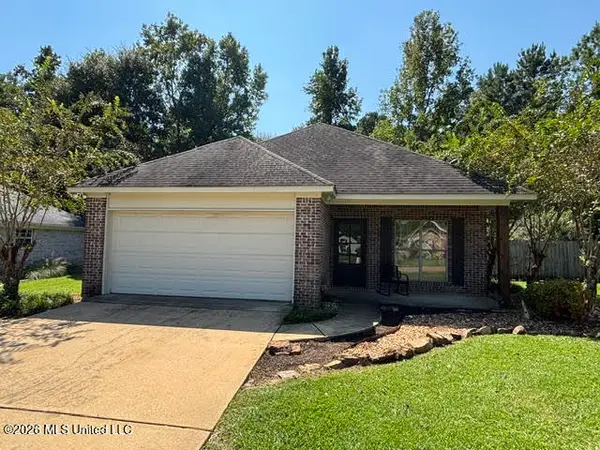 $240,000Active3 beds 2 baths1,530 sq. ft.
124 Fox Run Drive, McComb, MS 39648
MLS# 4163271Listed by: DAWSON GREY REAL ESTATE 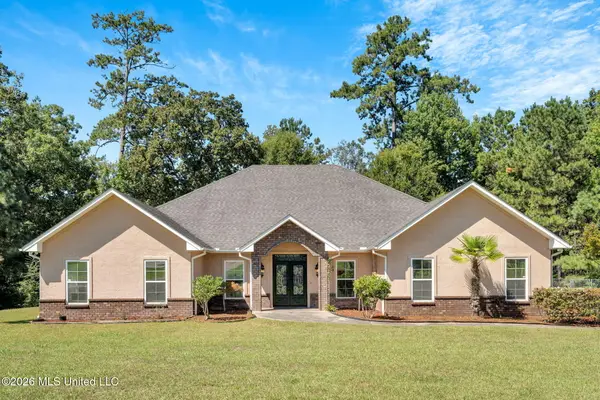 $469,500Pending5 beds 6 baths3,750 sq. ft.
115 Village Lane, McComb, MS 39648
MLS# 4163097Listed by: UNITED COUNTRY - SOUTHERN STATES REALTY- New
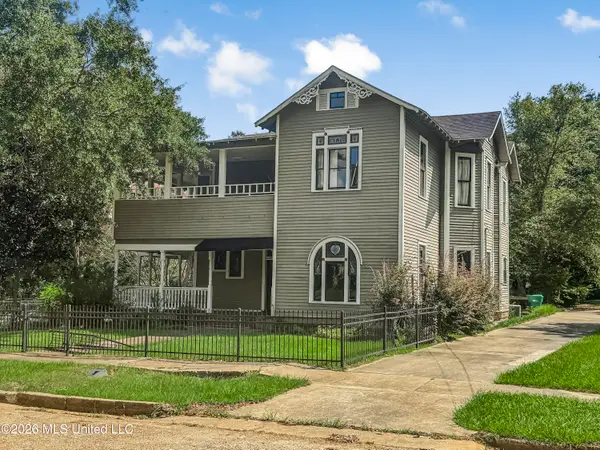 $249,500Active7 beds 3 baths4,606 sq. ft.
311 W Michigan Avenue, McComb, MS 39648
MLS# 4163070Listed by: UNITED COUNTRY - SOUTHERN STATES REALTY 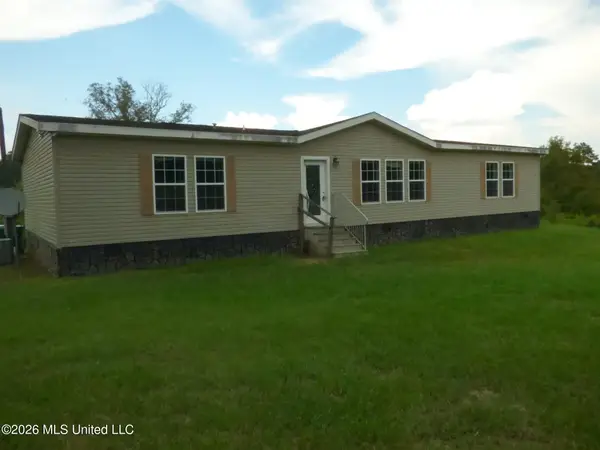 $132,500Active3 beds 2 baths2,077 sq. ft.
5061 E Highway 98, McComb, MS 39648
MLS# 4162583Listed by: RE/MAX SOUTHLAND REAL ESTATE $22,500Active1.3 Acres
Twin Oaks, McComb, MS 39648
MLS# 4162538Listed by: EXP REALTY $22,500Active1.81 Acres
Twin Oak, McComb, MS 39648
MLS# 4162420Listed by: EXP REALTY


Protect your home and budget from life's surprises with an Assurant Home Warranty, backed by a partner that supports you through every step of homeownership. Explore Plans.
© 2023 - 2026 ERA Franchise Systems LLC. All rights reserved. ERA Franchise Systems LLC fully supports the principles of the Fair Housing Act and the Equal Opportunity Act. ERA, ERA Real Estate powered, and their respective logos are registered service marks of ERA Franchise Systems LLC. Each office is independently owned and operated.