
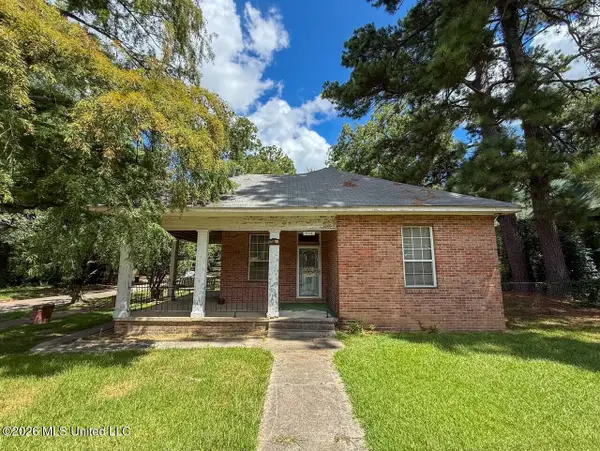
509 Cameron Street, McComb, MS 39648
Local realty services provided by:ERA TOP AGENT REALTY
Listed by: tyler d smith
Office: keller williams
MLS#:4160023
Source:MS_UNITED
Price summary
- Price:$196,000
- Price per sq. ft.:$56
About this home
Investors, take notice! This unique multi-unit property offers an excellent opportunity for an investor looking to generate rental income from multiple units, all conveniently located on one property. The well-maintained primary residence features 2 bedrooms and 2 bathrooms, along with its own laundry room. The home includes all kitchen appliances, and original hardwood floors are located underneath the existing carpet for buyers who prefer a more classic look. Located behind the main residence is an attached 2- level, 2 unit apartment/garage building. The first level features a 1-bedroom, 1.5 -bathroom unit, work shop and a 3-bay garage, providing additional parking for tenants. Upstairs you will find the third unit- a two bedroom, 1 bathroom unit with a partially finished kitchenette. The property has seen several recent updates, including a 4-year-old roof, new breaker box, new electrical outlets throughout the main residence, and low-maintenance vinyl siding. For added convenience and flexibility, there are two electric meters and two gas meters—one serving the main residence and the other serving the apartment/garage building. For investors looking to maximize the property's potential, the current layout could potentially be converted into a 4-unit property. The first-level workshop could be transformed into an additional 1- or 2-bedroom apartment, creating the possibility of a quadplex. Electrical and plumbing are already in place, offering a head start on a future conversion. With some TLC and the right investment strategy, this property has the potential to provide multiple income-producing units on one conveniently located property. Whether you're an experienced investor or looking for an opportunity to expand your rental portfolio, this property is for certain worth a closer look!...
Contact an agent
Home facts
- Year built:1940
- Subdivision & Development:None
- Listing ID #:4160023
- Added:1 day(s) ago
- Updated:August 22, 2026 at 01:50 AM
Rooms and interior
- Bedrooms:5
- Total bathrooms:5
- Full bathrooms:4
- Half bathrooms:1
- Flooring:Carpet, Hardwood, Wood
- Basement Description:Crawl Space
- Living area:3,500 sq. ft.
Heating and cooling
- Cooling:Ceiling Fan(s), Central Air, Electric, Gas, Window Unit(s)
- Heating:Central, Electric, Natural Gas
- Central air:Yes
Structure and exterior
- Year built:1940
- Building area:3,500 sq. ft.
- Lot area:0.2 Acres
- Lot Features:Fenced, Sloped
- Architectural Style:Traditional
- Construction Materials:Vinyl
- Exterior Features:Landscaping Lights
- Foundation Description:Block, Slab, Stone
- Levels:2 Story
Utilities
- Water:Public
- Sewer:Public Sewer
Finances and disclosures
- Price:$196,000
- Price per sq. ft.:$56
- Tax amount:$235 (2025)
Features and amenities
- Laundry features:Laundry Room, Upper Level, Washer Hookup
- Amenities:Aluminum Frames, In-Law Floorplan, Storm Window(s), Walk-In Closet(s)
Parking
- Parking description:Attached, Paved
- Garage:Yes
- Garage spaces:3
New listings near 509 Cameron Street
- New
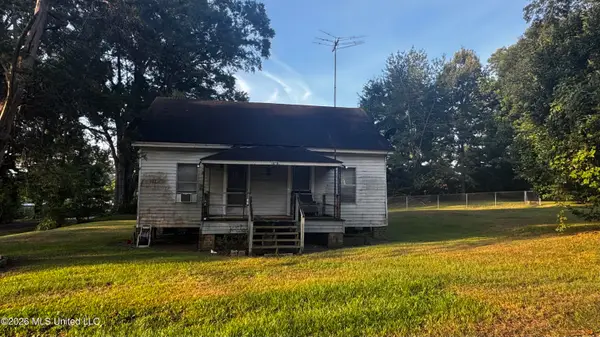 $34,500Active3 beds 1 baths914 sq. ft.
1030 Cherry Drive, McComb, MS 39648
MLS# 4159980Listed by: DOUG RUSHING REALTY OF MCCOMB - New
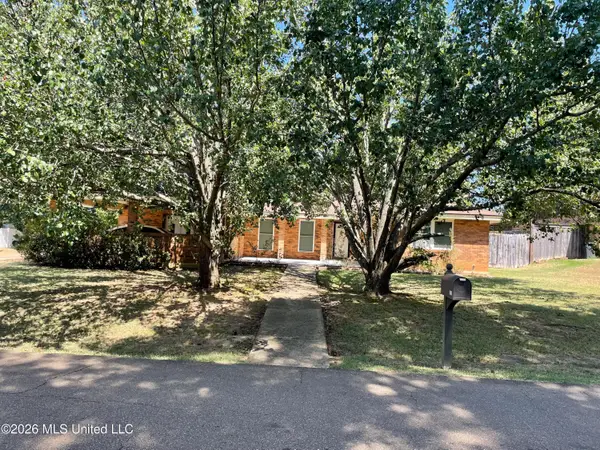 $227,000Active3 beds 2 baths2,120 sq. ft.
1620 Pope Circle, McComb, MS 39648
MLS# 4159863Listed by: DOUG RUSHING REALTY OF MCCOMB - New
 $289,500Active1 beds 1 baths2,000 sq. ft.
1072 Country Club Road, McComb, MS 39648
MLS# 4159742Listed by: UNITED COUNTRY - SOUTHERN STATES REALTY - New
 $10,000Active0.33 Acres
505 N James Ave., McComb, MS 39648
MLS# 4159720Listed by: HOMETOWN REALTY, INC - New
 $18,000Active2.21 Acres
Berthadale Road, McComb, MS 39648
MLS# 4159625Listed by: UNITED COUNTRY - SOUTHERN STATES REALTY - New
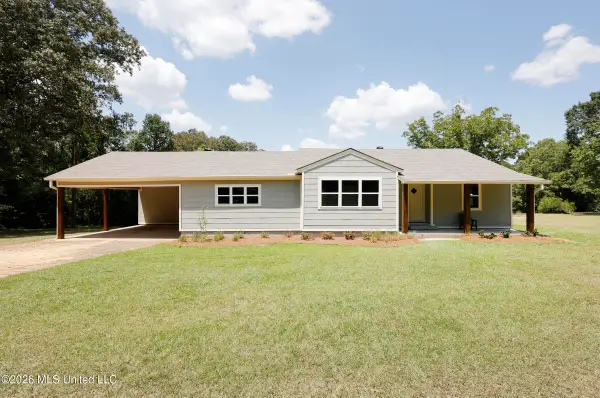 $229,900Active3 beds 2 baths1,668 sq. ft.
6121 Gibson Road, McComb, MS 39648
MLS# 4159605Listed by: RE/MAX SOUTHLAND REAL ESTATE - New
 $625,000Active29.9 Acres
3094 Airport Fernwood Road, McComb, MS 39648
MLS# 4159565Listed by: UNITED COUNTRY - SOUTHERN STATES REALTY - New
 $36,800Active3.73 Acres
0 Lexington Lane, McComb, MS 39648
MLS# 4159546Listed by: HOMETOWN REALTY, INC - New
 $73,000Active3 beds 2 baths1,344 sq. ft.
703 Avenue E, McComb, MS 39648
MLS# 4159494Listed by: UNITED COUNTRY - SOUTHERN STATES REALTY


Protect your home and budget from life's surprises with an Assurant Home Warranty, backed by a partner that supports you through every step of homeownership. Explore Plans.
© 2023 - 2026 ERA Franchise Systems LLC. All rights reserved. ERA Franchise Systems LLC fully supports the principles of the Fair Housing Act and the Equal Opportunity Act. ERA, ERA Real Estate powered, and their respective logos are registered service marks of ERA Franchise Systems LLC. Each office is independently owned and operated.