
110 Cypress Lane, Mendenhall, MS 39114
Local realty services provided by:ERA TOP AGENT REALTY
Listed by: hartley havard
Office: havard real estate group, llc.
MLS#:4152341
Source:MS_UNITED
Price summary
- Price:$450,900
- Price per sq. ft.:$191.63
About this home
***HOME FOR THE HOLIDAYS Promo! Builder will pay $12,000 toward closing costs/concessions. Concessions may be used toward closing costs, an interest rate buy down, fencing, gutters, and/or window treatments. Must be under contract by 11/30/2026 and close by 12/30/2026.***
Nestled in the picturesque Ashwood Estates, this stunning 3-bedroom, 2.5-bath masterpiece offers over 2,300 square feet of thoughtfully designed living space. Step into the elegant foyer and formal dining area perfect for entertaining. The open-concept living room invites you to unwind by a charming fireplace flanked by custom built-ins. The gourmet kitchen features a large island, stainless appliances, and a butler's pantry for added convenience. Retreat to the luxurious primary suite, offering a spa-like bath with a soaking tub, rain shower, and a walk-in closet connected to the laundry room. Outside, enjoy serene evenings on the covered back porch overlooking the spacious yard. This home is an absolute gem, waiting for you! Don't delay, call for more information today! aaxszaq...
Contact an agent
Home facts
- Year built:2026
- Subdivision & Development:Ashwood Estates
- Listing ID #:4152341
- Added:160 day(s) ago
- Updated:November 18, 2026 at 04:32 PM
Rooms and interior
- Bedrooms:3
- Total bathrooms:3
- Full bathrooms:2
- Half bathrooms:1
- Flooring:Luxury Vinyl
- Kitchen Description:Kitchen Island
- Living area:2,353 sq. ft.
Heating and cooling
- Cooling:Central Air
- Heating:Central, Propane
- Central air:Yes
Structure and exterior
- Year built:2026
- Building area:2,353 sq. ft.
- Lot area:2.5 Acres
- Architectural Style:Traditional
- Construction Materials:Brick
- Exterior Features:Private Yard
- Foundation Description:Slab
- Levels:1 Story
Schools
- High school:Mendenhall
- Middle school:Mendenhall
- Elementary school:Mendenhall
Utilities
- Water:Public
- Sewer:Sewer Connected, Waste Treatment Plant
Finances and disclosures
- Price:$450,900
- Price per sq. ft.:$191.63
- Tax amount:$150 (2026)
Features and amenities
- Laundry features:Laundry Room
- Amenities:Ceiling Fan(s), Crown Molding, Entrance Foyer, Granite Counters, High Ceilings, High Speed Internet, Insulated Windows, Open Floorplan, Pantry, Walk-In Closet(s)
Parking
- Parking description:Driveway, Garage Door Opener
- Garage:Yes
- Garage spaces:2
New listings near 110 Cypress Lane
- New
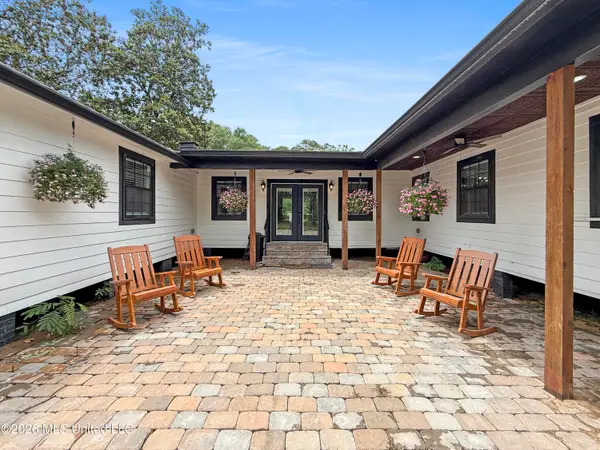 $349,000Active3 beds 3 baths2,862 sq. ft.
690 S Main Street, Mendenhall, MS 39114
MLS# 4168486Listed by: HAVARD REAL ESTATE GROUP, LLC - New
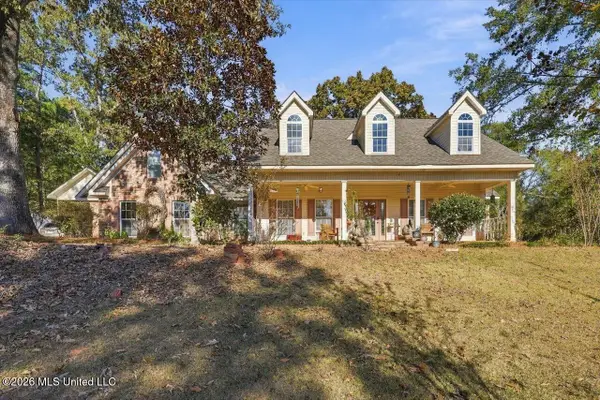 $499,900Active4 beds 2 baths2,800 sq. ft.
128 Soggy Bottom Place, Mendenhall, MS 39114
MLS# 4167833Listed by: HAVARD REAL ESTATE GROUP, LLC 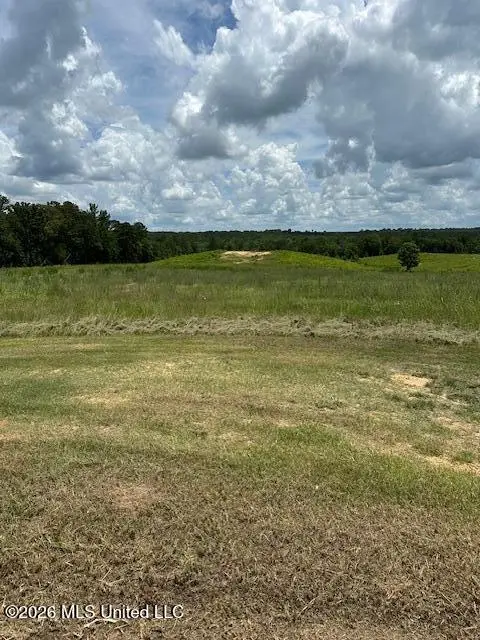 $375,000Pending3 beds 1 baths2,300 sq. ft.
128 Dane Lane, Mendenhall, MS 39114
MLS# 4153604Listed by: RUSSELL SMITH REALTY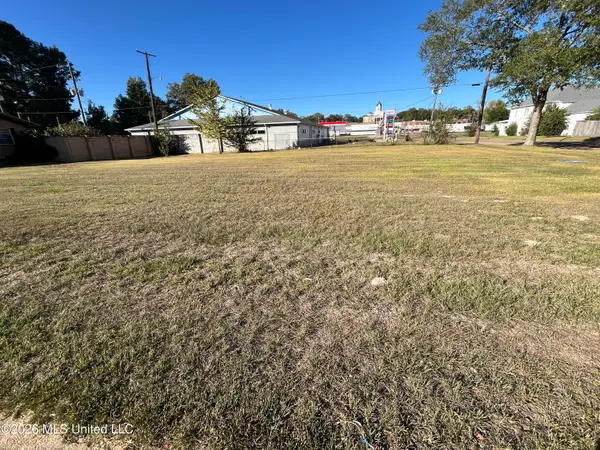 $20,000Active0.25 Acres
W Bell Avenue, Mendenhall, MS 39114
MLS# 4165993Listed by: HAVARD REAL ESTATE GROUP, LLC $125,000Active19 Acres
Boggan Ridge Road, Mendenhall, MS 39114
MLS# 4165917Listed by: MAIN STREET REALTY LLC $308,389Active84.5 Acres
Tom Berry Road, Mendenhall, MS 39114
MLS# 4165246Listed by: COWAN REALTY GROUP $249,900Active3 beds 2 baths1,480 sq. ft.
241 Smith Drive, Mendenhall, MS 39114
MLS# 4165235Listed by: HAVARD REAL ESTATE GROUP, LLC $202,500Pending3 beds 2 baths1,730 sq. ft.
643 County Line Road, Mendenhall, MS 39114
MLS# 4164892Listed by: WARD & COMPANY REAL ESTATE, LLC $266,900Active3 beds 2 baths1,570 sq. ft.
245 Smith Drive, Mendenhall, MS 39114
MLS# 4164883Listed by: HAVARD REAL ESTATE GROUP, LLC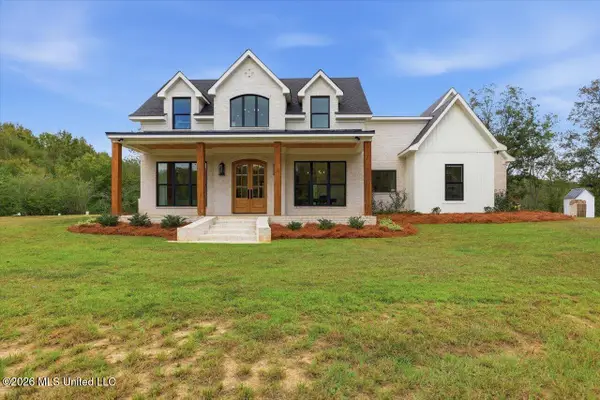 $729,900Active4 beds 3 baths2,406 sq. ft.
148 Burch Road, Mendenhall, MS 39114
MLS# 4164531Listed by: HAVARD REAL ESTATE GROUP, LLC


Protect your home and budget from life's surprises with an Assurant Home Warranty, backed by a partner that supports you through every step of homeownership. Explore Plans.
© 2023 - 2026 ERA Franchise Systems LLC. All rights reserved. ERA Franchise Systems LLC fully supports the principles of the Fair Housing Act and the Equal Opportunity Act. ERA, ERA Real Estate powered, and their respective logos are registered service marks of ERA Franchise Systems LLC. Each office is independently owned and operated.