
254 Taylor Drive, Morton, MS 39117
Local realty services provided by:ERA TOP AGENT REALTY
Listed by: megan hall
Office: turn key properties, llc.
MLS#:4161360
Source:MS_UNITED
Price summary
- Price:$159,900
- Price per sq. ft.:$75.96
About this home
Space, land and endless possibilities! This spacious four-bedroom, two-bath home sits on just over two acres in a desirable corner-lot setting, offering plenty of room both inside and out. The versatile floor plan features a formal living room, comfortable den, bonus room, and a large laundry room with plenty of workspace and storage. The interior has been updated with modern paint colors and luxury vinyl plank flooring. Outside, the property truly shines with a storage building and a large workshop/outbuilding. With acreage, functional living spaces, and abundant outbuildings, this property offers the space and flexibility you've been looking for!
Contact an agent
Home facts
- Year built:1965
- Subdivision & Development:Metes And Bounds
- Listing ID #:4161360
- Added:2 day(s) ago
- Updated:September 06, 2026 at 03:12 PM
Rooms and interior
- Bedrooms:4
- Total bathrooms:2
- Full bathrooms:2
- Flooring:Ceramic Tile, Luxury Vinyl
- Living area:2,105 sq. ft.
Heating and cooling
- Cooling:Ceiling Fan(s), Central Air, Electric
- Heating:Central, Electric
- Central air:Yes
Structure and exterior
- Year built:1965
- Building area:2,105 sq. ft.
- Lot area:2.1 Acres
- Lot Features:Corner Lot, Many Trees
- Architectural Style:Ranch
- Construction Materials:Brick, Siding
- Foundation Description:Slab
- Levels:1 Story
Schools
- High school:Morton
- Middle school:Betty Mae Jack
- Elementary school:Morton
Utilities
- Water:Public
- Sewer:Public Sewer, Sewer Connected
Finances and disclosures
- Price:$159,900
- Price per sq. ft.:$75.96
- Tax amount:$2,125 (2025)
Features and amenities
- Laundry features:Inside, Laundry Room
- Amenities:Aluminum Frames, Ceiling Fan(s), Entrance Foyer, Laminate Counters, Storage, Walk-In Closet(s)
Parking
- Parking description:Attached Carport, Paved
- Carport spaces:2
New listings near 254 Taylor Drive
- Coming Soon
 $299,000Coming Soon3 beds 2 baths1,264 sq. ft.
4241 Morton-rankin County Line Road, Morton, MS 39117
MLS# 4158097Listed by: BUCK COMMANDER - Coming Soon
 $249,000Coming Soon3 beds 2 baths1,264 sq. ft.
4241 Morton-rankin County Line Road, Morton, MS 39117
MLS# 4158095Listed by: BUCK COMMANDER - New
 $164,900Active3 beds 2 baths2,375 sq. ft.
2406 Scr 563, Morton, MS 39117
MLS# 4161013Listed by: TURN KEY PROPERTIES, LLC - New
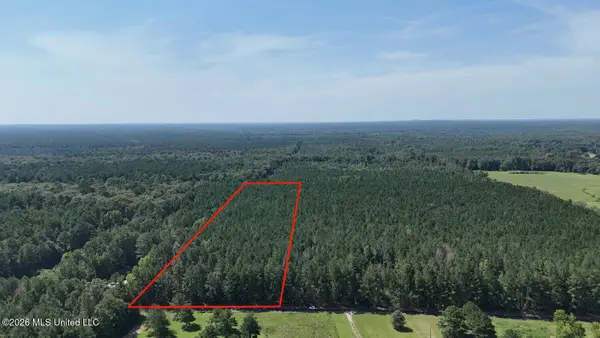 $55,000Active10 Acres
Davis Road, Morton, MS 39117
MLS# 4160499Listed by: HOPPER PROPERTIES - New
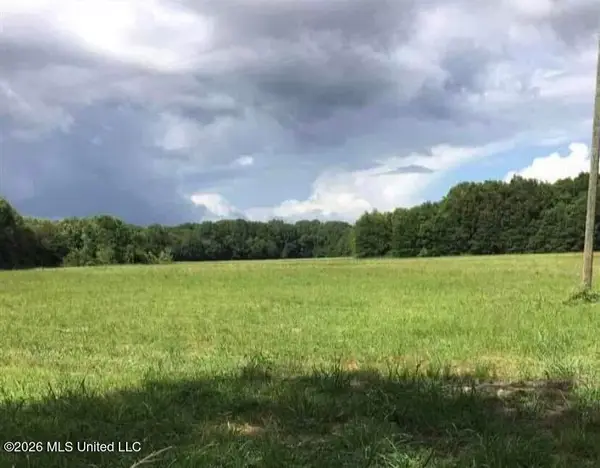 $150,000Active36.23 Acres
Wilson-bates Road, Morton, MS 39117
MLS# 4160481Listed by: TURN KEY PROPERTIES, LLC  $119,999Pending10 Acres
1194 Tom Kyzar Road, Morton, MS 39117
MLS# 4159794Listed by: PRIMOS LAND & HOMES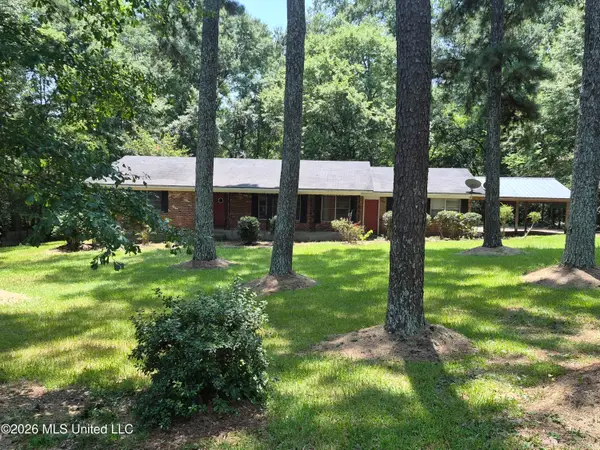 $155,000Pending4 beds 2 baths3,010 sq. ft.
135 7th Avenue, Morton, MS 39117
MLS# 4157263Listed by: PHILLIPS APPRAISAL & REALTY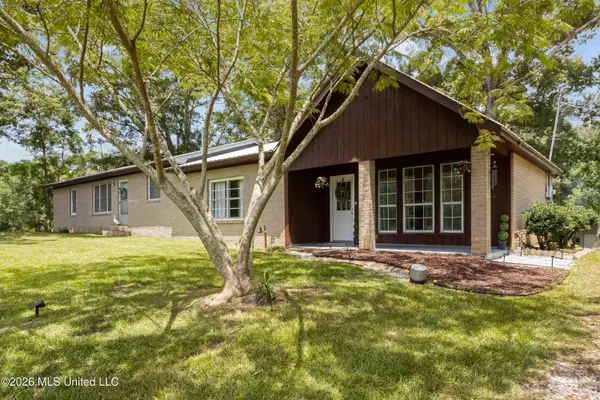 $230,000Pending3 beds 2 baths2,000 sq. ft.
4981 Springfield Road, Morton, MS 39117
MLS# 4156663Listed by: THE AGENCY HAUS LLC DBA AGENCY $60,000Active8 Acres
Scrd 538e, Morton, MS 39117
MLS# 4155940Listed by: POSEY LAND COMPANY LLC DBA MOSSY OAK PROPERTIES


Protect your home and budget from life's surprises with an Assurant Home Warranty, backed by a partner that supports you through every step of homeownership. Explore Plans.
© 2023 - 2026 ERA Franchise Systems LLC. All rights reserved. ERA Franchise Systems LLC fully supports the principles of the Fair Housing Act and the Equal Opportunity Act. ERA, ERA Real Estate powered, and their respective logos are registered service marks of ERA Franchise Systems LLC. Each office is independently owned and operated.