
2334 Hwy 11, Moselle, MS 39459
Local realty services provided by:ERA TOP AGENT REALTY
Listed by: ralph m harvey
Office: listwithfreedom.com
MLS#:4167067
Source:MS_UNITED
Price summary
- Price:$354,000
- Price per sq. ft.:$196.67
About this home
Looking for a beautiful home with room to spread out? Check out this stunning new-build home located in Moselle, Mississippi! Featuring 3 bedrooms, 2.5 bathrooms, and 2.81 acres of wooded property, this home offers a wonderful combination of modern comfort and outdoor space. HOME FEATURES 3 bedrooms 2.5 bathrooms 2.81 acres of wooded property Attached 2-car Large kitchen with spacious island Walk-in pantry Electric fireplace Well water Backyard space with plenty of room to enjoy the outdoors Beautiful double front doors New construction with modern
Contact an agent
Home facts
- Year built:2026
- Subdivision & Development:None
- Listing ID #:4167067
- Added:1 day(s) ago
- Updated:November 01, 2026 at 02:14 AM
Rooms and interior
- Bedrooms:3
- Total bathrooms:3
- Full bathrooms:2
- Half bathrooms:1
- Rooms Total:6
- Flooring:Laminate, Tile
- Bathrooms Description:Double Vanity
- Kitchen Description:Double Vanity, Kitchen Island
- Living area:1,800 sq. ft.
Heating and cooling
- Cooling:Central Air
- Heating:Central
- Central air:Yes
Structure and exterior
- Year built:2026
- Building area:1,800 sq. ft.
- Lot area:2.81 Acres
- Lot Features:Level, Wooded
- Foundation Description:Slab
- Levels:1 Story
Utilities
- Water:Private, Well
- Sewer:Septic Tank
Finances and disclosures
- Price:$354,000
- Price per sq. ft.:$196.67
- Tax amount:$47 (2025)
Features and amenities
- Amenities:Breakfast Bar, Ceiling Fan(s), Granite Counters, Pantry, Walk-In Closet(s)
Parking
- Total parking spaces:2
- Parking description:Attached, Concrete, Driveway, Garage Door Opener, Garage Faces Front, Gravel
- Garage:Yes
- Garage spaces:2
New listings near 2334 Hwy 11
 $169,900Active4 beds 2 baths1,566 sq. ft.
2432 Monroe Road, Moselle, MS 39459
MLS# 4144820Listed by: B & CO. REALTY, LLC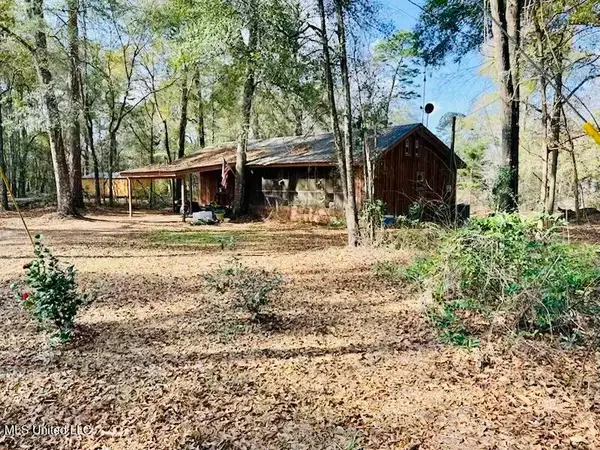 $120,000Active2 beds 2 baths1,026 sq. ft.
87 Russell Lane, Moselle, MS 39459
MLS# 4138932Listed by: REAL BROKER, LLC. $59,900Pending3 beds 1 baths1,206 sq. ft.
206 Vineyard Loop, Moselle, MS 39459
MLS# 4131445Listed by: SELLING SOUTHERN HOMES & LAND, LLC., SELLING SOUTHERN DBA $1,290,000Pending4 beds 5 baths4,737 sq. ft.
266 N W.P.A. Rd, Moselle, MS 39459
MLS# 183432Listed by: COMPASS


Protect your home and budget from life's surprises with an Assurant Home Warranty, backed by a partner that supports you through every step of homeownership. Explore Plans.
© 2023 - 2026 ERA Franchise Systems LLC. All rights reserved. ERA Franchise Systems LLC fully supports the principles of the Fair Housing Act and the Equal Opportunity Act. ERA, ERA Real Estate powered, and their respective logos are registered service marks of ERA Franchise Systems LLC. Each office is independently owned and operated.