
1928 Kennedy Lane, Moss Point, MS 39562
Local realty services provided by:ERA TOP AGENT REALTY
1928 Kennedy Lane,Moss Point, MS 39562
$425,000Last list price
- 3 Beds
- 3 Baths
- - sq. ft.
- Single family
- Sold
Listed by: misty l waller
Office: stars and stripes realty, llc.
MLS#:4155525
Source:MS_UNITED
Sorry, we are unable to map this address
Price summary
- Price:$425,000
About this home
Welcome home to this stunning 3-bedroom, 2.5-bath home situated on 1.48 acres in the highly sought-after East Central School District. Designed with both comfort and functionality in mind, this home features a desirable split floor plan and an open-concept living area that is perfect for everyday living and entertaining. The spacious living room boasts a dramatic vaulted ceiling and a floor-to-ceiling stone gas fireplace, creating a warm and inviting focal point. The well-appointed layout offers generous bedrooms, ample storage, and a seamless flow between the living, dining, and kitchen areas. Step outside to enjoy your own private backyard oasis featuring an inground swimming pool, ideal for relaxing and entertaining family and friends. The property also includes a large 26' x 60' shop, providing plenty of space for hobbies, storage, equipment, or a workshop.
Contact an agent
Home facts
- Year built:2007
- Subdivision & Development:Metes And Bounds
- Listing ID #:4155525
- Added:57 day(s) ago
- Updated:September 07, 2026 at 06:24 AM
Rooms and interior
- Bedrooms:3
- Total bathrooms:3
- Full bathrooms:2
- Half bathrooms:1
- Bathrooms Description:Double Vanity
- Kitchen Description:Double Vanity, Eat-in Kitchen, Kitchen Island
Heating and cooling
- Cooling:Central Air
- Heating:Central
- Central air:Yes
Structure and exterior
- Year built:2007
- Construction Materials:Brick
- Exterior Features:Private Yard
- Foundation Description:Slab
- Levels:1 Story
Schools
- High school:East Central
- Middle school:East Central Middle School
- Elementary school:East Central Lower
Utilities
- Water:Well
- Sewer:Septic Tank
Finances and disclosures
- Price:$425,000
- Tax amount:$2,520 (2025)
Features and amenities
- Laundry features:Laundry Room
- Amenities:Ceiling Fan(s), Crown Molding, Entrance Foyer, Pantry, Recessed Lighting, Vaulted Ceiling(s), Walk-In Closet(s)
- Pool features:In Ground, Outdoor Pool, Vinyl
Parking
- Parking description:Concrete, Driveway, Garage Faces Side
- Garage:Yes
- Garage spaces:2
New listings near 1928 Kennedy Lane
- New
 $84,900Active3 beds 1 baths1,054 sq. ft.
3506 Phillips Street, Moss Point, MS 39563
MLS# 4161598Listed by: KELLER WILLIAMS - New
 $287,000Active14.5 Acres
Hwy 63, Moss Point, MS 39562
MLS# 4161416Listed by: STARS AND STRIPES REALTY, LLC. - New
 $299,900Active4 beds 2 baths2,068 sq. ft.
12908 Dixie Hill Drive, Moss Point, MS 39562
MLS# 4161391Listed by: BETTER HOMES & GARDENS RE TRAD - New
 $155,900Active3 beds 1 baths1,280 sq. ft.
4513 Pine Street, Moss Point, MS 39563
MLS# 4161116Listed by: ROVIRA TEAM REALTY, LLC - New
 $85,000Active1.06 Acres
5002 Frison Avenue, Moss Point, MS 39563
MLS# 4160996Listed by: EPIQUE - New
 $1,200,000Active3 beds 3 baths3,495 sq. ft.
22500 Jones Lane, Moss Point, MS 39562
MLS# 4161003Listed by: PARKER & RANKIN REAL ESTATE COMPANY, LLC - New
 $375,000Active2 beds 3 baths2,742 sq. ft.
3807 Dantzler Street, Moss Point, MS 39563
MLS# 4161010Listed by: COLDWELL BANKER SMITH HOME RLTRS-GAUTIER - New
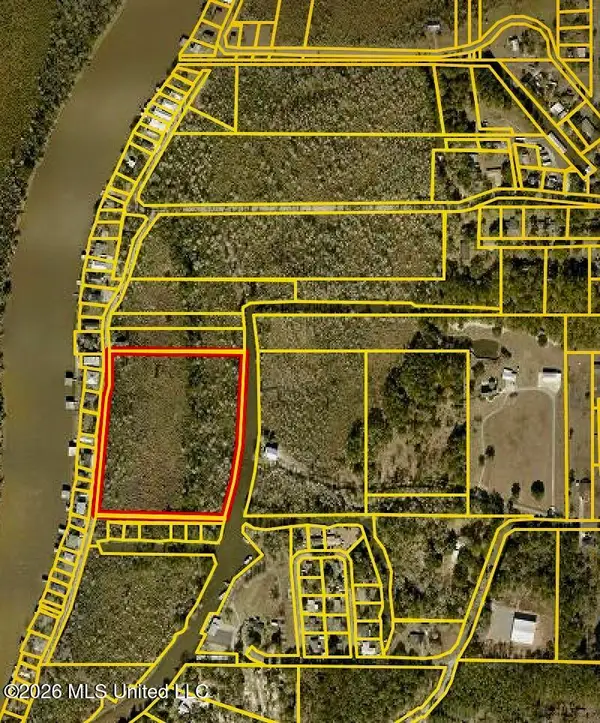 $95,000Active10 Acres
Cochran Avenue, Moss Point, MS 39562
MLS# 4160908Listed by: CWEST REALTY, LLC - New
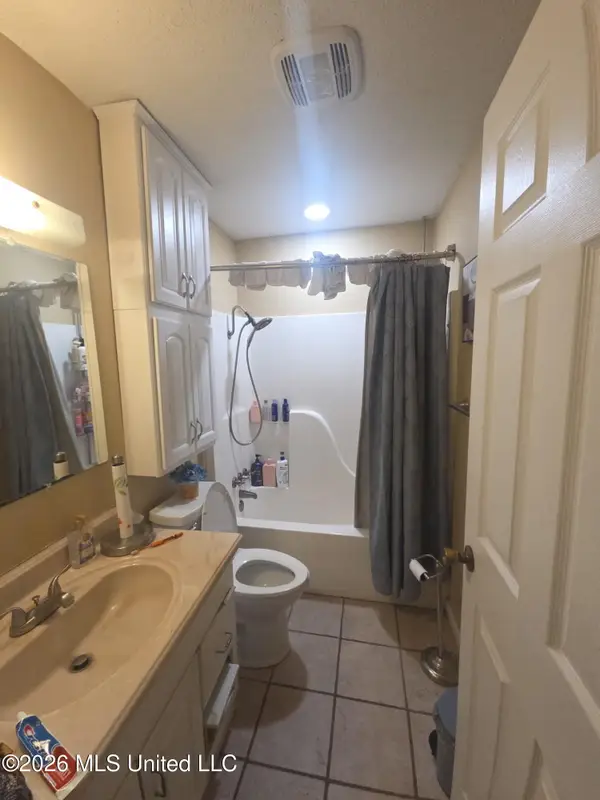 $165,000Active4 beds 2 baths1,560 sq. ft.
9234 Guywood Road, Moss Point, MS 39562
MLS# 4160901Listed by: SELL YOUR HOME SERVICES, LLC. - New
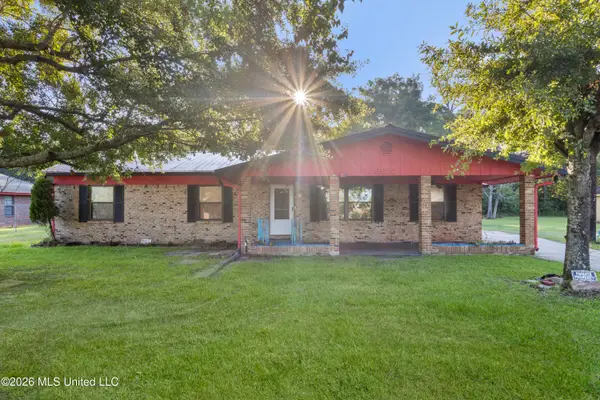 $160,000Active3 beds 3 baths1,749 sq. ft.
3612 Macphelah Road, Moss Point, MS 39563
MLS# 4160621Listed by: HARPER REALTY, LLC.


Protect your home and budget from life's surprises with an Assurant Home Warranty, backed by a partner that supports you through every step of homeownership. Explore Plans.
© 2023 - 2026 ERA Franchise Systems LLC. All rights reserved. ERA Franchise Systems LLC fully supports the principles of the Fair Housing Act and the Equal Opportunity Act. ERA, ERA Real Estate powered, and their respective logos are registered service marks of ERA Franchise Systems LLC. Each office is independently owned and operated.