
7504 Park Ridge Drive, Moss Point, MS 39562
Local realty services provided by:ERA TOP AGENT REALTY
7504 Park Ridge Drive,Moss Point, MS 39562
$674,900
- 4 Beds
- 4 Baths
- 4,200 sq. ft.
- Single family
- Active
Listed by: donna j crump
Office: r evans realty, llc.
MLS#:4156195
Source:MS_UNITED
Price summary
- Price:$674,900
- Price per sq. ft.:$160.69
- Monthly HOA dues:$8.33
About this home
Custom home on 2± landscaped corner acres in Hurley, East Central School District. Circular drive. Everyday living is on the main floor. Extra rooms upstairs and in the barn stay optional until you need them. Main house: soaring ceilings, gas fireplace with antique-style mantel, formal dining with oak floors, granite kitchen with farmhouse sink, double ovens, walk-in pantry. Private primary suite with dual vanities, jetted tub, oversized tiled shower. Two more bedrooms and two full baths on the main level, plus a laundry/mudroom with garage access, deep sink, and extra shower for muddy days. Upstairs: fourth bedroom, full bath, and a bonus room you can use—or close off—as office, guest suite, or adult-child space. Landing overlooks the living room. The 5,400 sq ft barn is the real difference. Wood walls and ceilings, four roll-up doors plus a slider, two full baths, climate-controlled room, workshop with built-in bench, brick fireplace with propane starter, and stage lighting. Use it for family gatherings, hobbies, fitness, toys, or extra covered parking. Small greenhouse too. This is not a warehouse. It is a neighborhood home with space you can live in now and grow into later. Privacy, schools, and a setting most buyers never find inside a subdivision....
Contact an agent
Home facts
- Subdivision & Development:Park Ridge
- Listing ID #:4156195
- Added:50 day(s) ago
- Updated:September 06, 2026 at 03:12 PM
Rooms and interior
- Bedrooms:4
- Total bathrooms:4
- Full bathrooms:4
- Rooms Total:1
- Flooring:Carpet, Ceramic Tile, Hardwood, Wood
- Bathrooms Description:Double Vanity
- Kitchen Description:Double Vanity, Eat-in Kitchen
- Living area:4,200 sq. ft.
Heating and cooling
- Cooling:Ceiling Fan(s), Electric, Multi Units
- Heating:Electric
Structure and exterior
- Building area:4,200 sq. ft.
- Lot area:2.17 Acres
- Lot Features:Corner Lot, Rectangular Lot
- Architectural Style:Colonial
- Construction Materials:Brick
- Exterior Features:Uncovered Courtyard
- Foundation Description:Slab
- Levels:2 Story
Schools
- High school:East Central
- Middle school:East Central Middle
- Elementary school:East Central Elem
Utilities
- Water:Well
- Sewer:Septic Tank
Finances and disclosures
- Price:$674,900
- Price per sq. ft.:$160.69
- Tax amount:$3,118 (2025)
Features and amenities
- Laundry features:Laundry Room
- Amenities:Blinds, Bookcases, Breakfast Bar, Ceiling Fan(s), Granite Counters, High Ceilings, Insulated Windows, Recessed Lighting, Walk-In Closet(s)
Parking
- Parking description:Circular Driveway, Golf Cart Garage
- Garage:Yes
- Garage spaces:2
- Carport spaces:4
New listings near 7504 Park Ridge Drive
- New
 $84,900Active3 beds 1 baths1,054 sq. ft.
3506 Phillips Street, Moss Point, MS 39563
MLS# 4161598Listed by: KELLER WILLIAMS - New
 $287,000Active14.5 Acres
Hwy 63, Moss Point, MS 39562
MLS# 4161416Listed by: STARS AND STRIPES REALTY, LLC. - New
 $299,900Active4 beds 2 baths2,068 sq. ft.
12908 Dixie Hill Drive, Moss Point, MS 39562
MLS# 4161391Listed by: BETTER HOMES & GARDENS RE TRAD - New
 $155,900Active3 beds 1 baths1,280 sq. ft.
4513 Pine Street, Moss Point, MS 39563
MLS# 4161116Listed by: ROVIRA TEAM REALTY, LLC - New
 $85,000Active1.06 Acres
5002 Frison Avenue, Moss Point, MS 39563
MLS# 4160996Listed by: EPIQUE - New
 $1,200,000Active3 beds 3 baths3,495 sq. ft.
22500 Jones Lane, Moss Point, MS 39562
MLS# 4161003Listed by: PARKER & RANKIN REAL ESTATE COMPANY, LLC - New
 $375,000Active2 beds 3 baths2,742 sq. ft.
3807 Dantzler Street, Moss Point, MS 39563
MLS# 4161010Listed by: COLDWELL BANKER SMITH HOME RLTRS-GAUTIER - New
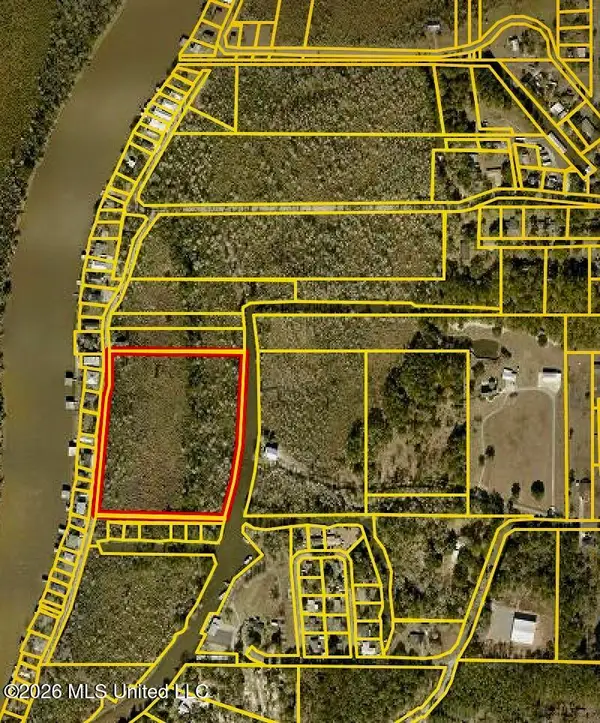 $95,000Active10 Acres
Cochran Avenue, Moss Point, MS 39562
MLS# 4160908Listed by: CWEST REALTY, LLC - New
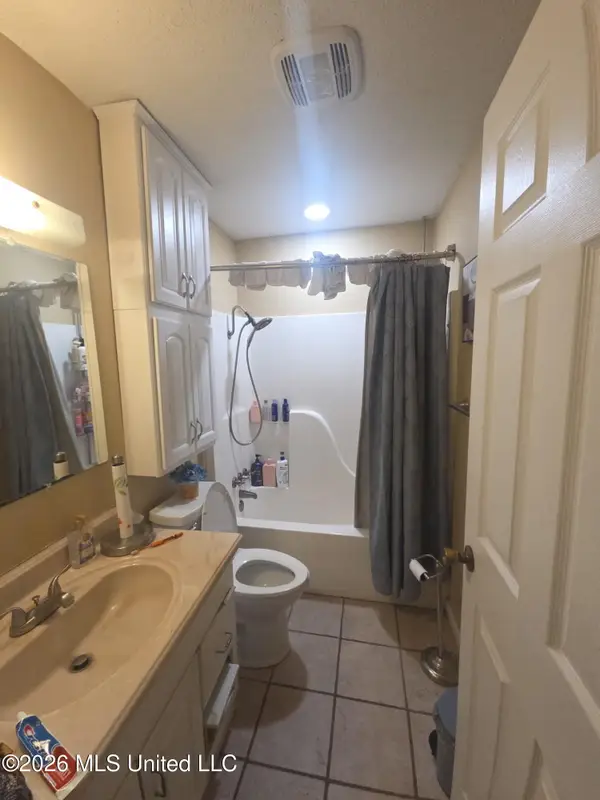 $165,000Active4 beds 2 baths1,560 sq. ft.
9234 Guywood Road, Moss Point, MS 39562
MLS# 4160901Listed by: SELL YOUR HOME SERVICES, LLC. - New
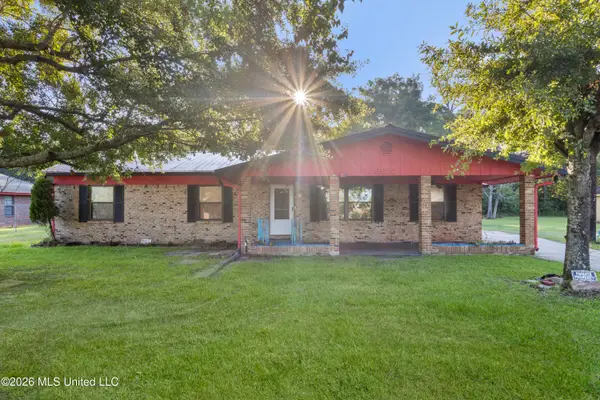 $160,000Active3 beds 3 baths1,749 sq. ft.
3612 Macphelah Road, Moss Point, MS 39563
MLS# 4160621Listed by: HARPER REALTY, LLC.


Protect your home and budget from life's surprises with an Assurant Home Warranty, backed by a partner that supports you through every step of homeownership. Explore Plans.
© 2023 - 2026 ERA Franchise Systems LLC. All rights reserved. ERA Franchise Systems LLC fully supports the principles of the Fair Housing Act and the Equal Opportunity Act. ERA, ERA Real Estate powered, and their respective logos are registered service marks of ERA Franchise Systems LLC. Each office is independently owned and operated.