
9121 Prairiebrook Road, Moss Point, MS 39562
Local realty services provided by:ERA TOP AGENT REALTY
Listed by: ashley flurry
Office: coldwell banker alfonso realty-os-b/o
MLS#:4159319
Source:MS_UNITED
Price summary
- Price:$259,900
- Price per sq. ft.:$119.49
About this home
Welcome to a Move-in-Ready Home in the Highly Sought-After East Central School District. This 4-bedroom, 3-bath Residence Sits on 1.13 acres and Offers a Spacious, Comfortable Layout for Everyday Living and Entertaining. Enjoy the Fresh Updates Including a Newer HVAC and All Solid-Surface Flooring Throughout. The Property Also Includes a Nice Shed for Extra Storage! If You're Looking for Space, Quality Finishes, and a Top School District!
Contact an agent
Home facts
- Year built:1970
- Subdivision & Development:Metes And Bounds
- Listing ID #:4159319
- Added:49 day(s) ago
- Updated:October 04, 2026 at 07:34 AM
Rooms and interior
- Bedrooms:4
- Total bathrooms:3
- Full bathrooms:2
- Flooring:Laminate, Luxury Vinyl, Tile
- Living area:2,175 sq. ft.
Heating and cooling
- Cooling:Central Air, ENERGY STAR Qualified Equipment
- Heating:Central, ENERGY STAR Qualified Equipment
- Central air:Yes
Structure and exterior
- Year built:1970
- Building area:2,175 sq. ft.
- Lot area:1.13 Acres
- Architectural Style:Ranch
- Construction Materials:Brick Veneer, Wood Siding
- Exterior Features:Uncovered Courtyard
- Foundation Description:Slab
- Levels:1 Story
Schools
- High school:East Central
- Middle school:East Central Middle
- Elementary school:East Central Lower
Utilities
- Water:Well
- Sewer:Septic Tank, Sewer Connected
Finances and disclosures
- Price:$259,900
- Price per sq. ft.:$119.49
- Tax amount:$784 (2025)
Features and amenities
- Laundry features:Laundry Room
- Amenities:Double Pane Windows
Parking
- Parking description:Circular Driveway, Driveway, Gravel
New listings near 9121 Prairiebrook Road
- New
 $145,000Active4 beds 2 baths1,232 sq. ft.
4836 S Tanner Street, Moss Point, MS 39563
MLS# 4164493Listed by: GOLDEN KEY REALTY PLLC - New
 $275,000Active3 beds 2 baths1,974 sq. ft.
18832 Highway 63, Moss Point, MS 39562
MLS# 4164359Listed by: 1401 REALTY GROUP - New
 $69,900Active3 beds 2 baths1,848 sq. ft.
5825 Gregory Street, Moss Point, MS 39563
MLS# 4164271Listed by: STARS AND STRIPES REALTY, LLC. - New
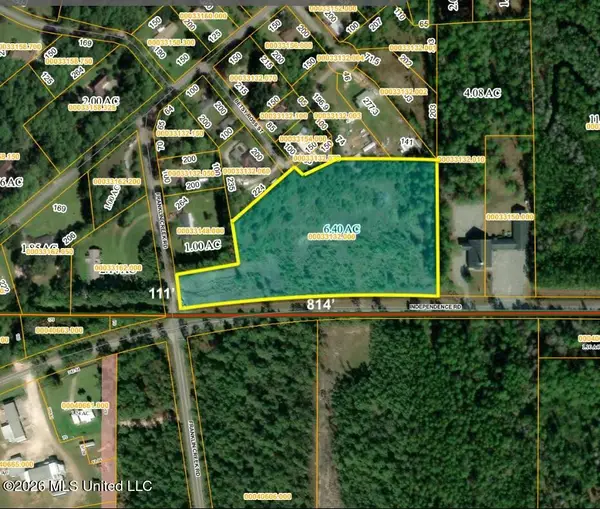 $600,000Active6.4 Acres
Independence Road, Moss Point, MS 39562
MLS# 4163968Listed by: CUMBEST REALTY - New
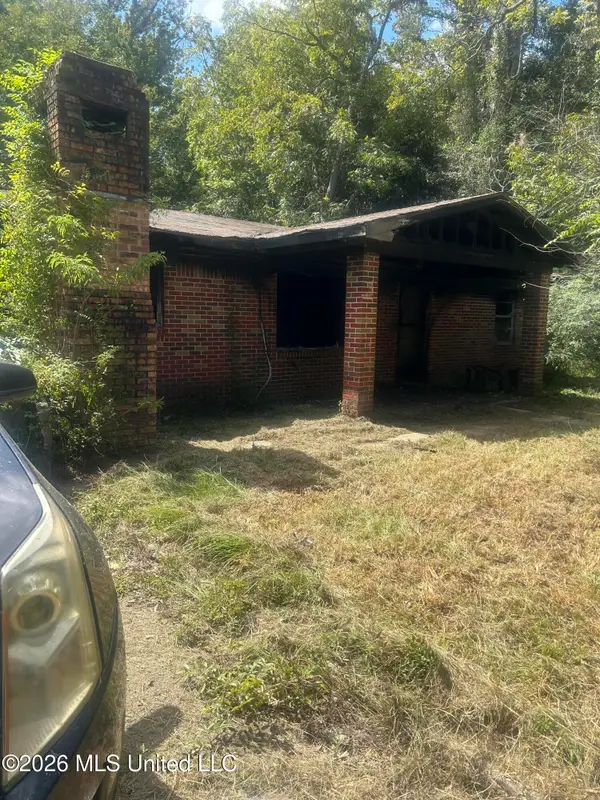 $45,000Active3 beds 1 baths1,600 sq. ft.
5318 Gregory Street, Moss Point, MS 39563
MLS# 4163861Listed by: DIRECTION REALTY, LLC 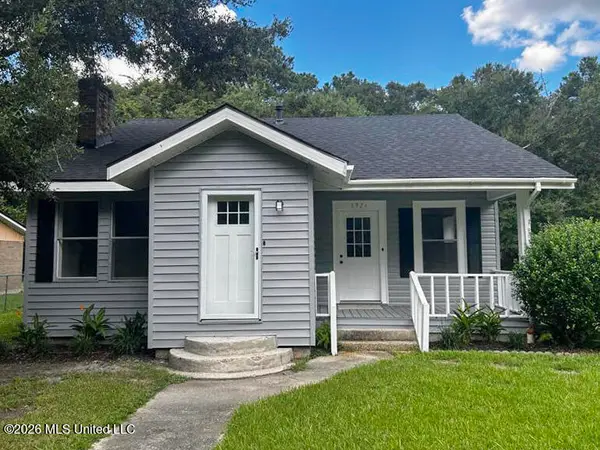 $130,000Pending2 beds 2 baths1,395 sq. ft.
3921 Wembley Avenue, Moss Point, MS 39563
MLS# 4163787Listed by: BEACH VIEW REAL ESTATE- New
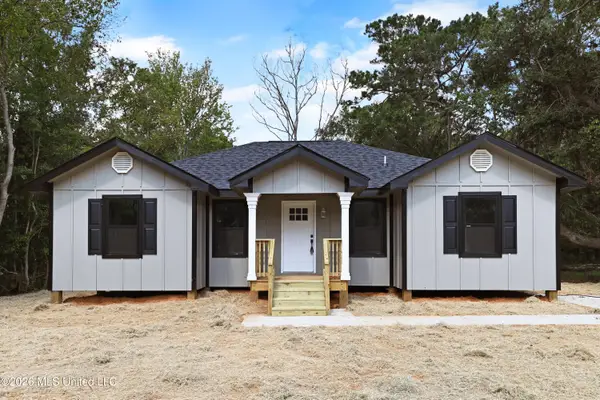 $219,900Active3 beds 2 baths1,442 sq. ft.
3505 E Ryland Road, Moss Point, MS 39562
MLS# 4163766Listed by: CHARLIE GREEN REAL ESTATE - New
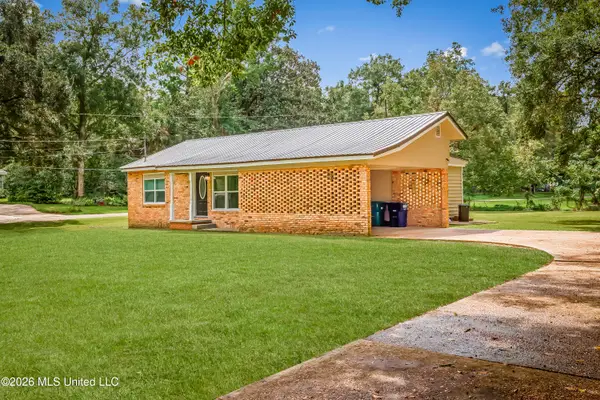 $159,999Active3 beds 2 baths1,650 sq. ft.
3624 Marion Place, Moss Point, MS 39563
MLS# 4163539Listed by: AM EQUITY REALTY, LLC 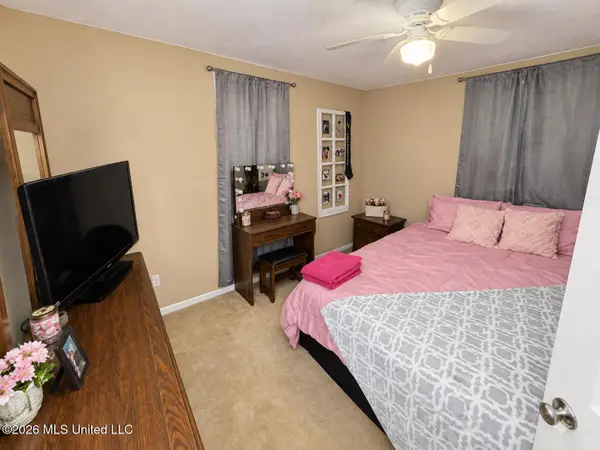 $104,000Active4 beds 1 baths1,416 sq. ft.
6717 Elder Ferry Road, Moss Point, MS 39563
MLS# 4163214Listed by: 1401 REALTY GROUP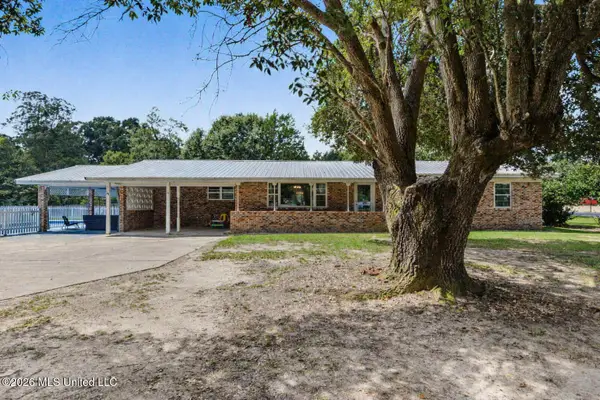 $238,000Pending3 beds 2 baths1,869 sq. ft.
22612 Highway 613, Moss Point, MS 39562
MLS# 4162726Listed by: SOUTHERN OAKS REALTY


Protect your home and budget from life's surprises with an Assurant Home Warranty, backed by a partner that supports you through every step of homeownership. Explore Plans.
© 2023 - 2026 ERA Franchise Systems LLC. All rights reserved. ERA Franchise Systems LLC fully supports the principles of the Fair Housing Act and the Equal Opportunity Act. ERA, ERA Real Estate powered, and their respective logos are registered service marks of ERA Franchise Systems LLC. Each office is independently owned and operated.