
9816 Briarcliff Drive, Moss Point, MS 39562
Local realty services provided by:ERA TOP AGENT REALTY
Listed by: charlie f green
Office: charlie green real estate
MLS#:4160593
Source:MS_UNITED
Price summary
- Price:$169,900
- Price per sq. ft.:$104.62
About this home
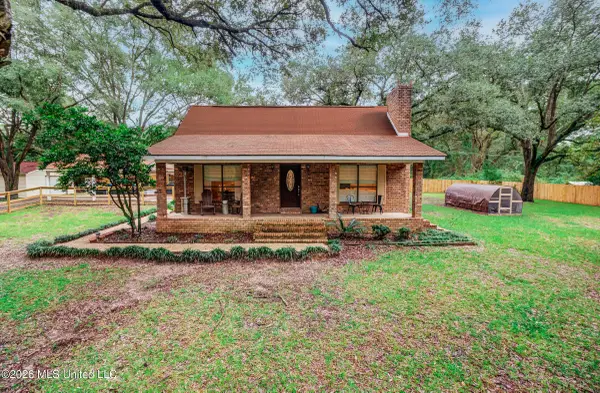
Where do we start. There is so much built on this property. Everything added in last SEVEN years. There are workshops, Sheds, Storages buildings, Guest sleeping, Office, Carport, etc..... all well-built, insulated, electrical. Home has a wood burning Franklin stove also. The occupants are both wheelchair bound and home has been retrofitted to accommodate wheelchairs. Located in an excellent area, close to I-10 and Hwy. 63. This is an unusual bargain for EVERYTHING you get.
Contact an agent
Home facts
- Subdivision & Development:Roberts
- Listing ID #:4160593
- Added:50 day(s) ago
- Updated:October 17, 2026 at 08:01 AM
Rooms and interior
- Bedrooms:3
- Total bathrooms:2
- Half bathrooms:1
- Flooring:Laminate
- Living area:1,624 sq. ft.
Heating and cooling
- Cooling:Central Air, Electric
- Heating:Central, Electric, Heat Pump
- Central air:Yes
Structure and exterior
- Building area:1,624 sq. ft.
- Lot area:0.28 Acres
- Lot Features:Rectangular Lot
- Architectural Style:Ranch
- Construction Materials:Brick Veneer, Siding
- Exterior Features:Private Yard
- Foundation Description:Slab
- Levels:1 Story
Utilities
- Water:Public
- Sewer:Public Sewer, Sewer Connected
Finances and disclosures
- Price:$169,900
- Price per sq. ft.:$104.62
Features and amenities
- Laundry features:Electric Dryer Hookup, Inside, Laundry Closet, Main Level, Washer Hookup
Parking
- Parking description:Carport, Concrete, Covered, Driveway, Electric Gate
- Carport spaces:1
New listings near 9816 Briarcliff Drive
- New
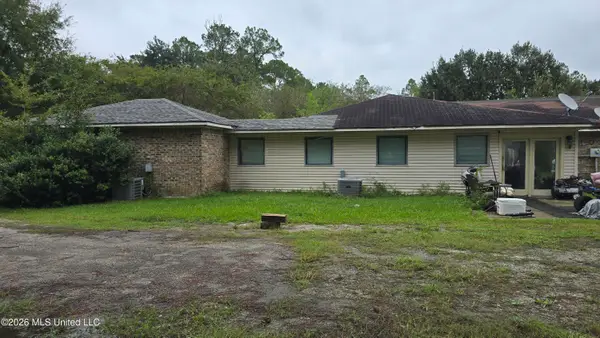 $189,000Active3 beds 2 baths3,072 sq. ft.
9109 Betsie Ross Street, Moss Point, MS 39562
MLS# 4165723Listed by: REAL BROKER, LLC. - New
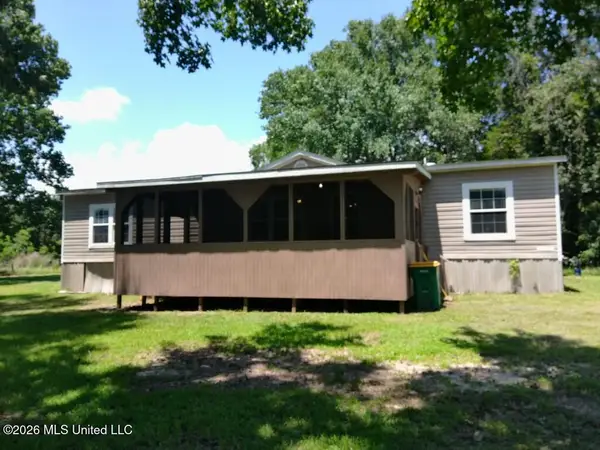 $179,900Active3 beds 2 baths1,920 sq. ft.
12320 Lily Orchard Road, Moss Point, MS 39562
MLS# 4165626Listed by: BEACH VIEW REAL ESTATE - New
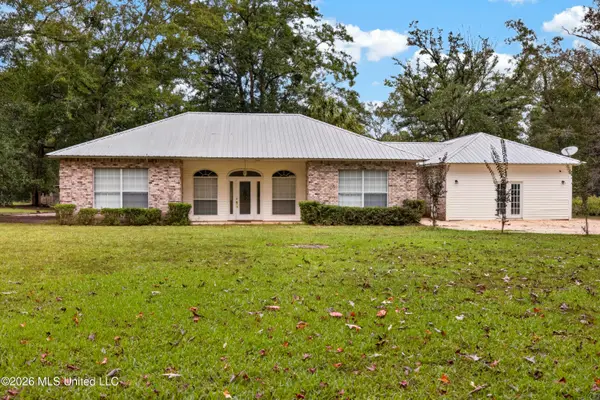 $550,000Active3 beds 2 baths2,939 sq. ft.
21601 Billy Johnson Road, Moss Point, MS 39562
MLS# 4165304Listed by: R EVANS REALTY, LLC - New
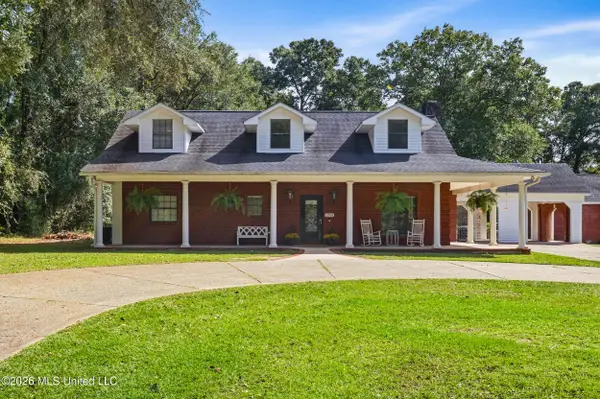 $599,900Active3 beds 4 baths4,583 sq. ft.
12908 Forts Lake Road, Moss Point, MS 39562
MLS# 4165219Listed by: B3 REALTY LLC - New
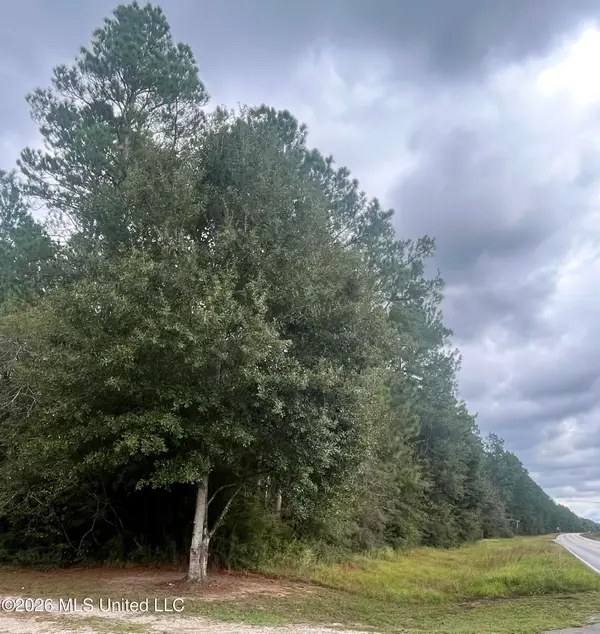 $90,000Active0.9 Acres
Ms-614, Moss Point, MS 39562
MLS# 4165187Listed by: IXL REAL ESTATE INFINITY, LLC - New
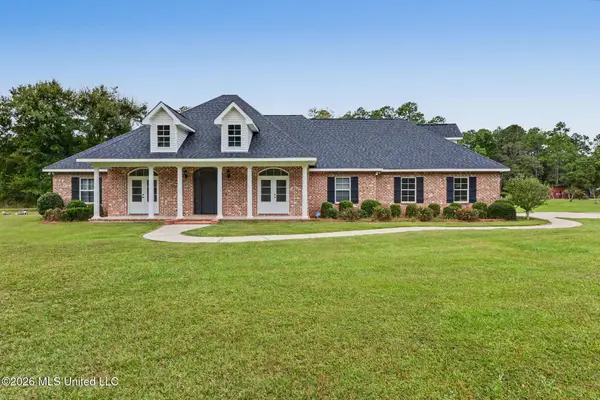 $575,000Active3 beds 3 baths3,319 sq. ft.
20201 Larry Carter Road, Moss Point, MS 39562
MLS# 4165168Listed by: COLDWELL BANKER ALFONSO REALTY-OS-B/O - New
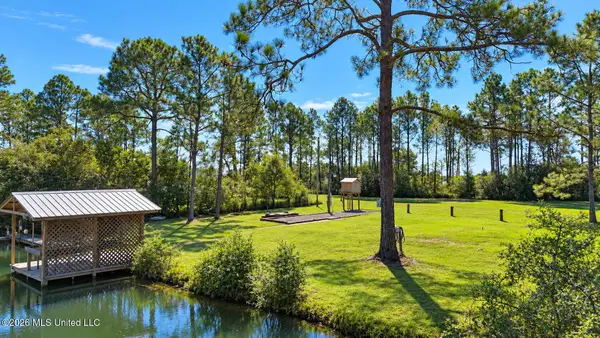 $59,900Active0.24 Acres
Creal Lane, Moss Point, MS 39562
MLS# 4165133Listed by: KELLER WILLIAMS - New
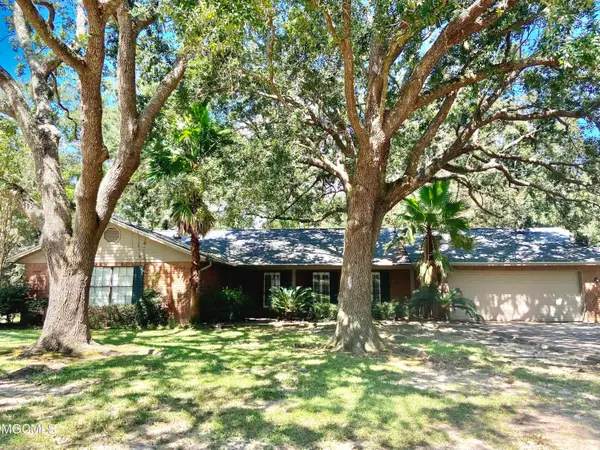 $229,000Active3 beds 3 baths2,030 sq. ft.
3936 River Pine Drive, Moss Point, MS 39563
MLS# 4165093Listed by: COLDWELL BANKER ALFONSO REALTY-PASCAG - New
 $340,000Active5 beds 3 baths2,700 sq. ft.
8200 Butler Road, Moss Point, MS 39562
MLS# 4164999Listed by: NEXTHOME SIMPLICITY - New
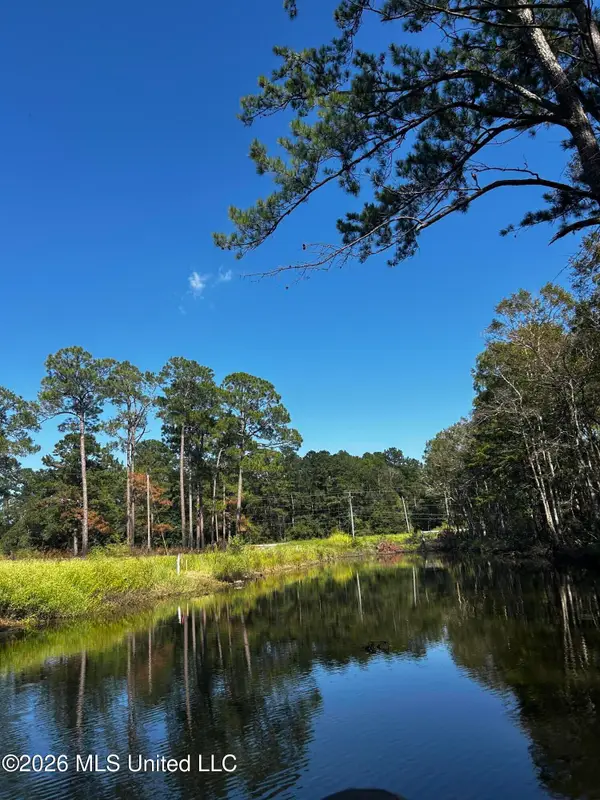 $125,000Active2.18 Acres
9227 Highway 613, Moss Point, MS 39562
MLS# 4164838Listed by: EPIQUE


Protect your home and budget from life's surprises with an Assurant Home Warranty, backed by a partner that supports you through every step of homeownership. Explore Plans.
© 2023 - 2026 ERA Franchise Systems LLC. All rights reserved. ERA Franchise Systems LLC fully supports the principles of the Fair Housing Act and the Equal Opportunity Act. ERA, ERA Real Estate powered, and their respective logos are registered service marks of ERA Franchise Systems LLC. Each office is independently owned and operated.