
44 Powlett Road, Natchez, MS 39120
Local realty services provided by:ERA TOP AGENT REALTY
Listed by: leah ulmer
Office: stedman ulmer properties
MLS#:4168415
Source:MS_UNITED
Price summary
- Price:$1,100,000
- Price per sq. ft.:$255.81
About this home
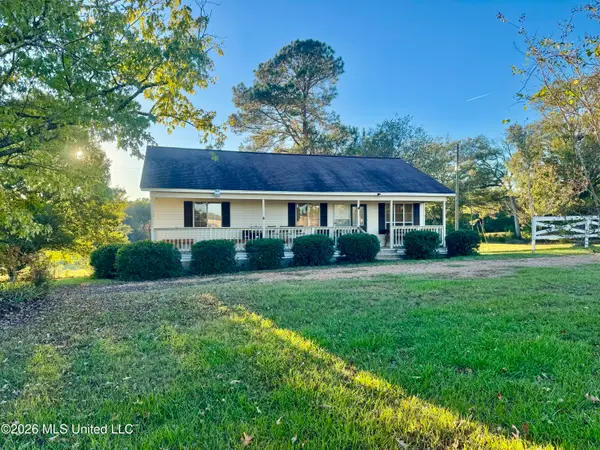
Welcome to 44 Powlett Drive, where a beautiful live oak-lined driveway, rumored to follow the original Natchez Trace, leads you to this stunning five-bedroom, four-and-a-half-bath home situated on 20 acres just north of Natchez.
This exceptional property offers remarkable privacy and tranquility, with the entire eastern boundary adjoining the Natchez Trace. The setting provides an added sense of seclusion, creating the feeling of being surrounded by more than 50 acres.
Step inside and discover over 4,300 square feet of comfort with custom millwork crafted from locally sourced timber including beautiful black walnut and cypress beaded board paneling. All interior and exterior beams are cypress, some with distinctive pecky cypress accents adding character and warmth. The custom cypress mantel highlights an impressive brick fireplace with an oversized hearth that creates an inviting gathering place, especially on chilly winter evenings.
The spacious, open kitchen offers everything you could want for everyday living and entertaining, featuring custom cabinetry, granite countertops, a large center island, and stainless steel appliances. Expansive windows along the back of the home bring the outdoors in, filling the living spaces with natural light while showcasing beautiful views of the swimming pool and surrounding grounds.
The thoughtfully designed floor plan offers both comfort and efficiency, allowing the back bedrooms to be closed off when not in use to help reduce utility costs. A staircase provides convenient access to a spacious walk-in attic with generous storage. For added peace of mind, a liquid-cooled generator is capable of powering the entire property during an electrical outage.
The back porch overlooks the swimming pool and hot tub and includes an outdoor kitchen with a wood-burning fireplace, custom grill, sink, and refrigerator for year round entertainment.
The property features a substantial 40' x 40' metal barn with a 20-foot lean-to, providing ample room for equipment, tools, recreational vehicles, and all your outdoor toys. Inside, three modular horse stalls have been installed and can easily be removed, allowing the space to accommodate a variety of needs.
44 Powlett Drive is truly custom country comfort at its finest. With its beautiful setting, exceptional craftsmanship, spacious living areas, and outstanding outdoor amenities, this one-of-a-kind property offers a wonderful opportunity to enjoy the best of country living just minutes from Natchez. Don't let this rare find get away—schedule your private showing today and experience everything this remarkable property has to offer!...
Contact an agent
Home facts
- Year built:2014
- Subdivision & Development:Metes And Bounds
- Listing ID #:4168415
- Added:1 day(s) ago
- Updated:November 15, 2026 at 04:40 PM
Rooms and interior
- Bedrooms:5
- Total bathrooms:5
- Full bathrooms:4
- Half bathrooms:1
- Rooms Total:7
- Flooring:Carpet, Hardwood
- Bathrooms Description:Double Vanity, Soaking Tub
- Kitchen Description:Double Vanity, Eat-in Kitchen, Kitchen Island, Soaking Tub
- Living area:4,300 sq. ft.
Heating and cooling
- Cooling:Central Air, Multi Units
- Heating:Central, Fireplace(s), Propane
- Central air:Yes
Structure and exterior
- Year built:2014
- Building area:4,300 sq. ft.
- Lot area:20 Acres
- Lot Features:Cleared, Wooded
- Architectural Style:Traditional
- Construction Materials:Brick
- Exterior Features:Outdoor Kitchen, Private Yard, RV Hookup, Rain Gutters
- Foundation Description:Conventional, Slab
- Levels:1 Story
Utilities
- Water:Community
- Sewer:Septic Tank
Finances and disclosures
- Price:$1,100,000
- Price per sq. ft.:$255.81
- Tax amount:$9,034 (2025)
Features and amenities
- Laundry features:Electric Dryer Hookup, Gas Dryer Hookup, Laundry Room, Main Level, Sink
- Amenities:Blinds, Breakfast Bar, Ceiling Fan(s), Crown Molding, Entrance Foyer, Granite Counters, High Ceilings, High Speed Internet, His and Hers Closets, Insulated Windows, Open Floorplan, Pantry, Plantation Shutters, Primary Downstairs, Recessed Lighting, Walk-In Closet(s)
- Pool features:In Ground
Parking
- Total parking spaces:50
- Parking description:Carport, Circular Driveway, Concrete, Driveway, Gravel, On Site
- Carport spaces:2
New listings near 44 Powlett Road
- New
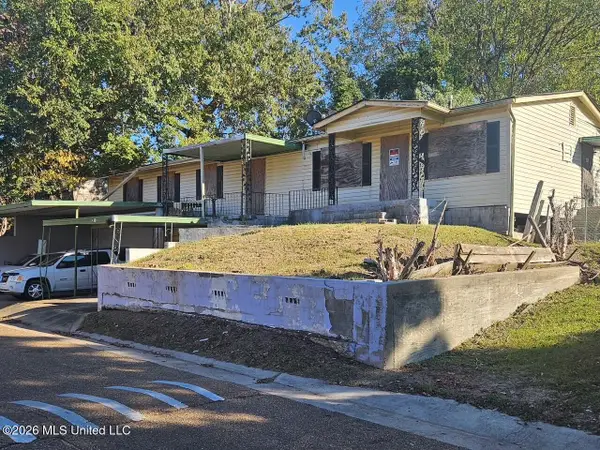 $75,900Active6 beds 4 baths3,068 sq. ft.
2 Prentiss Street, Natchez, MS 39120
MLS# 4168296Listed by: INTEGRITY REALTY LLP - New
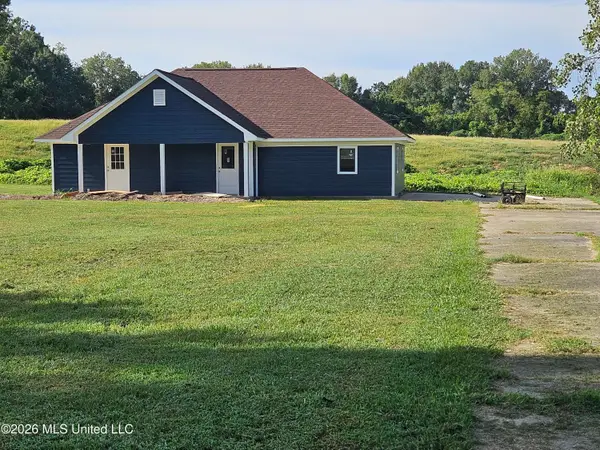 $188,000Active4 beds 2 baths1,600 sq. ft.
24 Cedar Lane, Natchez, MS 39120
MLS# 4168295Listed by: INTEGRITY REALTY LLP - New
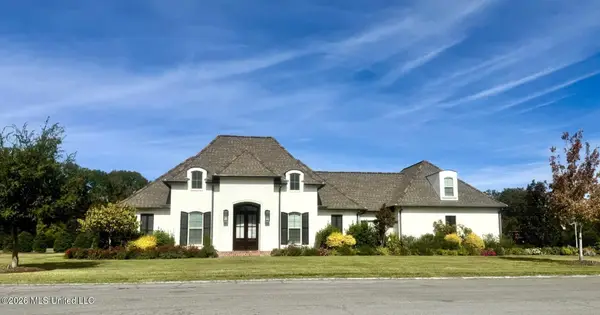 $895,000Active4 beds 3 baths3,251 sq. ft.
6 Fox Chase Drive, Natchez, MS 39120
MLS# 4168002Listed by: PAUL GREEN & ASSOCIATES REALTORS - New
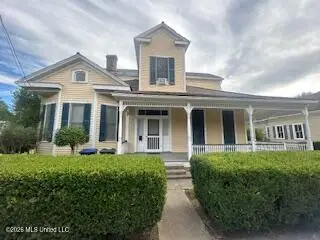 $195,000Active4 beds 2 baths2,950 sq. ft.
815 Myrtle Avenue, Natchez, MS 39120
MLS# 4167953Listed by: BLUFF CITY REAL ESTATE - New
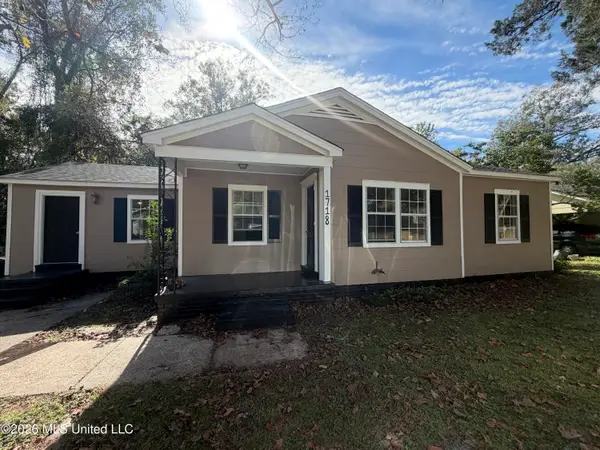 $149,900Active4 beds 2 baths1,431 sq. ft.
1718 Robinson Street, Natchez, MS 39120
MLS# 4167915Listed by: RIVER PARK REALTY - New
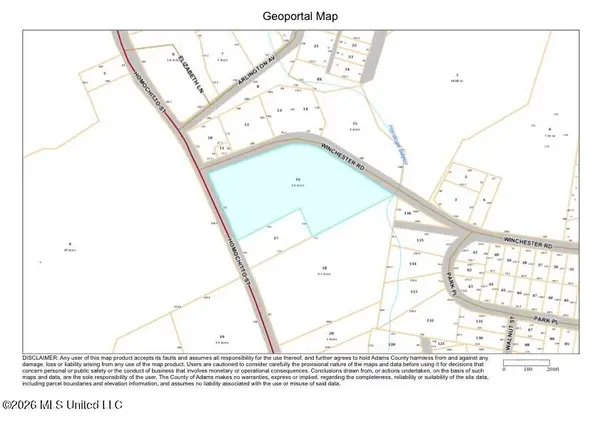 $58,000Active4.57 Acres
Homochitto Street, Natchez, MS 39120
MLS# 4167873Listed by: EXP REALTY - New
 $120,000Active3 beds 1 baths1,007 sq. ft.
102 Holly Drive, Natchez, MS 39120
MLS# 4167887Listed by: RIVER PARK REALTY - New
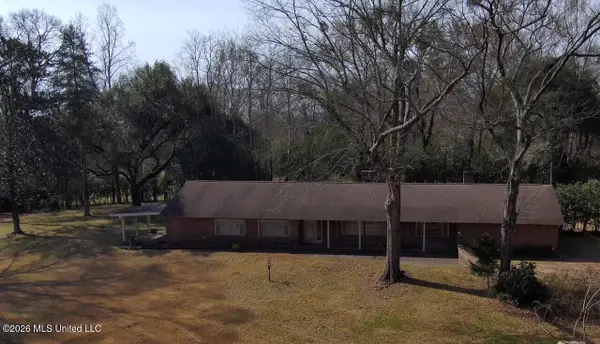 $599,000Active3 beds 2 baths2,980 sq. ft.
200 Gloucester, Natchez, MS 39120
MLS# 4167815Listed by: STEDMAN ULMER PROPERTIES - New
 $169,000Active3 beds 1 baths1,092 sq. ft.
400 Greenfield Road, Natchez, MS 39120
MLS# 4167818Listed by: PAUL GREEN & ASSOCIATES REALTORS


Protect your home and budget from life's surprises with an Assurant Home Warranty, backed by a partner that supports you through every step of homeownership. Explore Plans.
© 2023 - 2026 ERA Franchise Systems LLC. All rights reserved. ERA Franchise Systems LLC fully supports the principles of the Fair Housing Act and the Equal Opportunity Act. ERA, ERA Real Estate powered, and their respective logos are registered service marks of ERA Franchise Systems LLC. Each office is independently owned and operated.