
535 Airport Road, Natchez, MS 39120
Local realty services provided by:ERA TOP AGENT REALTY
Listed by: janice e easom
Office: paul green & associates realtors
MLS#:4166543
Source:MS_UNITED
Price summary
- Price:$279,000
- Price per sq. ft.:$115.96
About this home
COUNTRY LIVING WITH ACREAGE...JUST NORTH OF NATCHEZ! Put your personal touches in making this spacious home your forever home. Featuring 3-bedroom, 2-bath home with an office or potential 4th bedroom on 6.7 +/- acres that would be great for horses. Enjoy the peaceful country living on this tree-shaded acreage just north of Nathez on Airport Road, conveniently located close to the new airport and the Natchez Trace Parkway. This approximately 2,406-square foot all-electric home features a foyer, spacious den with a vaulted ceiling, exposed stained beams, wood-burning fireplace, built-in bookshelves, and patio access. The kitchen includes double ovens, an electric cooktop, built in microwave, and abundant cabinetry for pantry & storage. The kitchen also has an adjoining breakfast room and separate dining room with built-ins. A versatile sunken room can serve as a formal living room, game room, craft room, exercise room or sunroom. The home offers 3 bedrooms, 2 baths, and an office that could easily function as the 4th bedroom. The front bedroom features a vaulted ceiling and a walk-in closet. The primary bedroom has two closets including a walk-in and direct access to the patio. Additional features include a separate laundry room, two water heaters, window blinds, and a new septic tank that was installed in the last 1 year +/-. Enjoy two-car covered parking with attached utility/storage rooms, plus a four-stall barn with hay storage that offers potential for horses. A separate brick outbuilding provides excellent space for a workshop, hobby, or storage space. With spacious living areas, mature trees, multiple outbuildings, and acreage to enjoy, this property offers room to spread out and make it your own. Sold "as is". Call today to schedule your appointment....
Contact an agent
Home facts
- Year built:1976
- Subdivision & Development:Traceway Estates
- Listing ID #:4166543
- Added:1 day(s) ago
- Updated:October 27, 2026 at 05:01 PM
Rooms and interior
- Bedrooms:3
- Total bathrooms:2
- Full bathrooms:2
- Flooring:Carpet, Ceramic Tile, Concrete, Hardwood
- Kitchen Description:Eat-in Kitchen
- Living area:2,406 sq. ft.
Heating and cooling
- Cooling:Central Air
- Heating:Central, Fireplace(s)
- Central air:Yes
Structure and exterior
- Year built:1976
- Building area:2,406 sq. ft.
- Lot area:6.65 Acres
- Construction Materials:Brick
- Foundation Description:Slab
- Levels:1 Story
Utilities
- Water:Public
- Sewer:Septic Tank
Finances and disclosures
- Price:$279,000
- Price per sq. ft.:$115.96
- Tax amount:$3,121 (2025)
Features and amenities
- Laundry features:Laundry Closet
- Amenities:Entrance Foyer, Pantry, Storage, Walk-In Closet(s)
Parking
- Parking description:Attached Carport
- Carport spaces:2
New listings near 535 Airport Road
- New
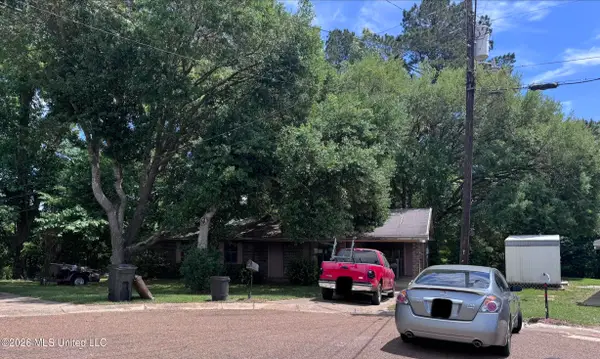 $25,000Active3 beds 2 baths1,067 sq. ft.
115 Tubman Circle, Natchez, MS 39120
MLS# 4166564Listed by: UNITED COUNTRY - SOUTHERN STATES REALTY  $34,500Active0.31 Acres
46 Hedges Plantation Place, Natchez, MS 39120
MLS# 4099068Listed by: PAUL GREEN & ASSOCIATES REALTORS- New
 $129,000Active3 beds 2 baths1,137 sq. ft.
103 Camellia Drive, Natchez, MS 39120
MLS# 4166176Listed by: RIVER PARK REALTY - New
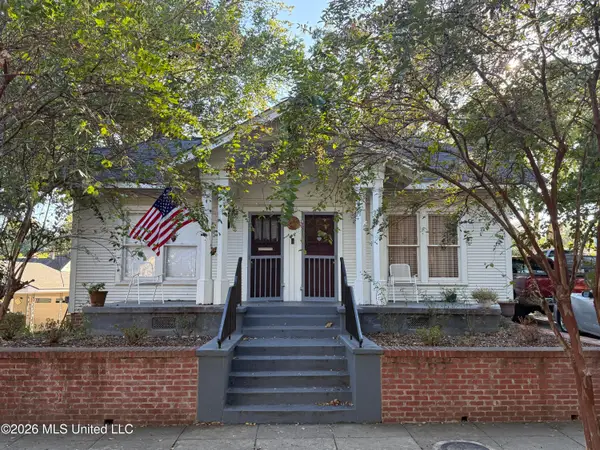 $245,000Active2 beds 2 baths2,112 sq. ft.
406 B Street, Natchez, MS 39120
MLS# 4166165Listed by: PAUL GREEN & ASSOCIATES - New
 $174,500Active2 beds 2 baths1,600 sq. ft.
562 Ratcliff Place, Natchez, MS 39120
MLS# 4166083Listed by: STEDMAN ULMER PROPERTIES - New
 $221,790Active3 beds 2 baths1,551 sq. ft.
110 Laurel Hill Drive, Natchez, MS 39120
MLS# 4166092Listed by: PAUL GREEN & ASSOCIATES REALTORS - New
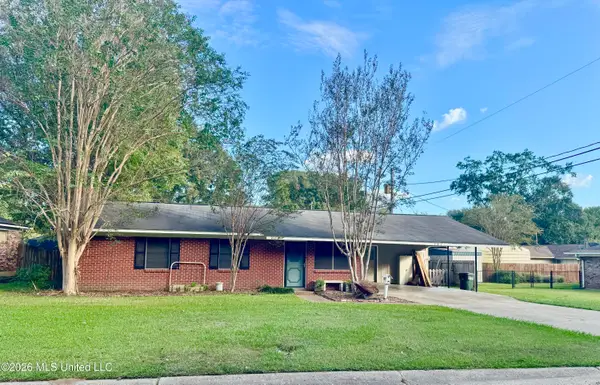 $165,000Active3 beds 2 baths1,342 sq. ft.
127 John Glenn Avenue, Natchez, MS 39120
MLS# 4165856Listed by: PAUL GREEN & ASSOCIATES REALTORS - New
 $216,000Active3 beds 2 baths1,941 sq. ft.
713 N Pearl Street, Natchez, MS 39120
MLS# 4165852Listed by: PAUL GREEN & ASSOCIATES REALTORS  $220,000Active3 beds 2 baths1,347 sq. ft.
37 Homochitto Street, Natchez, MS 39120
MLS# 4165719Listed by: EXP REALTY


Protect your home and budget from life's surprises with an Assurant Home Warranty, backed by a partner that supports you through every step of homeownership. Explore Plans.
© 2023 - 2026 ERA Franchise Systems LLC. All rights reserved. ERA Franchise Systems LLC fully supports the principles of the Fair Housing Act and the Equal Opportunity Act. ERA, ERA Real Estate powered, and their respective logos are registered service marks of ERA Franchise Systems LLC. Each office is independently owned and operated.