
1582 Tulane Road, Nesbit, MS 38651
Local realty services provided by:ERA TOP AGENT REALTY
Listed by: george roser
Office: my home realty
MLS#:4161624
Source:MS_UNITED
Price summary
- Price:$549,900
- Price per sq. ft.:$171.84
About this home
Welcome home to peaceful country living with plenty of room to spread out, work, relax, and enjoy the outdoors. New FiberCement Siding, Fresh Paint interior throughout and exterior.Situated on approximately 5 acres, this property offers the space and privacy you've been looking for while providing a beautifully updated home. Inside, you'll find numerous recent improvements designed to provide a fresh, modern feel. The home features new luxury vinyl plank flooring throughout, new quartz countertops, and a new propane range/oven that makes the kitchen both stylish and functional. A new hot water heater adds peace of mind, while new light and water fixtures throughout the home provide an updated look and feel. For the hobbyist, craftsman, or anyone needing serious workspace, the property includes a 50-amp, 240-volt shed/workshop, providing the power needed for a variety of projects, tools, equipment, and hobbies. Outside, the approximately 5 acres offer endless possibilities—from gardening and recreation to simply enjoying the quiet of the countryside. Whether you're looking for room for a growing family, a place for your hobbies, or a peaceful retreat away from the hustle and bustle, this property offers a rare combination of space, updates, and versatility. Come experience the freedom of country living with a home that's already been thoughtfully updated!...
Contact an agent
Home facts
- Year built:1994
- Subdivision & Development:Gill
- Listing ID #:4161624
- Added:1 day(s) ago
- Updated:September 06, 2026 at 03:12 PM
Rooms and interior
- Bedrooms:5
- Total bathrooms:4
- Full bathrooms:3
- Half bathrooms:1
- Rooms Total:18
- Flooring:Carpet, Ceramic Tile, Combination, Hardwood, Luxury Vinyl, Painted/Stained, Tile, Wood
- Bathrooms Description:Double Vanity
- Kitchen Description:Double Vanity, Eat-in Kitchen
- Living area:3,200 sq. ft.
Heating and cooling
- Cooling:Central Air, Electric, Exhaust Fan, Multi Units
- Heating:Exhaust Fan, Fireplace(s), Propane
- Central air:Yes
Structure and exterior
- Year built:1994
- Building area:3,200 sq. ft.
- Lot area:5 Acres
- Lot Features:Corners Marked, Garden, Landscaped, Rectangular Lot, Sloped, Wooded
- Architectural Style:Traditional
- Construction Materials:Brick, Fiber Cement, HardiPlank Type
- Exterior Features:Fire Pit, Garden, Rain Gutters
- Foundation Description:Slab
- Levels:2 Story
Schools
- High school:Horn Lake
- Middle school:Horn Lake
- Elementary school:Horn Lake
Utilities
- Water:Public
- Sewer:Waste Treatment Plant
Finances and disclosures
- Price:$549,900
- Price per sq. ft.:$171.84
Features and amenities
- Laundry features:Electric Dryer Hookup, Inside, Laundry Room, Main Level, Washer Hookup
- Amenities:Aluminum Frames, Bay Window(s), Blinds, Bookcases, Breakfast Bar, Cedar Closet(s), Ceiling Fan(s), Crown Molding, Double Pane Windows, ENERGY STAR Qualified Windows, High Ceilings, High Speed Internet, His and Hers Closets, Insulated Windows, Pantry, Primary Downstairs, Recessed Lighting, Storage, Vaulted Ceiling(s), Walk-In Closet(s), Window Treatments
Parking
- Total parking spaces:10
- Parking description:Attached, Concrete, Garage Door Opener, Garage Faces Side, Parking Pad, Paved, Storage
- Garage:Yes
- Garage spaces:2
New listings near 1582 Tulane Road
- New
 $369,000Active4 beds 3 baths2,453 sq. ft.
4370 Bienville Road, Nesbit, MS 38651
MLS# 4161545Listed by: COLDWELL BANKER COLLINS-MAURY SOUTHAVEN - New
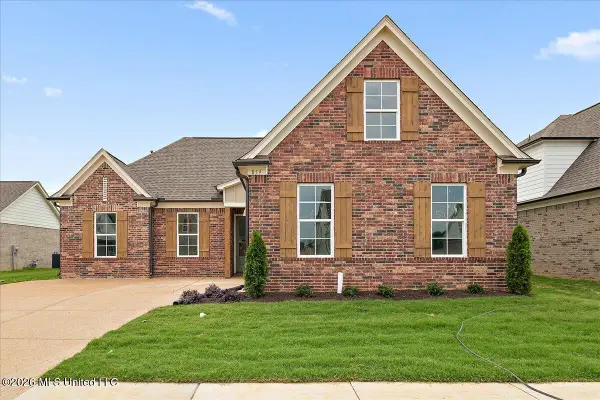 $360,900Active4 beds 3 baths2,017 sq. ft.
933 Coahoma Court, Nesbit, MS 38651
MLS# 4161250Listed by: SKY LAKE REALTY LLC - New
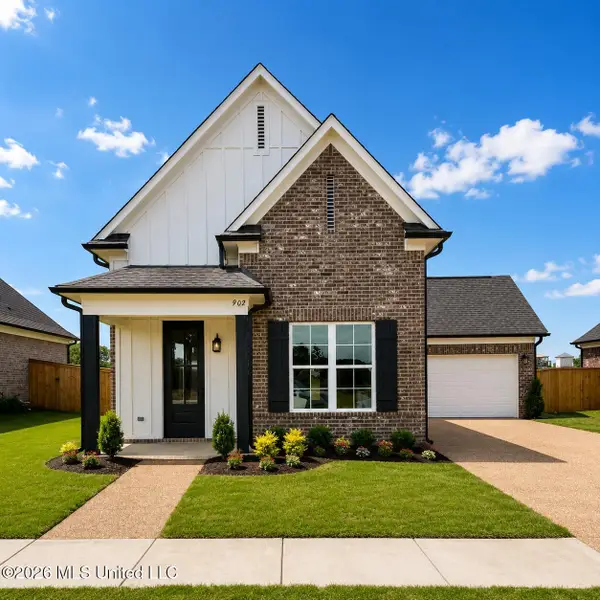 $370,900Active4 beds 3 baths2,071 sq. ft.
945 Coahoma Court, Nesbit, MS 38651
MLS# 4161251Listed by: SKY LAKE REALTY LLC - New
 $355,900Active4 beds 2 baths1,986 sq. ft.
843 W Quitman Court, Nesbit, MS 38651
MLS# 4161121Listed by: SKY LAKE REALTY LLC - New
 $348,900Active3 beds 2 baths1,940 sq. ft.
833 W Quitman Court, Nesbit, MS 38651
MLS# 4161123Listed by: SKY LAKE REALTY LLC - New
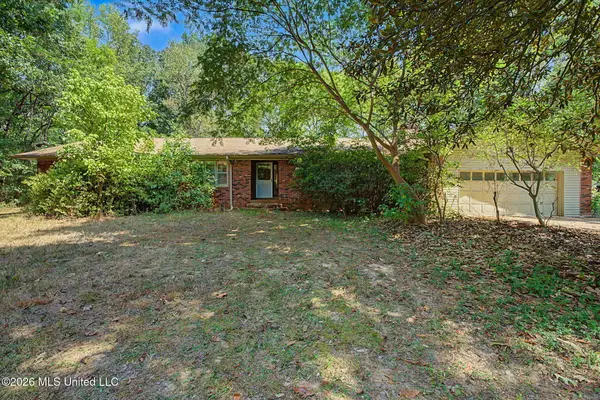 $349,500Active4 beds 3 baths2,500 sq. ft.
3206 Fogg Road, Nesbit, MS 38651
MLS# 4160911Listed by: EZ REALTY, LLC - New
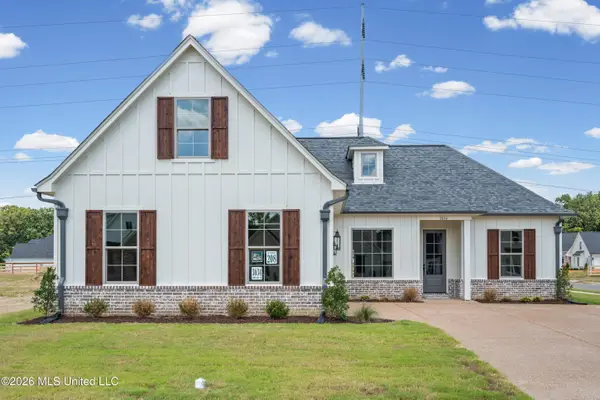 $411,000Active4 beds 2 baths2,035 sq. ft.
3634 Kreunen Street, Nesbit, MS 38651
MLS# 4160781Listed by: KAIZEN REALTY - New
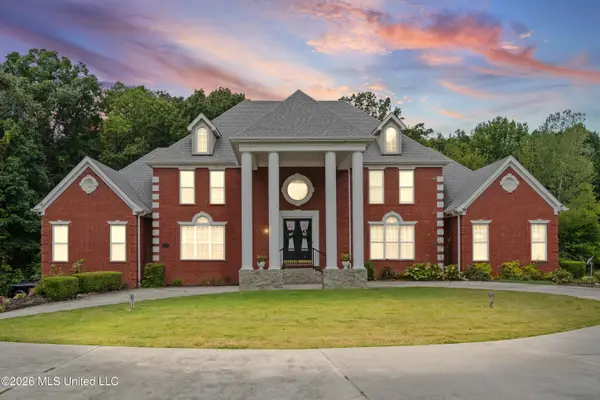 $710,000Active6 beds 6 baths6,183 sq. ft.
3903 Misty Oaks Lane, Nesbit, MS 38651
MLS# 4160656Listed by: RE/MAX REALTY GROUP - New
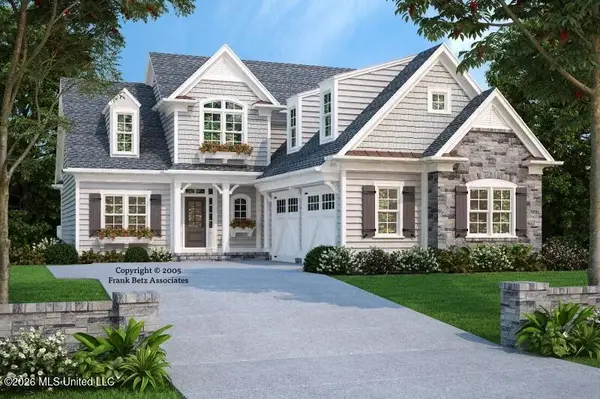 $410,000Active3 beds 3 baths2,150 sq. ft.
3641 Kreunen Street, Nesbit, MS 38651
MLS# 4160477Listed by: UNITED REAL ESTATE MID-SOUTH


Protect your home and budget from life's surprises with an Assurant Home Warranty, backed by a partner that supports you through every step of homeownership. Explore Plans.
© 2023 - 2026 ERA Franchise Systems LLC. All rights reserved. ERA Franchise Systems LLC fully supports the principles of the Fair Housing Act and the Equal Opportunity Act. ERA, ERA Real Estate powered, and their respective logos are registered service marks of ERA Franchise Systems LLC. Each office is independently owned and operated.